NEW PRICE!!! Discover NEW CONSTRUCTION on a private 1.1+/- acre lot in beautiful Laurel Lakes! This impressive 4BR/3.5BA BRICK home offers over 3,100+/- sq ft! A grand foyer with beautiful French doors welcomes you with hardwood flooring and elegant finishes throughout. The gourmet kitchen features QUARTZ countertops, stainless steel appliances, a breakfast nook, and views of the private backyard. Spacious main-level bedrooms feature tray ceilings and luxury bathrooms you will fall in love with! The finished basement provides an additional bedroom, full bath, and media room... perfect for an in-law suite, guest retreat, or college student. Enjoy a 3-car garage plus plenty of room to still expand! A rare combination of luxury, flexibility, and space! ** Save on closing costs with Preferred Lender! **
For sale
Price cut: $15K (10/9)
$619,900
5010 Laurel Lakes Ter, Bessemer, AL 35022
4beds
3,150sqft
Single Family Residence
Built in 2026
1.1 Acres Lot
$-- Zestimate®
$197/sqft
$26/mo HOA
What's special
Finished basementBreakfast nookElegant finishes throughoutQuartz countertopsMedia roomAdditional bedroomLuxury bathrooms
- 182 days
- 227
- 13
Zillow last checked:
Listing updated:
Listed by:
Tarah Binford CELL:205-401-8272,
ARC Realty - Hoover
Source: GALMLS,MLS#: 21449531
Facts & features
Interior
Bedrooms & bathrooms
- Bedrooms: 4
- Bathrooms: 4
- Full bathrooms: 3
- 1/2 bathrooms: 1
Rooms
- Room types: Bedroom, Breakfast Room (ROOM), Dining Room, Bathroom, Great Room, Half Bath (ROOM), Kitchen, Master Bathroom, Master Bedroom, Media Room
Primary bedroom
- Level: First
Bedroom 1
- Level: First
Bedroom 2
- Level: First
Bedroom 3
- Level: Basement
Primary bathroom
- Level: First
Bathroom 1
- Level: First
Bathroom 3
- Level: Basement
Dining room
- Level: First
Kitchen
- Features: Stone Counters, Breakfast Bar, Eat-in Kitchen, Kitchen Island, Pantry
- Level: First
Basement
- Area: 710
Heating
- Natural Gas
Cooling
- Central Air, Ceiling Fan(s)
Appliances
- Included: Dishwasher, Microwave, Stove-Gas, Gas Water Heater
- Laundry: Electric Dryer Hookup, Sink, Washer Hookup, Main Level, Laundry Room, Laundry (ROOM), Yes
Features
- Recessed Lighting, High Ceilings, Soaking Tub, Linen Closet, Separate Shower, Double Vanity, Tub/Shower Combo
- Flooring: Hardwood, Tile
- Doors: French Doors
- Windows: Double Pane Windows
- Basement: Full,Partially Finished,Daylight,Concrete
- Attic: Pull Down Stairs,Yes
- Number of fireplaces: 1
- Fireplace features: Stone, Great Room, Gas
Interior area
- Total interior livable area: 3,150 sqft
- Finished area above ground: 2,440
- Finished area below ground: 710
Video & virtual tour
Property
Parking
- Total spaces: 3
- Parking features: Basement, Garage Faces Side
- Attached garage spaces: 3
Features
- Levels: One
- Stories: 1
- Patio & porch: Covered (DECK), Deck
- Exterior features: Sprinkler System
- Pool features: None
- View description: None
- Waterfront features: No
Lot
- Size: 1.1 Acres
- Features: Cul-De-Sac, Few Trees
Details
- Parcel number: 4200143000146.000
- Special conditions: N/A
Construction
Type & style
- Home type: SingleFamily
- Property subtype: Single Family Residence
Materials
- Brick
- Foundation: Basement
Condition
- Year built: 2026
Utilities & green energy
- Sewer: Other
- Water: Public
- Utilities for property: Underground Utilities
Community & HOA
Community
- Features: Boats-Non Motor Only, Fishing, Lake
- Subdivision: Laurel Lakes
HOA
- Has HOA: Yes
- Services included: Maintenance Grounds
- HOA fee: $315 annually
Location
- Region: Bessemer
Financial & listing details
- Price per square foot: $197/sqft
- Price range: $619.9K - $619.9K
- Date on market: 4/11/2026
Estimated market value
Not available
Estimated sales range
Not available
Not available
Price history
| Date | Event | Price |
|---|---|---|
| 10/9/2026 | Price change | $619,900-2.4%$197/sqft |
Source:  GALMLS #21449531 Report a problem GALMLS #21449531 Report a problem | ||
| 8/11/2026 | Price change | $634,900+2.6%$202/sqft |
Source: GALMLS #21449531 Report a problem | ||
| 6/24/2026 | Price change | $618,900-2.5%$196/sqft |
Source: GALMLS #21449531 Report a problem | ||
| 4/11/2026 | Listed for sale | $634,900$202/sqft |
Source: GALMLS #21449531 Report a problem | ||
Public tax history
Tax history is unavailable.
Monthly payment
Est. payment
Payment breakdown
Explore the cost of this home by adjusting the details. Changes won't be saved.Climate risks
Neighborhood: 35022
Nearby schools
Schools provided by the listing agent
- Elementary: Greenwood
- Middle: Mcadory
- High: Mcadory
Source: GALMLS. This data may not be complete. We recommend contacting the local school district to confirm school assignments for this home.

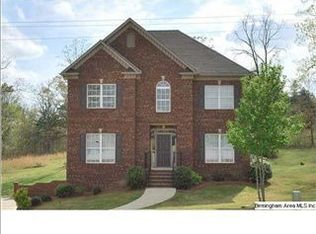

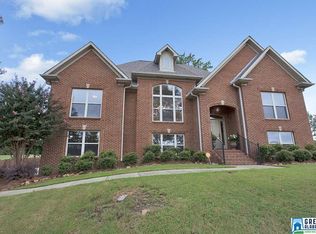
Similar homes
- $449,9993 bd2 ba1.8k sqftAt&t Fiber, Bessemer, AL 35022For Sale
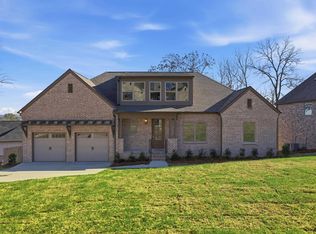
 MLS ID #21449094, Kathryn Norton, ARC Realty Vestavia. GALMLS
 - $619,9004 bd4 ba2.5k sqftAt&t, Hoover, AL 35244New Construction
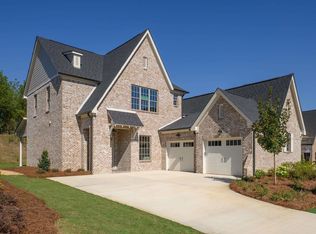 MLS ID #21452856, Tracy Murphy, SB Dev Corp. GALMLS
 - $630,0004 bd3 ba2.6k sqft1604 Skye Pass, Birmingham, AL 35244For Sale
 MLS ID #21444805, Ana Avalos, Keller Williams Realty Hoover. GALMLS
 - $450,0005 bd3 ba2.7k sqftAtt Or Spectrum, Helena, AL 35080For Sale
 MLS ID #21462772, Carrie Richardson, ARC Realty - Hoover. GALMLS
 - $595,0004 bd4 ba3.3k sqft2658 Swiss Ln, Birmingham, AL 35226For SaleMLS ID #21465009, Marc Scholl, ARC Realty Vestavia. GALMLS
- $499,9004 bd3 ba2.2k sqft4485 Eaglewood Dr, Bessemer, AL 35022For SaleMLS ID #21449091, Kathryn Norton, ARC Realty Vestavia. GALMLS
- $689,0005 bd4 ba3.3k sqftAtt, Birmingham, AL 35244For SaleMLS ID #21455541, Savannah McFarland, ARC Realty - Hoover. GALMLS
- $599,0003 bd2 ba2.2k sqftUnknown, Birmingham, AL 35244For SaleMLS ID #21455132, Allison Burleson, Keller Williams Realty Hoover. GALMLS
- $745,0004 bd4 ba3.3k sqft7065 Lakeside Farms Cir, Mc Calla, AL 35111For SaleMLS ID #21459959, Texie Warnick, Five Star Real Estate, LLC. GALMLS
- $659,0004 bd4 ba3.2k sqftAt&t, Birmingham, AL 35244For SaleMLS ID #21463563, Andy Smith, Harris Doyle Homes. GALMLS
- $415,0005 bd3 ba2.1k sqft312 Rock Terrace Dr, Helena, AL 35080For SaleMLS ID #21455587, Katie Wallace, RE/MAX Advantage. GALMLS
- $624,9004 bd3 ba2.5k sqftAtt / Spectrum, Pelham, AL 35124For SaleMLS ID #21449393, Courtney Hill, DAL Properties, LLC. GALMLS
- $650,0004 bd3 ba2.7k sqft161 Hodgens Rd, Chelsea, AL 35043New ConstructionMLS ID #21464794, Chad Beasley, EXP Realty LLC. GALMLS
- $769,0005 bd4 ba2.9k sqftSpectrum, Birmingham, AL 35226For SaleMLS ID #21466760, Mo Deeb, Mo Deeb Realty Group. GALMLS
- $644,9004 bd3 ba2.9k sqftAtt And Spectrum, Pelham, AL 35124For SaleMLS ID #21449394, Courtney Hill, DAL Properties, LLC. GALMLS
- $599,9004 bd3 ba2.8k sqftAt&t, Pelham, AL 35124New ConstructionMLS ID #21398135, Annette Durrett, Oak Mountain Realty Group LLC. GALMLS
- $540,0004 bd3 ba2.8k sqft132 Oaklyn Hills Dr, Chelsea, AL 35043For SaleMLS ID #21455168, Autumn Pate, Keller Williams Realty Hoover. GALMLS
- $649,9004 bd3 ba2.6k sqft5121 Joinertown Rd, Columbiana, AL 35051New ConstructionMLS ID #21463397, Allison Burleson, Keller Williams Realty Hoover. GALMLS
- $725,0005 bd4 ba4.3k sqftSpectrum, Birmingham, AL 35244For SaleMLS ID #21460577, Shannon Pernell, Keller Williams Metro South. GALMLS
- $599,9004 bd4 ba2.8k sqftAtt And / Or Spectrum, Chelsea, AL 35043New ConstructionGALMLS
