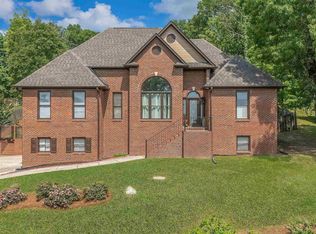
Seller to provide 7K towards buyer's closing cost with an acceptable offer. This well maintained brick 5BR home sits on a large, beautifully manicured lot with no HOA & offers room for everyone. The spacious kitchen features stainless steel appliances, breakfast bar & eat-in area, plus separate dining room. Gather around the fireplace in the great room or retreat to the large primary suite with huge walk-in closet, tub & separate shower. Two additional bedrooms, full bath & laundry room complete the main level. A wide staircase leads to the finished basement with den, 2 more bedrooms, full bath & oversized 3-car garage. The driveway offers ample parking for family & guests. Out back, enjoy a large deck, firepit & plenty of yard for playing, pets & entertaining. Located in Helena with quick access to I-459, award-winning schools & the charm of small town living. Enjoy easy access to the Cahaba River, Oak Mountain State Park & Cahaba Lily Park for hiking, paddling & outdoor adventures.
For sale
$450,000
203 Chestnut Forest Dr, Helena, AL 35080
5beds
2,745sqft
Single Family Residence
Built in 2006
0.46 Acres Lot
$448,300 Zestimate®
$164/sqft
$-- HOA
What's special
Finished basement with denTwo additional bedroomsLarge beautifully manicured lotSeparate dining roomLarge deckEat-in areaTub and separate shower
- 52 days
- 1,352
- 182
Zillow last checked:
Listing updated:
Listed by:
Carrie Richardson CELL:2058213270,
ARC Realty - Hoover
Source: GALMLS,MLS#: 21462772
Facts & features
Interior
Bedrooms & bathrooms
- Bedrooms: 5
- Bathrooms: 3
- Full bathrooms: 3
Rooms
- Room types: Bedroom, Den/Family (ROOM), Dining Room, Bathroom, Great Room, Kitchen, Master Bathroom, Master Bedroom
Primary bedroom
- Level: First
Bedroom 1
- Level: First
Bedroom 2
- Level: First
Bedroom 3
- Level: Basement
Bedroom 4
- Level: Basement
Primary bathroom
- Level: First
Bathroom 1
- Level: First
Dining room
- Level: First
Family room
- Level: Basement
Kitchen
- Features: Stone Counters, Breakfast Bar, Eat-in Kitchen, Pantry
- Level: First
Basement
- Area: 1795
Heating
- Central
Cooling
- Central Air, Ceiling Fan(s)
Appliances
- Included: Dishwasher, Microwave, Refrigerator, Stainless Steel Appliance(s), Stove-Electric, Electric Water Heater
- Laundry: Electric Dryer Hookup, Washer Hookup, Main Level, Laundry Room, Laundry (ROOM), Yes
Features
- Recessed Lighting, Split Bedroom, High Ceilings, Cathedral/Vaulted, Crown Molding, Smooth Ceilings, Tray Ceiling(s), Linen Closet, Separate Shower, Split Bedrooms, Tub/Shower Combo, Walk-In Closet(s)
- Flooring: Hardwood, Tile
- Basement: Full,Finished,Daylight,Concrete
- Attic: Pull Down Stairs,Yes
- Number of fireplaces: 1
- Fireplace features: Tile (FIREPL), Great Room, Gas
Interior area
- Total interior livable area: 2,745 sqft
- Finished area above ground: 1,795
- Finished area below ground: 950
Video & virtual tour
Property
Parking
- Total spaces: 3
- Parking features: Basement, Driveway, Lower Level, Off Street, Garage Faces Front
- Attached garage spaces: 3
- Has uncovered spaces: Yes
Features
- Levels: One,Split Foyer
- Stories: 1
- Patio & porch: Covered (DECK), Deck
- Exterior features: Sprinkler System
- Pool features: None
- Has spa: Yes
- Spa features: Bath
- Fencing: Fenced
- View description: None
- Waterfront features: No
Lot
- Size: 0.46 Acres
- Features: Subdivision
Details
- Parcel number: 126230000033.000
- Special conditions: N/A
Construction
Type & style
- Home type: SingleFamily
- Property subtype: Single Family Residence
Materials
- Brick
- Foundation: Basement
Condition
- Year built: 2006
Utilities & green energy
- Sewer: Septic Tank
- Water: Public
- Utilities for property: Underground Utilities
Community & HOA
Community
- Security: Security System
- Subdivision: Chestnut Forest
Location
- Region: Helena
Financial & listing details
- Price per square foot: $164/sqft
- Tax assessed value: $414,400
- Annual tax amount: $1,990
- Price range: $450K - $450K
- Date on market: 8/20/2026
Estimated market value
$448,300
$426,000 - $471,000
$2,785/mo
Price history
| Date | Event | Price |
|---|---|---|
| 9/5/2026 | Listed for sale | $450,000$164/sqft |
Source:  GALMLS #21462772 Report a problem GALMLS #21462772 Report a problem | ||
| 9/3/2026 | Contingent | $450,000$164/sqft |
Source: GALMLS #21462772 Report a problem | ||
| 8/20/2026 | Listed for sale | $450,000+1306.3%$164/sqft |
Source: GALMLS #21462772 Report a problem | ||
| 5/10/2005 | Sold | $32,000$12/sqft |
Source: Public Record Report a problem | ||
Public tax history
| Year | Property taxes | Tax assessment |
|---|---|---|
| 2025 | $1,990 +1.2% | $41,440 +1.2% |
| 2024 | $1,966 +7.2% | $40,960 +7% |
| 2023 | $1,835 +8.5% | $38,280 +8.3% |
| 2022 | $1,691 +9.8% | $35,340 +9.5% |
| 2021 | $1,540 +1.9% | $32,260 +1.9% |
| 2020 | $1,510 +1.5% | $31,660 +3.1% |
| 2019 | $1,488 -2% | $30,700 +0.5% |
| 2017 | $1,518 +11.7% | $30,560 +8.8% |
| 2015 | $1,359 +1.8% | $28,080 +1.8% |
| 2014 | $1,335 +1.9% | $27,580 |
| 2013 | $1,310 -1% | $27,580 -0.9% |
| 2012 | $1,323 -0.9% | $27,840 -0.9% |
| 2011 | $1,335 -1.9% | $28,080 -1.8% |
| 2010 | $1,360 -1.8% | $28,600 -1.7% |
| 2009 | $1,385 +0.9% | $29,100 +0.8% |
| 2007 | $1,373 | $28,860 |
Find assessor info on the county website
Monthly payment
Est. payment
Payment breakdown
Explore the cost of this home by adjusting the details. Changes won't be saved.Climate risks
Neighborhood: 35080
Nearby schools
Schools provided by the listing agent
- Elementary: Helena
- Middle: Helena
- High: Helena
Source: GALMLS. This data may not be complete. We recommend contacting the local school district to confirm school assignments for this home.
Similar homes
- $459,0004 bd4 ba2.9k sqftAtt, Helena, AL 35080For Sale

 MLS ID #21464850, Joshua Ehmke, Keller Williams Realty Vestavia. GALMLS
 - $455,9003 bd4 ba2.7k sqft2748 Oakleaf Cir, Helena, AL 35022For Sale
 MLS ID #21460309, Ashley West-Rogers, Norluxe Realty Birmingham LLC. GALMLS
 - $515,0004 bd3 ba2.5k sqft117 Henley Trl, Helena, AL 35080For Sale
 MLS ID #21461571, Ashley West-Rogers, Norluxe Realty Birmingham LLC. GALMLS
 - $400,0004 bd3 ba2k sqftAt&t, Helena, AL 35080For Sale
 MLS ID #21462533, Sherry Frye, ARC Realty 280. GALMLS
 - $424,9004 bd4 ba3.2k sqftAt&t, Birmingham, AL 35244For SaleMLS ID #21466833, Kathy Bostrom, Keller Williams Realty Hoover. GALMLS
- $400,0004 bd2 ba2.5k sqft1066 Chateau Dr, Helena, AL 35080For SaleMLS ID #21453684, Lauren Preston, Keller Williams Realty Vestavia. GALMLS
- $400,0004 bd3 ba2.4k sqftSpectrum, Helena, AL 35080For SaleMLS ID #21425711, Kyle Sherrell, RealtySouth-Northern Office. GALMLS
- $450,0004 bd3 ba2.7k sqft5701 Park Side Pass, Hoover, AL 35244For SaleMLS ID #21464086, Jerry Sager, Keller Williams Realty Hoover. GALMLS
- $449,9004 bd4 ba3k sqft1278 Eagle Park Rd, Birmingham, AL 35242For SaleMLS ID #21467414, Mike Kim, LAH Sotheby's International Realty Hoover. GALMLS
- $448,9004 bd4 ba2.8k sqftAt&t, Alabaster, AL 35007For SaleMLS ID #21464215, Stephanie Lucas, Keller Williams Realty Hoover. GALMLS
- $390,0003 bd2 ba1.5k sqft213 Appleford Rd, Helena, AL 35080For SaleMLS ID #21458970, Michelle Shunnarah, Stonebridge Realty LLC. GALMLS
- $509,9005 bd4 ba2.6k sqft425 Wishford Cir, Helena, AL 35080For SaleMLS ID #21462036, Melanie Siow, RealtySouth-OTM-Acton Rd. GALMLS
- $524,0005 bd4 ba3.1k sqftSpectrum, Birmingham, AL 35244For SaleMLS ID #21457755, Steve Parker, Keller Williams Realty Hoover. GALMLS
- $400,0004 bd3 ba3k sqft1395 Eden Ridge Cir, Hoover, AL 35244For SaleMLS ID #21462245, Stacy Flippen, ARC Realty Mountain Brook. GALMLS
- $435,0004 bd3 ba2.7k sqft4812 Wood Springs Ln, Birmingham, AL 35226For SaleMLS ID #21463852, Jennifer Hoelsher, Redfin Corporation. GALMLS
- $434,9004 bd3 ba2.9k sqft630 Emerald Trce, Chelsea, AL 35043For SaleMLS ID #21455113, Morgan Walters, Your Home Sold Guaranteed Real. GALMLS
- $499,9004 bd5 ba3.1k sqft121 Southview Dr, Birmingham, AL 35244For SaleMLS ID #21453691, Jerry Sager, Keller Williams Realty Hoover. GALMLS
- $599,9004 bd4 ba3.5k sqft3614 Timber Oak Cir, Helena, AL 35022For SaleMLS ID #21462583, Christina James, Keller Williams Realty Hoover. GALMLS
- $515,0004 bd3 ba3.3k sqftAt&t, Maylene, AL 35114For SaleMLS ID #21466670, Cindy Hilbrich, Keller Williams Metro South. GALMLS
- $474,9004 bd3 ba2.6k sqft109 Lauchlin Way, Pelham, AL 35124For SaleMLS ID #21458389, Shane Harper, Town Square Realty. GALMLS
