LAKEFRONT LIVING in Laurel Lakes! This exceptional homesite offers the rare opportunity your enjoy your dream home overlooking the community’s private lake. Set on a spacious estate-sized lot, this home combines beautiful water views, privacy, and the tranquility of a thoughtfully designed floor plan. Enjoy peaceful mornings, stunning sunsets, and the beauty of nature right outside your door! "The Cypress" floor boast over 2,740 +/- sq ft with 4 bedrooms, 3.5 baths, 3-car garage AND a fully unfinished basement!
For sale
$669,900
4035 Laurel Lakes Way, Bessemer, AL 35022
4beds
2,731sqft
Single Family Residence
Built in 2026
-- sqft lot
$-- Zestimate®
$245/sqft
$26/mo HOA
What's special
Lakefront livingSpacious estate-sized lotBeautiful water views
- 19 hours
- 22
- 2
Zillow last checked:
Listing updated:
Listed by:
Tarah Binford CELL:205-401-8272,
ARC Realty - Hoover
Source: GALMLS,MLS#: 21467391
Facts & features
Interior
Bedrooms & bathrooms
- Bedrooms: 4
- Bathrooms: 4
- Full bathrooms: 3
- 1/2 bathrooms: 1
Rooms
- Room types: Bedroom, Dining Room, Bathroom, Great Room, Half Bath (ROOM), Keeping Room (ROOM), Kitchen, Master Bathroom, Master Bedroom
Primary bedroom
- Level: First
Bedroom 1
- Level: Second
Bedroom 2
- Level: Second
Bedroom 3
- Level: Second
Primary bathroom
- Level: First
Bathroom 1
- Level: First
Bathroom 3
- Level: Second
Dining room
- Level: First
Kitchen
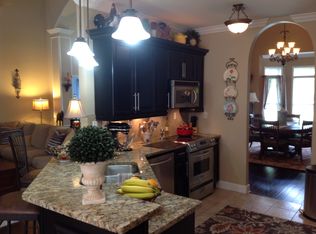
- Features: Breakfast Bar, Eat-in Kitchen, Kitchen Island, Pantry
- Level: First
Basement
- Area: 0
Heating
- Dual Systems (HEAT), Natural Gas
Cooling
- Dual, Electric, Ceiling Fan(s)
Appliances
- Included: Dishwasher, Microwave, Stainless Steel Appliance(s), Stove-Gas, Gas Water Heater
- Laundry: Electric Dryer Hookup, Washer Hookup, Main Level, Laundry Room, Laundry (ROOM), Yes
Features
- Recessed Lighting, High Ceilings, Crown Molding, Smooth Ceilings, Soaking Tub, Linen Closet, Separate Shower, Double Vanity, Tub/Shower Combo, Walk-In Closet(s)
- Flooring: Carpet, Hardwood, Tile
- Windows: Double Pane Windows
- Basement: Full,Unfinished,Daylight,Bath/Stubbed,Concrete
- Attic: Walk-In,Yes
- Number of fireplaces: 1
- Fireplace features: Gas Log, Hearth/Keeping (FIREPL), Gas
Interior area
- Total interior livable area: 2,731 sqft
- Finished area above ground: 2,731
- Finished area below ground: 0
Video & virtual tour
Property
Parking
- Total spaces: 3
- Parking features: Basement, Garage Faces Side
- Attached garage spaces: 3
Features
- Levels: One and One Half
- Stories: 1.5
- Patio & porch: Covered (DECK), Open (DECK), Deck
- Exterior features: Sprinkler System
- Pool features: None
- Has water view: Yes
- Water view: Water
- Waterfront features: No
Lot
- Features: Few Trees, Subdivision
Details
- Parcel number: 4200143000159.000
- Special conditions: N/A
Construction
Type & style
- Home type: SingleFamily
- Property subtype: Single Family Residence
Materials
- Brick
- Foundation: Basement
Condition
- Year built: 2026
Utilities & green energy
- Sewer: Other
- Water: Public
- Utilities for property: Underground Utilities
Green energy
- Energy efficient items: Ridge Vent
Community & HOA
Community
- Features: Boats-Non Motor Only, Fishing, Lake
- Subdivision: Laurel Lakes
HOA
- Has HOA: Yes
- Services included: Maintenance Grounds
- HOA fee: $315 annually
Location
- Region: Bessemer
Financial & listing details
- Price per square foot: $245/sqft
- Price range: $669.9K - $669.9K
- Date on market: 10/10/2026
Estimated market value
Not available
Estimated sales range
Not available
Not available
Price history
| Date | Event | Price |
|---|---|---|
| 10/10/2026 | Listed for sale | $669,900$245/sqft |
Source:  GALMLS #21467391 Report a problem GALMLS #21467391 Report a problem | ||
Public tax history
Tax history is unavailable.
Monthly payment
Est. payment
Payment breakdown
Explore the cost of this home by adjusting the details. Changes won't be saved.Climate risks
Neighborhood: 35022
Nearby schools
Schools provided by the listing agent
- Elementary: Greenwood
- Middle: Mcadory
- High: Mcadory
Source: GALMLS. This data may not be complete. We recommend contacting the local school district to confirm school assignments for this home.


Similar homes
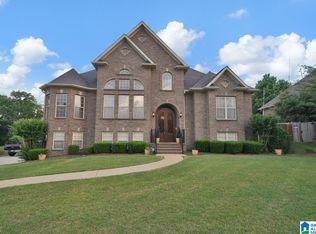
- $609,9004 bd3 ba2.6k sqft5006 Laurel Lakes Ter, Bessemer, AL 35022For Sale

 MLS ID #21467246, Tarah Binford, ARC Realty - Hoover. GALMLS
 - $619,9004 bd4 ba3.1k sqftStarlink, Bessemer, AL 35022For Sale
 MLS ID #21449531, Tarah Binford, ARC Realty - Hoover. GALMLS
 - $545,0004 bd3 ba2.9k sqftAtt, Spectrum, Helena, AL 35022For Sale
 MLS ID #21453508, Chelsea Mason, TMills Realty Group. GALMLS
 - $599,9004 bd4 ba3.5k sqft3614 Timber Oak Cir, Helena, AL 35022For Sale
 MLS ID #21462583, Christina James, Keller Williams Realty Hoover. GALMLS
 - $455,9003 bd4 ba2.7k sqft2748 Oakleaf Cir, Helena, AL 35022For SaleMLS ID #21460309, Ashley West-Rogers, Norluxe Realty Birmingham LLC. GALMLS
- $420,0004 bd4 ba2.3k sqft3544 Lakefront Trl, Helena, AL 35022For SaleMLS ID #21457338, Dee Howard, Kelly Right Real Estate of Ala. GALMLS
- $378,9004 bd4 ba1.9k sqft7293 Bayberry Rd, Helena, AL 35022For SaleMLS ID #21443066, Kristie Gholston, Keller Williams Realty Vestavia. GALMLS
- $675,0003 bd3 ba2.7k sqftAtt, Birmingham, AL 35214For SaleMLS ID #21466384, Brooke Gann, SB Dev Corp. GALMLS
- $499,9004 bd4 ba2.6k sqftSpectrum At&t, Helena, AL 35080For SaleMLS ID #21464848, Candace Smith, RealtySouth-Northern Office. GALMLS
- $530,0005 bd4 ba3.6k sqftAt&t, Bessemer, AL 35022For SaleMLS ID #21452641, Teneace Johnson, Better Affordable Real Estate. GALMLS
- $679,0004 bd3 ba3.1k sqft1304 Severn Way, Birmingham, AL 35244For SaleMLS ID #21459033, Jeff Jones, Century 21 Advantage. GALMLS
- $545,0004 bd4 ba2.4k sqftAt&t, Bessemer, AL 35022For SaleMLS ID #21464313, Khadijah Kirkwood, Closing Deals LLC. GALMLS
- $669,9004 bd3 ba2.9k sqftAt&t, Birmingham, AL 35244For SaleMLS ID #21458155, Sheree Cobia, Keller Williams Realty Hoover. GALMLS
- $385,0004 bd4 ba2.4k sqft8451 Shady Trl, Helena, AL 35022For SaleMLS ID #21460397, Blake Shultz, ARC Realty - Hoover. GALMLS
- $619,0004 bd3 ba2.5k sqftAtt And Spectrum, Birmingham, AL 35244For SaleMLS ID #21465834, Aimee George, Keller Williams Realty Vestavia. GALMLS
- $689,0004 bd3 ba3k sqftAtt Fiber, Birmingham, AL 35244For SaleMLS ID #21463977, Savannah McFarland, ARC Realty - Hoover. GALMLS
- $699,0004 bd4 ba3k sqftAtt, Hoover, AL 35244For SaleMLS ID #21459695, Savannah McFarland, ARC Realty - Hoover. GALMLS
- $699,0004 bd4 ba2.9k sqft1624 Skye Pass, Birmingham, AL 35244For SaleMLS ID #21464233, Drew Taylor, Keller Williams Realty Vestavia. GALMLS
- $449,9993 bd2 ba1.8k sqftAt&t Fiber, Bessemer, AL 35022For SaleMLS ID #21449094, Kathryn Norton, ARC Realty Vestavia. GALMLS
