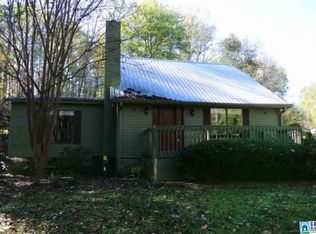
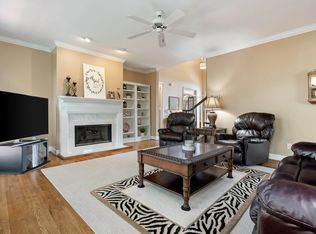
** PRIVATE HELENA RETREAT ON 7+ ACRES! ** Enjoy peaceful acreage living while remaining convenient to shopping, dining, and everyday amenities ~ Zoned for award-winning Helena schools! ~ A welcoming covered front porch and huge wrap-around deck provide wonderful outdoor living and entertaining space ~ Inside, hardwood floors span the main level ~ The spacious living room features a brick fireplace, while the open eat-in kitchen offers abundant cabinetry, stainless appliances, and deck access ~ Formal dining room provides plenty of space for gatherings ~ Main-level primary suite features a large bath with ample cabinet and counter space ~ Upstairs offers an oversized second primary suite with private bath, plus two additional bedrooms and a full bath ~ Outdoors the 12x24 greenhouse is perfect for gardening and year-round growing ~ Main-level 2-car garage completes this exceptional private retreat!
For sale
$499,900
2505 Highway 93, Helena, AL 35080
4beds
2,644sqft
Single Family Residence
Built in 1981
7.25 Acres Lot
$-- Zestimate®
$189/sqft
$-- HOA
What's special
Brick fireplaceMain-level primary suiteHuge wrap-around deckDeck accessStainless appliancesAbundant cabinetryOpen eat-in kitchen
- 39 days
- 1,129
- 80
Likely to sell faster than
Zillow last checked:
Listing updated:
Listed by:
Candace Smith 205-296-1908,
RealtySouth-Northern Office
Source: GALMLS,MLS#: 21464848
Facts & features
Interior
Bedrooms & bathrooms
- Bedrooms: 4
- Bathrooms: 4
- Full bathrooms: 3
- 1/2 bathrooms: 1
Rooms
- Room types: Bedroom, Dining Room, Bathroom, Great Room, Half Bath (ROOM), Kitchen, Master Bathroom, Master Bedroom
Primary bedroom
- Level: First
Bedroom 1
- Level: Second
Bedroom 2
- Level: Second
Bedroom 3
- Level: Second
Primary bathroom
- Level: First
Bathroom 1
- Level: Second
Bathroom 3
- Level: First
Dining room
- Level: First
Kitchen
- Features: Eat-in Kitchen, Pantry
- Level: First
Basement
- Area: 1040
Heating
- Central, Heat Pump
Cooling
- Central Air, Ceiling Fan(s)
Appliances
- Included: Electric Cooktop, Dishwasher, Refrigerator, Stainless Steel Appliance(s), Gas Water Heater, 2+ Water Heaters, Electric Water Heater
- Laundry: Electric Dryer Hookup, Sink, Washer Hookup, Main Level, Laundry Room, Laundry (ROOM), Yes
Features
- Crown Molding, Smooth Ceilings, Soaking Tub, Linen Closet, Separate Shower, Double Vanity, Tub/Shower Combo
- Flooring: Hardwood, Tile
- Doors: French Doors
- Windows: Double Pane Windows
- Basement: Full,Unfinished,Block
- Attic: Pull Down Stairs,Yes
- Number of fireplaces: 1
- Fireplace features: Brick (FIREPL), Great Room, Wood Burning
Interior area
- Total interior livable area: 2,644 sqft
- Finished area above ground: 2,644
- Finished area below ground: 0
Video & virtual tour
Property
Parking
- Total spaces: 2
- Parking features: Attached, Parking (MLVL), Garage Faces Front
- Attached garage spaces: 2
Features
- Levels: One and One Half
- Stories: 1.5
- Patio & porch: Porch, Open (DECK), Deck
- Pool features: None
- Fencing: Fenced
- Has view: Yes
- View description: Mountain(s)
- Waterfront features: No
Lot
- Size: 7.25 Acres
- Features: Acreage, Horses Permitted, Few Trees
Details
- Additional structures: Greenhouse, Workshop
- Parcel number: 126130000036.002
- Special conditions: N/A
- Horses can be raised: Yes
Construction
Type & style
- Home type: SingleFamily
- Property subtype: Single Family Residence
Materials
- Wood
- Foundation: Basement
Condition
- Year built: 1981
Utilities & green energy
- Sewer: Septic Tank
- Water: Public
Community & HOA
Community
- Subdivision: None
Location
- Region: Helena
Financial & listing details
- Price per square foot: $189/sqft
- Tax assessed value: $383,850
- Annual tax amount: $1,649
- Price range: $499.9K - $499.9K
- Date on market: 9/13/2026
- Road surface type: Paved
Estimated market value
Not available
Estimated sales range
Not available
Not available
Price history
| Date | Event | Price |
|---|---|---|
| 9/13/2026 | Listed for sale | $499,900+88.6%$189/sqft |
Source:  GALMLS #21464848 Report a problem | ||
| 6/21/2017 | Sold | $265,000$100/sqft |
Source: Public Record Report a problem | ||
| 2/28/2017 | Sold | $265,000+35.9%$100/sqft |
Source: GALMLS #740237 Report a problem | ||
| 5/28/2014 | Sold | --0 |
Source: Agent Provided Report a problem | ||
| 4/4/2012 | Sold | $195,000-3.6%$74/sqft |
Source: Agent Provided Report a problem | ||
| 1/20/2012 | Sold | $202,340$77/sqft |
Source: Agent Provided Report a problem | ||
Public tax history
| Year | Property taxes | Tax assessment |
|---|---|---|
| 2025 | $1,649 +2.1% | $38,400 +2.1% |
| 2024 | $1,614 +8.5% | $37,620 +8.3% |
| 2023 | $1,488 +9.2% | $34,740 +9% |
| 2022 | $1,362 +12.9% | $31,880 +12.5% |
| 2021 | $1,206 +3.6% | $28,340 +3.5% |
| 2020 | $1,164 +3.8% | $27,380 +3.6% |
| 2019 | $1,121 | $26,420 -36.7% |
| 2017 | $1,121 +31.2% | $41,740 +122.7% |
| 2015 | $855 +10.5% | $18,740 +1.2% |
| 2014 | $774 | $18,520 |
| 2013 | $774 -1.3% | $18,520 -1.3% |
| 2012 | $784 -3.5% | $18,760 -3.3% |
| 2011 | $813 -5.5% | $19,400 -5.3% |
| 2010 | $860 -3.2% | $20,480 -3% |
| 2009 | $888 +1.1% | $21,120 +1.1% |
| 2007 | $879 +8.2% | $20,900 -89.2% |
| 2005 | $812 +3% | $193,800 +2.9% |
| 2004 | $788 | $188,400 |
| 2003 | $788 +11.6% | -- |
| 2002 | $706 | -- |
| 2001 | $706 | -- |
Find assessor info on the county website
Monthly payment
Est. payment
Payment breakdown
Explore the cost of this home by adjusting the details. Changes won't be saved.Climate risks
Neighborhood: 35080
Nearby schools
Schools provided by the listing agent
- Elementary: Helena
- Middle: Helena
- High: Helena
Source: GALMLS. This data may not be complete. We recommend contacting the local school district to confirm school assignments for this home.

Similar homes
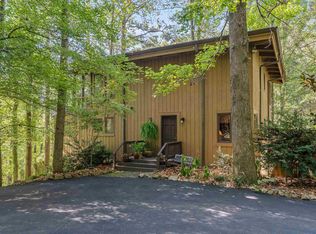
- $480,0006 bd3 ba2.8k sqftSpectrum, Helena, AL 35080For Sale
 MLS ID #21464288, James Rodgers, Keller Williams Homewood. GALMLS
- $374,9004 bd3 ba2.7k sqft3674 Helena Rd, Helena, AL 35080For Sale
 MLS ID #21466685, Catherine Ryals, Keller Williams Realty Vestavia. GALMLS
- $499,9004 bd5 ba3.1k sqft121 Southview Dr, Birmingham, AL 35244For Sale
 MLS ID #21453691, Jerry Sager, Keller Williams Realty Hoover. GALMLS
- $535,0004 bd3 ba3k sqft2384 Highway 331, Columbiana, AL 35051For Sale
 MLS ID #21466605, Chad Beasley, EXP Realty LLC. GALMLS
- $369,0003 bd3 ba2.2k sqft1405 Belmont Ln, Helena, AL 35080For SaleMLS ID #21462163, Jared Fagan, eXp Realty, LLC Central. GALMLS
- $549,9003 bd2 ba1.7k sqftAt&t, Calera, AL 35040For SaleMLS ID #21468243, Courtney Turner, ARC Realty 280. GALMLS
- $425,0004 bd3 ba2.2k sqft1289 Havenview Dr, Pelham, AL 35124For SaleMLS ID #21467006, Shirley Hall, eXp Realty, LLC Central. GALMLS
- $460,0004 bd4 ba3k sqft27 Chelsea Village Cir, Chelsea, AL 35043For SaleMLS ID #21462676, Summer Walden, eXp Realty, LLC Central. GALMLS
- $436,9004 bd3 ba2.9k sqft3755 Highway 331, Columbiana, AL 35051For SaleMLS ID #21460158, Jason Patton, ARC Realty Vestavia. GALMLS
- $385,0005 bd3 ba3k sqft1532 Cypress Cove Cir, Hoover, AL 35244For SaleMLS ID #21464515, Emily Ness, ARC Realty - Hoover. GALMLS
- $334,9003 bd3 ba2.2k sqftAt&t Fiber, Helena, AL 35080For SaleMLS ID #21465563, Scott Heath, ARC Realty Vestavia. GALMLS
- $410,0004 bd3 ba2.3k sqft4520 Park Ave, Bessemer, AL 35022For SaleMLS ID #21465871, Kyle Bedgood, eXp Realty, LLC Central. GALMLS
- $579,0004 bd3 ba3.9k sqftAt&t Or Spectrum, Birmingham, AL 35244For SaleMLS ID #21463081, Stacey Adcock, ARC Realty 280. GALMLS
- $399,9004 bd3 ba3.4k sqft21567 Olan Cir, Mc Calla, AL 35111For SaleMLS ID #21465288, Richard Smith, Alpha Smith Realty Group LLC. GALMLS
- $475,0004 bd2 ba2.7k sqftAt&t Spectrum, Birmingham, AL 35226For SaleMLS ID #21465874, Mikie Blumentritt, ARC Realty 280. GALMLS
- $560,9004 bd4 ba2.9k sqft53 Maple Trce, Birmingham, AL 35244For SaleMLS ID #21466526, Britt Patterson, ARC Realty - Hoover. GALMLS
- $530,0004 bd2 ba2.9k sqft845 Leah Ln, Birmingham, AL 35226For SaleMLS ID #21462820, George Lawton, RE/MAX Advantage. GALMLS
- $434,9004 bd3 ba2.6k sqft737 Bailey Brook Cir, Birmingham, AL 35244For SaleMLS ID #21464976, Sharonda Fritz, Keller Williams Metro South. GALMLS
- $599,9003 bd4 ba2.9k sqftAtt Fiber, Spectrum, Verizon, Mc Calla, AL 35111For SaleMLS ID #21465214, Debbie Puckett, Keller Williams Tuscaloosa. GALMLS
- $349,0004 bd3 ba2k sqft135 Top O Tree Ln, Birmingham, AL 35244For SaleMLS ID #21463305, John Franklin, RealtySouth-OTM-Acton Rd. GALMLS
