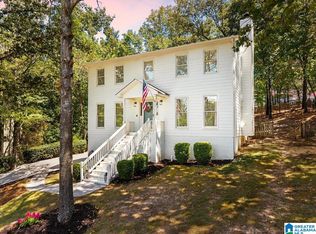
Welcome to 1457 Secretariat Drive in sought-after Dearing Downs! This 3BR/2.5BA home offers 2,236 finished ft2, Helena schools & a private, nearly 1/2-acre lot with a large, fenced, usable backyard. Enjoy outdoor living from the new oversized wood deck with both screened & open sections (2025), plus a fantastic covered wraparound front porch perfect for relaxing & gathering with friends. Inside, you'll find a devoted dining room, living room & spacious great room with woodburning fireplace. The renovated kitchen (2024) features beautiful butcher block countertops, newer appliances, farmhouse sink, an eating area, ample cabinet & counter space & an open layout to the great room. The spacious primary suite offers a separate shower & generous walk-in closet. The home also includes a devoted laundry room & true 2-car garage. The 1,100+ ft2 unfinished basement provides excellent workout & storage space and is already plumbed, offering exciting potential for future finished living space!
Contingent
$334,900
1457 Secretariat Dr, Helena, AL 35080
3beds
2,236sqft
Single Family Residence
Built in 1990
0.49 Acres Lot
$333,100 Zestimate®
$150/sqft
$-- HOA
What's special
- 8 days
- 493
- 75
Likely to sell faster than
Zillow last checked:
Listing updated:
Listed by:
Scott Heath 205-532-3882,
ARC Realty Vestavia
Source: GALMLS,MLS#: 21465563
Facts & features
Interior
Bedrooms & bathrooms
- Bedrooms: 3
- Bathrooms: 3
- Full bathrooms: 2
- 1/2 bathrooms: 1
Rooms
- Room types: Bedroom, Dining Room, Bathroom, Great Room, Half Bath (ROOM), Kitchen, Master Bathroom, Master Bedroom
Primary bedroom
- Level: Second
Bedroom 1
- Level: Second
Bedroom 2
- Level: Second
Primary bathroom
- Level: Second
Bathroom 1
- Level: First
Dining room
- Level: First
Kitchen
- Features: Butcher Block, Eat-in Kitchen
- Level: First
Living room
- Level: First
Basement
- Area: 1161
Heating
- Central, Natural Gas
Cooling
- Central Air, Electric, Ceiling Fan(s)
Appliances
- Included: Convection Oven, Dishwasher, Disposal, Microwave, Electric Oven, Self Cleaning Oven, Refrigerator, Stainless Steel Appliance(s), Stove-Electric, Gas Water Heater
- Laundry: Electric Dryer Hookup, Washer Hookup, Main Level, Laundry Room, Laundry (ROOM), Yes
Features
- Crown Molding, Smooth Ceilings, Separate Shower, Double Vanity, Tub/Shower Combo, Walk-In Closet(s)
- Flooring: Carpet, Hardwood, Tile, Vinyl
- Windows: Bay Window(s)
- Basement: Full,Unfinished,Block,Bath/Stubbed
- Attic: Pull Down Stairs,Yes
- Number of fireplaces: 1
- Fireplace features: Brick (FIREPL), Gas Starter, Great Room, Wood Burning
Interior area
- Total interior livable area: 2,236 sqft
- Finished area above ground: 2,236
- Finished area below ground: 0
Video & virtual tour
Property
Parking
- Total spaces: 2
- Parking features: Attached, Basement, Driveway, Garage Faces Side
- Attached garage spaces: 2
- Has uncovered spaces: Yes
Features
- Levels: 2+ story
- Patio & porch: Porch, Open (DECK), Screened (DECK), Deck
- Exterior features: Lighting
- Pool features: None
- Fencing: Fenced
- View description: None
- Waterfront features: No
Lot
- Size: 0.49 Acres
- Features: Interior Lot, Few Trees, Subdivision
Details
- Parcel number: 137262001002.067
- Special conditions: N/A
Construction
Type & style
- Home type: SingleFamily
- Property subtype: Single Family Residence
Materials
- Brick Over Foundation, Wood Siding
- Foundation: Basement
Condition
- Year built: 1990
Utilities & green energy
- Water: Public
- Utilities for property: Sewer Connected
Green energy
- Energy efficient items: Thermostat, Ridge Vent
Community & HOA
Community
- Features: Street Lights, Curbs
- Subdivision: Dearing Downs
Location
- Region: Helena
Financial & listing details
- Price per square foot: $150/sqft
- Tax assessed value: $279,500
- Annual tax amount: $1,370
- Price range: $334.9K - $334.9K
- Date on market: 9/21/2026
- Road surface type: Paved
Estimated market value
$333,100
$316,000 - $350,000
$2,039/mo
Price history
| Date | Event | Price |
|---|---|---|
| 9/27/2026 | Contingent | $334,900$150/sqft |
Source:  GALMLS #21465563 Report a problem GALMLS #21465563 Report a problem | ||
| 9/24/2026 | Listed for sale | $334,900+34.8%$150/sqft |
Source: GALMLS #21465563 Report a problem | ||
| 7/16/2020 | Sold | $248,500+5.3%$111/sqft |
Source: Public Record Report a problem | ||
| 5/29/2015 | Sold | $236,000$106/sqft |
Source: Agent Provided Report a problem | ||
Public tax history
| Year | Property taxes | Tax assessment |
|---|---|---|
| 2025 | $1,370 +2% | $27,960 +2% |
| 2024 | $1,344 +7.9% | $27,420 +7.9% |
| 2023 | $1,246 +10.3% | $25,420 +10.3% |
| 2022 | $1,129 +6.2% | $23,040 +6.2% |
| 2021 | $1,063 +13.5% | $21,700 +8.7% |
| 2020 | $937 +5.9% | $19,960 +5.6% |
| 2019 | $885 | $18,900 +4.7% |
| 2017 | $885 +8.4% | $18,060 +4.8% |
| 2015 | $817 +3.2% | $17,240 +1.5% |
| 2014 | $791 | $16,980 |
| 2013 | $791 | $16,980 |
| 2012 | $791 -0.9% | $16,980 -0.8% |
| 2011 | $798 -1.7% | $17,120 -1.6% |
| 2010 | $812 -6% | $17,400 -5.7% |
| 2009 | $864 +0.5% | $18,460 +0.4% |
| 2007 | $860 +14.9% | $18,380 -88.6% |
| 2005 | $748 +4.1% | $161,000 +3.9% |
| 2004 | $719 | $154,900 |
| 2003 | $719 +9.2% | -- |
| 2002 | $658 | -- |
| 2001 | $658 | -- |
Find assessor info on the county website
Monthly payment
Est. payment
Payment breakdown
Explore the cost of this home by adjusting the details. Changes won't be saved.Climate risks
Neighborhood: 35080
Nearby schools
Schools provided by the listing agent
- Elementary: Helena
- Middle: Helena
- High: Helena
Source: GALMLS. This data may not be complete. We recommend contacting the local school district to confirm school assignments for this home.
Similar homes
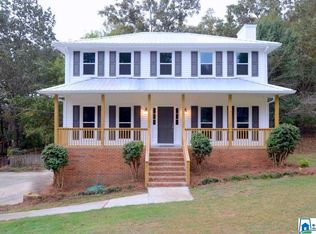
- $315,0004 bd5 ba3.1k sqft1905 Seattle Slew Dr, Helena, AL 35080For Sale

 MLS ID #21465556, Bryan Allred, Weaver Land & Realty. GALMLS
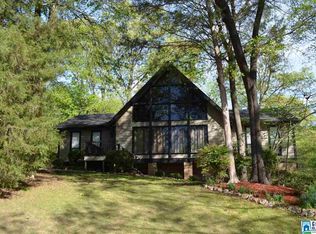
 - $339,9004 bd3 ba2.1k sqftAt&t, Helena, AL 35080For Sale
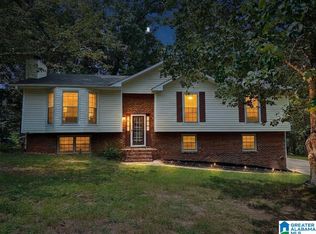 MLS ID #21443287, Richard Smith, Alpha Smith Realty Group LLC. GALMLS
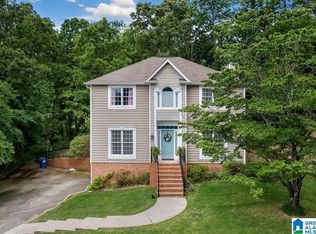
 - $349,9004 bd4 ba2.3k sqftAt&t, Helena, AL 35080For Sale
 MLS ID #21464101, Rachel Saggus, Lokation Real Estate LLC. GALMLS
 - $369,0004 bd3 ba2.2k sqft1909 Seattle Slew Dr, Helena, AL 35080For Sale
 MLS ID #21463507, Clifford Melton, EPI Real Estate. GALMLS
 - $299,9993 bd2 ba1.8k sqftAtt, Spectrum, Helena, AL 35080For SaleMLS ID #21465519, Joseph Daley, Keller Williams Metro South. GALMLS
- $359,9003 bd3 ba1.8k sqft108 Loyola Cir, Helena, AL 35080For SaleMLS ID #21465726, Catherine Longenecker, Flat Fee Real Estate Birmingha. GALMLS
- $324,9004 bd3 ba1.9k sqftSpectrum, Alabaster, AL 35007For SaleMLS ID #21465446, Debbie Burks, Keller Williams Realty Hoover. GALMLS
- $309,0004 bd2 ba1.7k sqftAt&t, Sepectrum, Alabaster, AL 35007For SaleMLS ID #21466164, Eddie Rich, ARC Realty Vestavia. GALMLS
- $369,0003 bd3 ba2.2k sqft1405 Belmont Ln, Helena, AL 35080For SaleMLS ID #21462163, Jared Fagan, eXp Realty, LLC Central. GALMLS
- $344,5003 bd3 ba1.8k sqft943 7th Ave NW, Alabaster, AL 35007For SaleMLS ID #21463982, Amber Blackburn, eXp Realty, LLC Central. GALMLS
- $325,0004 bd3 ba2.1k sqft1454 Falling Rock Cir, Alabaster, AL 35007For SaleMLS ID #21450771, Gusty Gulas, eXp Realty, LLC Central. GALMLS
- $409,9004 bd4 ba2.5k sqft1932 Seattle Slew Dr, Helena, AL 35080For SaleMLS ID #21464465, Kristen Parker, Keller Williams Realty Vestavia. GALMLS
- $355,0003 bd3 ba1.9k sqft625 Olde Towne Ln, Alabaster, AL 35007For SaleMLS ID #21463565, Pamela Crain, 1 Percent Lists Legacy. GALMLS
- $355,0004 bd3 ba2.1k sqft140 Sundance, Alabaster, AL 35007For SaleMLS ID #21462509, Liliana Venegas Calzada, LAH Sotheby's International Realty Mountain Brook. GALMLS
- $320,0003 bd2 ba1.8k sqftSpectrum, Pelham, AL 35124For SaleMLS ID #21460524, Katrina Mickles, Keller Williams Realty Vestavia. GALMLS
- $314,9003 bd3 ba2.1k sqft120 Meadow View Cir, Pelham, AL 35124For SaleMLS ID #21465198, Joseph Heckel, RealtySouth-Inverness Office. GALMLS
- $269,9994 bd3 ba2.2k sqftSpectrum, Alabaster, AL 35007For SaleMLS ID #21448175, Joann Morgan, Morgan Realty. GALMLS
- $440,0004 bd3 ba2.6k sqftSpectrum, Helena, AL 35080For SaleMLS ID #21465636, Peck Barham, Keller Williams Homewood. GALMLS
- $389,9994 bd3 ba2.3k sqftAtt & Spectrum, Pelham, AL 35124For SaleMLS ID #21459731, Joseph Daley, Keller Williams Metro South. GALMLS
- $315,0004 bd3 ba2.2k sqft240 Leaf Ln, Alabaster, AL 35007For SaleMLS ID #21452131, Crystal Westbrook, Keller Williams Metro North. GALMLS
