Bring the horses! This 9± acre property sits on a private drive in McCalla’s quiet Hidden Valley area, close to Tannehill State Park. The mostly flat land is set up for livestock, hobby farming, with 4 pole barns/horse stalls, powered workshop, tool shed, and a working well. The completely updated 3-bedroom, 3.5-bath home offers 2,980 sq ft of comfortable living space. A rear addition added a new kitchen (custom cabinetry), NEW large primary ensuite bath (custom cabinetry) with 2 walk in closets, and a 10' x 10' covered deck off the primary bathroom, a laundry room with utility sink, and a NEW half bath. The powered shop is ready for equipment, projects, or a home business, and the well keeps water costs down for animals and gardens. You get privacy, wildlife, and room to grow, with I-459 and I-20/59 close by for easy commutes to Birmingham, Tuscaloosa, and the Mercedes plant. Properties with this kind of acreage and setup rarely come up in McCalla. Schedule your showing today!
For sale
Price cut: $50K (10/15)
$599,900
12138 Olde South Spur #Mc, Mc Calla, AL 35111
3beds
2,980sqft
Single Family Residence
Built in 1980
9 Acres Lot
$578,600 Zestimate®
$201/sqft
$-- HOA
What's special
Private drivePowered workshopMostly flat landTool shedWorking well
- 39 days
- 290
- 21
Zillow last checked:
Listing updated:
Listed by:
Debbie Puckett 205-657-8563,
Keller Williams Tuscaloosa
Source: GALMLS,MLS#: 21465214
Facts & features
Interior
Bedrooms & bathrooms
- Bedrooms: 3
- Bathrooms: 4
- Full bathrooms: 3
- 1/2 bathrooms: 1
Rooms
- Room types: Dining Room, Kitchen, Master Bedroom
Primary bedroom
- Level: First
Dining room
- Level: First
Kitchen
- Features: Laminate Counters, Breakfast Bar, Eat-in Kitchen, Pantry
- Level: First
Living room
- Level: First
Basement
- Area: 1056
Heating
- 3+ Systems (HEAT), Central
Cooling
- 3+ Systems (COOL), Central Air, Electric, Split System
Appliances
- Included: Dishwasher, Microwave, Electric Oven, Stainless Steel Appliance(s), Stove-Electric, Electric Water Heater
- Laundry: Electric Dryer Hookup, Sink, Washer Hookup, Main Level, Laundry Room, Laundry (ROOM), Yes
Features
- Recessed Lighting, Cathedral/Vaulted, Crown Molding, Double Shower, Linen Closet, Double Vanity, Sitting Area in Master, Tub/Shower Combo, Walk-In Closet(s)
- Flooring: Carpet, Vinyl
- Doors: French Doors
- Basement: Partial,Finished,Block,Daylight,Bath/Stubbed
- Attic: Other,Yes
- Number of fireplaces: 1
- Fireplace features: Stone, Living Room, Wood Burning
Interior area
- Total interior livable area: 2,980 sqft
- Finished area above ground: 1,924
- Finished area below ground: 1,056
Video & virtual tour
Property
Parking
- Total spaces: 2
- Parking features: Attached, Driveway, Lower Level, Parking (MLVL)
- Has attached garage: Yes
- Carport spaces: 2
- Has uncovered spaces: Yes
Features
- Levels: 2+ story
- Patio & porch: Covered, Open (PATIO), Patio, Porch, Covered (DECK), Open (DECK), Deck
- Pool features: None
- View description: None
- Waterfront features: No
Lot
- Size: 9 Acres
- Features: Acreage, Cul-De-Sac, Horses Permitted, Pasture, Few Trees
Details
- Additional structures: Barn(s), Storage, Workshop
- Parcel number: 2509310000004.000
- Special conditions: N/A
- Horses can be raised: Yes
Construction
Type & style
- Home type: SingleFamily
- Property subtype: Single Family Residence
Materials
- Wood Siding, Stone
- Foundation: Basement
Condition
- Year built: 1980
Utilities & green energy
- Sewer: Septic Tank
- Water: Public, Well
Community & HOA
Community
- Features: Curbs
- Subdivision: None
Location
- Region: Mc Calla
Financial & listing details
- Price per square foot: $201/sqft
- Tax assessed value: $275,200
- Annual tax amount: $384
- Price range: $599.9K - $599.9K
- Date on market: 9/17/2026
- Road surface type: Paved
Estimated market value
$578,600
$550,000 - $608,000
$2,551/mo
Price history
| Date | Event | Price |
|---|---|---|
| 10/15/2026 | Price change | $599,900-7.7%$201/sqft |
Source:  GALMLS #21465214 Report a problem | ||
| 9/17/2026 | Listed for sale | $649,900+202.3%$218/sqft |
Source:  WAMLS #177503 Report a problem | ||
| 1/16/2020 | Sold | $215,000-4.4%$72/sqft |
Source: WAMLS #135216 Report a problem | ||
| 10/3/2019 | Pending sale | $225,000$76/sqft |
Source: Keller Williams #135216 Report a problem | ||
| 1/16/2018 | Listed for sale | $225,000+86.7%$76/sqft |
Source: HAMNER REAL ESTATE #125298 Report a problem | ||
| 11/21/2006 | Sold | $120,500$40/sqft |
Source: Public Record Report a problem | ||
Public tax history
| Year | Property taxes | Tax assessment |
|---|---|---|
| 2025 | $384 +7.9% | $15,960 +7% |
| 2024 | $356 -11.7% | $14,920 |
| 2023 | $403 -3.4% | $14,920 |
| 2022 | $417 | -- |
| 2021 | $417 -47.8% | -- |
| 2020 | $798 | $29,560 |
| 2019 | $798 | $29,560 +2.4% |
| 2018 | $798 +4.7% | $28,860 |
| 2017 | $762 | -- |
| 2016 | -- | -- |
| 2015 | -- | -- |
| 2014 | -- | $12,780 |
| 2013 | -- | -- |
| 2012 | -- | -- |
| 2011 | -- | -- |
| 2010 | -- | -- |
| 2009 | -- | -- |
| 2008 | -- | $120,100 -0.3% |
| 2007 | -- | $120,500 |
| 2006 | -- | $120,500 |
| 2005 | -- | $120,500 +12.6% |
| 2004 | -- | $107,000 +11.5% |
| 2001 | -- | $96,000 |
| 2000 | -- | $96,000 |
Find assessor info on the county website
Monthly payment
Est. payment
Payment breakdown
Explore the cost of this home by adjusting the details. Changes won't be saved.Climate risks
Neighborhood: 35111
Nearby schools
Schools provided by the listing agent
- Elementary: Lake View
- Middle: Brookwood
- High: Brookwood
Source: GALMLS. This data may not be complete. We recommend contacting the local school district to confirm school assignments for this home.
Similar homes
- $630,0004 bd4 ba2.9k sqft7795 Kimbrell Cutoff Rd, Mc Calla, AL 35111For Sale

 MLS ID #21456863, Bryant Skanes, 3B Realty. GALMLS
- $569,9994 bd4 ba3.4k sqft409 Pineview Dr, West Blocton, AL 35184For Sale
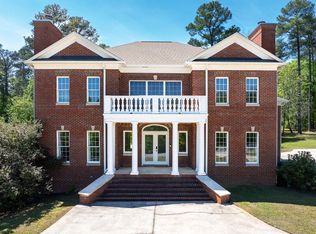 MLS ID #21450183, Zak Jones, Keller Williams Metro South. GALMLS
- $399,9004 bd3 ba3.4k sqft21567 Olan Cir, Mc Calla, AL 35111For Sale
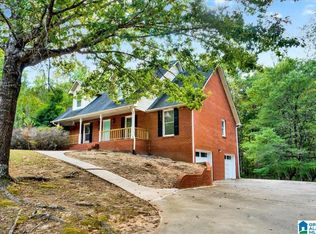 MLS ID #21465288, Richard Smith, Alpha Smith Realty Group LLC. GALMLS
- $439,9004 bd3 ba2.5k sqft13158 Allison Dr, Lake View, AL 35111For Sale
 MLS ID #21464605, Loren Thomley, Keller Williams Tuscaloosa. GALMLS
- $394,9003 bd2 ba2.9k sqftAt&t, Mc Calla, AL 35111For SaleMLS ID #21458756, Amy Taylor, ERA King Real Estate. GALMLS
- $469,9003 bd3 ba2.9k sqftAtt, Mc Calla, AL 35111For SaleMLS ID #21461447, Donna Gaskins, ARC Realty - Hoover. GALMLS
- $379,9003 bd3 ba2.1k sqft21599 Olan Cir, Mc Calla, AL 35111For SaleMLS ID #21466435, Natasha OKonski, Keller Williams Pell City. GALMLS
- $420,0004 bd4 ba4.4k sqft6050 Coleman Lake Rd, Mc Calla, AL 35111For SaleMLS ID #21449732, Heather Goss, Keller Williams Realty Vestavia. GALMLS
- $429,9005 bd3 ba3.9k sqftAt&t Fiber, Mc Calla, AL 35111For SaleMLS ID #21464569, Richard Smith, Alpha Smith Realty Group LLC. GALMLS
- $315,0003 bd4 ba2.1k sqft7339 Morris Ln, Mc Calla, AL 35111For SaleMLS ID #21455201, Chancie Rogers, Five Star Real Estate, LLC. GALMLS
- $450,0004 bd3 ba2.6k sqftSpectrum, Mc Calla, AL 35111For SaleMLS ID #21463275, Joseph Rooker, Sweet HOMElife Real Estate. GALMLS
- $369,9005 bd3 ba2.2k sqftAt&t, Mc Calla, AL 35111For SaleMLS ID #21462701, Jeff Dorough, Keller Williams Metro South. GALMLS
- $339,9004 bd3 ba2.2k sqftXfinity, Mc Calla, AL 35111For SaleMLS ID #21464144, Richard Smith, Alpha Smith Realty Group LLC. GALMLS
- $429,9004 bd3 ba2.3k sqftAt&t, Mc Calla, AL 35111For SaleMLS ID #21447140, Cathy O'Berry, ARC Realty - Hoover. GALMLS
- $499,9004 bd4 ba2.6k sqftSpectrum At&t, Helena, AL 35080For SaleMLS ID #21464848, Candace Smith, RealtySouth-Northern Office. GALMLS
- $599,9003 bd3 ba2.5k sqft380 Shades Crest Rd, Birmingham, AL 35226For SaleMLS ID #21451605, Harold Collins, eXp Realty, LLC Central. GALMLS
- $374,9004 bd3 ba2.1k sqft20718 Waters Vw, Mc Calla, AL 35111For SaleMLS ID #21460003, Holly Deavers, EXIT Royal Realty. GALMLS
- $569,0004 bd5 ba3.5k sqft301 Quail Ridge Ct, Helena, AL 35080For SaleMLS ID #21447160, Chace Spears, Keller Williams Realty Vestavia. GALMLS
- $639,9005 bd5 ba3.9k sqft113 Southview Ter, Birmingham, AL 35244For SaleMLS ID #21457850, Robb Williams, eXp Realty, LLC Central. GALMLS
- $524,0005 bd4 ba3.1k sqftSpectrum, Birmingham, AL 35244For SaleMLS ID #21457755, Steve Parker, Keller Williams Realty Hoover. GALMLS
