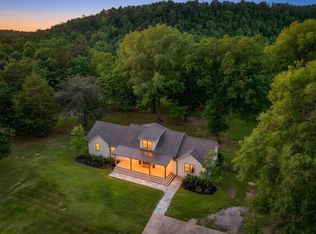
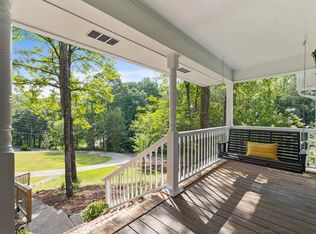
Set on over 6 acres of flat, private land, this full brick home offers space, privacy, and refined updates—all while remaining conveniently located to I-59, Birmingham, Tuscaloosa, and Hwy 13 toward Helena. The peaceful setting provides room to spread out, entertain, or even accommodate horses. Inside, a thoughtfully designed layout connects the kitchen, den, and formal living spaces—each with a fireplace. The fully remodeled kitchen includes high-end appliances, complemented by refinished oak flooring, fresh paint, and updated finishes throughout. Upstairs, the spacious primary suite offers a large ensuite bath, alongside three additional generously sized bedrooms. Two share a Jack-and-Jill bath, while the fourth has a private bath. Recent upgrades include new insulated windows and doors, updated bathrooms, new roof, gutters, ceiling fans, and smart features. Enjoy the 30x30 deck and a heated/cooled unfinished basement with plumbing in place, ready to expand. Schedule a private tour!
For sale
Price cut: $10K (5/30)
$590,000
409 Pineview Dr, West Blocton, AL 35184
4beds
3,459sqft
:
Get pre-qualified$3,373/mo
Single Family Residence
Built in 1993
6.1 Acres Lot
$576,100 Zestimate®
$171/sqft
$-- HOA
What's special
Updated bathroomsJack-and-jill bathThoughtfully designed layoutHigh-end appliancesRefinished oak flooringFull brick homeSmart features
- 101 days |
- 457 |
- 28 |
Zillow last checked:
Listing updated:
Listed by:
Zak Jones 334-399-8356,
Keller Williams Metro South
Source: GALMLS,MLS#: 21450183
Facts & features
Interior
Bedrooms & bathrooms
- Bedrooms: 4
- Bathrooms: 4
- Full bathrooms: 3
- 1/2 bathrooms: 1
Rooms
- Room types: Bedroom, Dining Room, Bathroom, Half Bath (ROOM), Kitchen, Master Bathroom, Master Bedroom
Primary bedroom
- Level: Second
Bedroom 1
- Level: Second
Bedroom 2
- Level: Second
Bedroom 3
- Level: Second
Primary bathroom
- Level: Second
Bathroom 1
- Level: First
Bathroom 3
- Level: Second
Dining room
- Level: First
Kitchen
- Features: Stone Counters, Breakfast Bar
- Level: First
Living room
- Level: First
Basement
- Area: 1593
Heating
- Central, Electric, Heat Pump
Cooling
- Central Air, Electric, Ceiling Fan(s)
Appliances
- Included: Trash Compactor, Convection Oven, Gas Cooktop, Dishwasher, Disposal, Microwave, Gas Oven, Self Cleaning Oven, Plumbed for Gas in Kit, Stainless Steel Appliance(s), Electric Water Heater
- Laundry: Electric Dryer Hookup, Washer Hookup, Upper Level, Laundry Closet, Yes
Features
- Multiple Staircases, Recessed Lighting, Wet Bar, Workshop (INT), High Ceilings, Smooth Ceilings, Linen Closet, Separate Shower, Double Vanity, Shared Bath, Sitting Area in Master, Tub/Shower Combo, Walk-In Closet(s)
- Flooring: Hardwood, Tile
- Doors: French Doors
- Basement: Full,Unfinished,Daylight,Block
- Attic: Walk-up,Yes
- Number of fireplaces: 2
- Fireplace features: Marble (FIREPL), Family Room, Great Room, Gas
Interior area
- Total interior livable area: 3,459 sqft
- Finished area above ground: 3,459
- Finished area below ground: 0
Video & virtual tour
Property
Parking
- Total spaces: 2
- Parking features: Attached, Circular Driveway, Driveway, Off Street, Garage Faces Side
- Attached garage spaces: 2
- Has uncovered spaces: Yes
Features
- Levels: 2+ story
- Patio & porch: Porch, Covered (DECK), Open (DECK), Deck
- Exterior features: Balcony
- Pool features: None
- Has spa: Yes
- Spa features: Bath
- Has view: Yes
- View description: None
- Waterfront features: No
Lot
- Size: 6.1 Acres
- Features: Acreage, Horses Permitted, Few Trees, Subdivision
Details
- Parcel number: 0204170000004.0110
- Special conditions: N/A
- Horses can be raised: Yes
Construction
Type & style
- Home type: SingleFamily
- Property subtype: Single Family Residence
Materials
- Brick
- Foundation: Basement
Condition
- Year built: 1993
Utilities & green energy
- Sewer: Septic Tank
- Water: Public
- Utilities for property: Underground Utilities
Community & HOA
Community
- Subdivision: Pineview Acres
Location
- Region: West Blocton
Financial & listing details
- Price per square foot: $171/sqft
- Tax assessed value: $430,700
- Annual tax amount: $1,062
- Price range: $590K - $590K
- Date on market: 4/17/2026
- Road surface type: Paved
Estimated market value
$576,100
$547,000 - $605,000
$2,447/mo
Price history
| Date | Event | Price |
|---|---|---|
| 5/30/2026 | Price change | $590,000-1.7%$171/sqft |
Source:  GALMLS #21450183 Report a problem GALMLS #21450183 Report a problem | ||
| 4/17/2026 | Listed for sale | $600,000-2.4%$173/sqft |
Source: GALMLS #21450183 Report a problem | ||
| 4/1/2026 | Listing removed | $615,000$178/sqft |
Source: eXp Realty #21421758 Report a problem | ||
| 10/11/2025 | Price change | $615,000-1.6%$178/sqft |
Source: GALMLS #21421758 Report a problem | ||
| 7/23/2025 | Price change | $625,000-3.8%$181/sqft |
Source: GALMLS #21421758 Report a problem | ||
| 6/12/2025 | Listed for sale | $650,000+44.4%$188/sqft |
Source: GALMLS #21421758 Report a problem | ||
| 8/9/2024 | Sold | $450,000-6.2%$130/sqft |
Source:  WAMLS #162603 Report a problem WAMLS #162603 Report a problem | ||
| 7/12/2024 | Pending sale | $479,500$139/sqft |
Source: WAMLS #162603 Report a problem | ||
| 5/15/2024 | Listed for sale | $479,500+181.6%$139/sqft |
Source: GALMLS #21385957 Report a problem | ||
| 3/27/2015 | Sold | $170,300$49/sqft |
Source: Public Record Report a problem | ||
Public tax history
| Year | Property taxes | Tax assessment |
|---|---|---|
| 2024 | $1,062 | $43,080 |
| 2023 | $1,062 +20% | $43,080 +18.8% |
| 2022 | $885 | $36,260 |
| 2021 | $885 | $36,260 +0% |
| 2020 | $885 +4.3% | $36,250 +4% |
| 2018 | $848 | $34,850 0% |
| 2017 | $848 | $34,860 |
| 2016 | $848 | $34,860 |
| 2015 | $848 +2.5% | $34,860 +26.9% |
| 2014 | $828 -13.9% | $27,460 |
| 2013 | $961 | -- |
| 2012 | $961 | -- |
| 2011 | $961 -3.5% | -- |
| 2010 | $996 | -- |
Find assessor info on the county website
Monthly payment
Est. payment
Payment breakdown
Explore the cost of this home by adjusting the details. Changes won't be saved.Climate risks
Neighborhood: 35184
Getting around
0 / 100
Car-DependentNearby schools
GreatSchools rating
- 8/10Woodstock Elementary SchoolGrades: PK-4Distance: 2.8 mi
- 4/10West Blocton Middle SchoolGrades: 5-8Distance: 7.7 mi
- 2/10West Blocton High SchoolGrades: 9-12Distance: 7.5 mi
Schools provided by the listing agent
- Elementary: Woodstock
- Middle: West Blocton
- High: West Blocton
Source: GALMLS. This data may not be complete. We recommend contacting the local school district to confirm school assignments for this home.
- $474,400-- bd1 ba1.8k sqft432 Pineview Dr, West Blocton, AL 35184Off Market
- $444,200-- bd2 ba1.4k sqft309 Pineview Dr, West Blocton, AL 35184Off Market
- $470,800-- bd3 ba1.8k sqft362 Pineview Dr, West Blocton, AL 35184Off Market
- $80,900-- bd-- ba672 sqft462 Mountain Top Dr, West Blocton, AL 35184Off Market
- $499,200-- bd2 ba2.4k sqft275 Pineview Dr, West Blocton, AL 35184Off Market
- $339,6003 bd2 ba1.7k sqft3737 Grey Hill Rd, West Blocton, AL 35184Off Market
- $295,0003 bd2 ba1.9k sqft408 Mountain Top Dr, West Blocton, AL 35184Sold
- $100,100-- bd-- ba1.2k sqft466 Mountain Top Dr, West Blocton, AL 35184Off Market
A local agent can set up tours, give advice and negotiate with sellers.
Similar homes
- $504,9005 bd4 ba3.8k sqftAtt, Mc Calla, AL 35111For Sale

 MLS ID #21433108, Scott Butler, ARC Realty - Homewood. GALMLS
 - $575,0004 bd3 ba2.2k sqft1225 Highway 277, Helena, AL 35080For Sale
 MLS ID #21457531, Melvin Upchurch, LIST Birmingham. GALMLS
 - $479,0004 bd2 ba3k sqftSpectrum And At&t, Mc Calla, AL 35111For Sale
 MLS ID #21458468, Jennifer Grostick, Real Broker LLC. GALMLS
 - $589,9005 bd5 ba3.2k sqftAtt, Helena, AL 35080For Sale
 MLS ID #21459173, Scott Ridgeway, Ridgeway Realty LLC. GALMLS
 - $489,0004 bd4 ba4.4k sqft6050 Coleman Lake Rd, Mc Calla, AL 35111For SaleMLS ID #21449732, Heather Goss, Keller Williams Realty Vestavia. GALMLS
- $509,5004 bd3 ba3.2k sqftTmobile, At&t, Xfinity, Mc Calla, AL 35111For SaleMLS ID #21453480, Cathy O'Berry, ARC Realty - Hoover. GALMLS
- $589,9003 bd3 ba2.9k sqftAtt Fiber, McCalla, AL 35111New ConstructionMLS ID #21459601, Karen Walden, RE/MAX Advantage. GALMLS
- $579,9003 bd3 ba3k sqftXfinity, Att, McCalla, AL 35111New ConstructionMLS ID #21459600, Karen Walden, RE/MAX Advantage. GALMLS
- $610,0004 bd4 ba2.3k sqft1097 Long Leaf Ln, Bessemer, AL 35022For SaleMLS ID #21457661, Jennifer Hoelsher, Redfin Corporation. GALMLS
- $485,0003 bd3 ba2.8k sqftAt&t, Bessemer, AL 35022For SaleMLS ID #21456587, Cathy O'Berry, ARC Realty - Hoover. GALMLS
- $547,0005 bd4 ba3.1k sqftSpectrum, Birmingham, AL 35244For SaleMLS ID #21457755, Steve Parker, Keller Williams Realty Hoover. GALMLS
- $494,9003 bd4 ba3.5k sqftT - Mobile, Mc Calla, AL 35111For SaleMLS ID #21454281, Greg Mewbourne, ARC Realty Vestavia. GALMLS
- $599,0005 bd5 ba3.6k sqft1001 Grande View Pass, Maylene, AL 35114For SaleMLS ID #21449344, louise guedou, Keller Williams Realty Hoover. GALMLS
- $650,0005 bd5 ba3.9k sqft113 Southview Ter, Birmingham, AL 35244For SaleMLS ID #21457850, Robb Williams, eXp Realty, LLC Central. GALMLS
- $680,0004 bd5 ba3.1k sqft5955 Spring Creek Rd, Montevallo, AL 35115For SaleMLS ID #21919172, Tequila Ulmer. ValleyMLS
- $624,9004 bd4 ba4.1k sqft1349 Atkins Trimm Blvd, Birmingham, AL 35226For SaleMLS ID #21459330, Srianil Peddi, AKS Realty Group LLC. GALMLS
- $429,9003 bd2 ba2.4k sqft7458 Morris Ln, Mc Calla, AL 35111For SaleMLS ID #21449852, Suzanne Olcott, EXIT Realty Birmingham. GALMLS
- $535,0004 bd5 ba3.1k sqft121 Southview Dr, Birmingham, AL 35244For SaleMLS ID #21453691, Jerry Sager, Keller Williams Realty Hoover. GALMLS
- $650,0005 bd4 ba3.4k sqft222 W Trestle Way, Helena, AL 35080For SaleMLS ID #21449595, Jada Barker, Keller Williams Realty Vestavia. GALMLS
- $529,9004 bd3 ba3.1k sqftSpectrum, Hoover, AL 35244For SaleMLS ID #21444945, Stephanie Lucas, Keller Williams Realty Hoover. GALMLS
