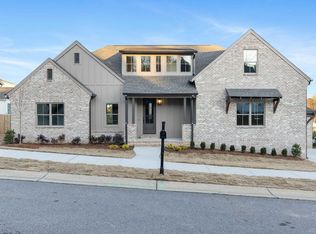
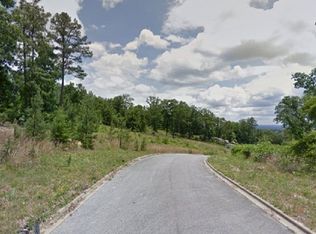
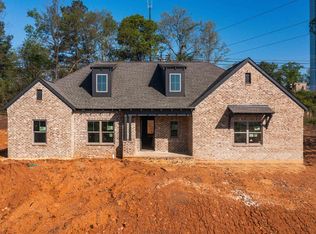
Build your BRAND NEW HOME with a Mountain View in the quiet neighborhood of ASBURY PARC! The Sonoma Floor Plan features 3 bedrooms & 2 bathrooms and a stunning open-concept layout. The great room has stunning vaulted ceilings, making the space look and feel huge along with a beautiful WALL OF WINDOWS to let in all the natural light! The kitchen has a large island, granite countertops, stainless steel appliances, and a walk-in pantry with plenty of storage space. The Primary suite features a large bedroom, tiled shower and large walk-in closet. This home includes a back patio overlooking your mountain view & a great-sized backyard. You will love the efficiency of this floor plan and the LOW MAINTENANCE of NEW CONSTRUCTION! Note: Photos are of a previously built home & are the same floor plan as this home.
For sale
$449,999
4663 S Shades Crest Rd, Bessemer, AL 35022
3beds
1,875sqft
Single Family Residence
Built in 2026
0.56 Acres Lot
$449,200 Zestimate®
$240/sqft
$-- HOA
What's special
Mountain viewLarge walk-in closetStunning open-concept layoutStainless steel appliancesGranite countertopsTiled showerGreat-sized backyard
- 184 days
- 203
- 16
Zillow last checked:
Listing updated:
Listed by:
Kathryn Norton 205-712-6580,
ARC Realty Vestavia,
Savannah McFarland 256-293-0675,
ARC Realty - Hoover
Source: GALMLS,MLS#: 21449094
Facts & features
Interior
Bedrooms & bathrooms
- Bedrooms: 3
- Bathrooms: 2
- Full bathrooms: 2
Rooms
- Room types: Bedroom, Dining Room, Bathroom, Great Room, Kitchen, Master Bathroom, Master Bedroom
Primary bedroom
- Level: First
Bedroom 1
- Level: First
Bedroom 2
- Level: First
Primary bathroom
- Level: First
Bathroom 1
- Level: First
Dining room
- Level: First
Kitchen
- Features: Stone Counters, Eat-in Kitchen, Kitchen Island, Pantry
- Level: First
Basement
- Area: 0
Heating
- Electric
Cooling
- Central Air, Ceiling Fan(s)
Appliances
- Included: Electric Cooktop, Dishwasher, Microwave, Stove-Electric, Electric Water Heater
- Laundry: Electric Dryer Hookup, Washer Hookup, Main Level, Laundry Room, Laundry (ROOM), Yes
Features
- None, Cathedral/Vaulted, Smooth Ceilings, Separate Shower, Double Vanity, Split Bedrooms
- Flooring: Carpet, Laminate
- Windows: Double Pane Windows
- Basement: Crawl Space
- Attic: Pull Down Stairs,Yes
- Has fireplace: No
Interior area
- Total interior livable area: 1,875 sqft
- Finished area above ground: 1,875
- Finished area below ground: 0
Video & virtual tour
Property
Parking
- Total spaces: 2
- Parking features: Attached, Driveway, Garage Faces Front
- Attached garage spaces: 2
- Has uncovered spaces: Yes
Features
- Levels: One
- Stories: 1
- Patio & porch: Open (DECK), Deck
- Exterior features: None
- Pool features: None
- Has view: Yes
- View description: Mountain(s)
- Waterfront features: No
Lot
- Size: 0.56 Acres
- Features: Acreage
Details
- Parcel number: 4200143000113.000
- Special conditions: N/A
Construction
Type & style
- Home type: SingleFamily
- Property subtype: Single Family Residence
Materials
- HardiPlank Type
Condition
- Year built: 2026
Utilities & green energy
- Sewer: Septic Tank
- Water: Public
- Utilities for property: Underground Utilities
Community & HOA
Community
- Subdivision: Asbury Parc
Location
- Region: Bessemer
Financial & listing details
- Price per square foot: $240/sqft
- Price range: $450K - $450K
- Date on market: 4/8/2026
Estimated market value
$449,200
$427,000 - $472,000
$2,326/mo
Price history
| Date | Event | Price |
|---|---|---|
| 4/8/2026 | Listed for sale | $449,999-18.2%$240/sqft |
Source:  GALMLS #21449094 Report a problem GALMLS #21449094 Report a problem | ||
| 5/1/2024 | Listing removed | -- |
Source: GALMLS #1348999 Report a problem | ||
| 3/24/2023 | Listed for sale | $550,000$293/sqft |
Source: GALMLS #1348999 Report a problem | ||
Public tax history
Tax history is unavailable.
Monthly payment
Est. payment
Payment breakdown
Explore the cost of this home by adjusting the details. Changes won't be saved.Climate risks
Neighborhood: 35022
Nearby schools
Schools provided by the listing agent
- Elementary: Mccalla Elementary
- Middle: Mcadory
- High: Mcadory
Source: GALMLS. This data may not be complete. We recommend contacting the local school district to confirm school assignments for this home.

Similar homes
- $439,0003 bd2 ba2.1k sqft244 Appleford Rd, Helena, AL 35080For Sale
 MLS ID #21466759, Catherine Ryals, Keller Williams Realty Vestavia. GALMLS
 - $499,9004 bd3 ba2.2k sqft4485 Eaglewood Dr, Bessemer, AL 35022For Sale
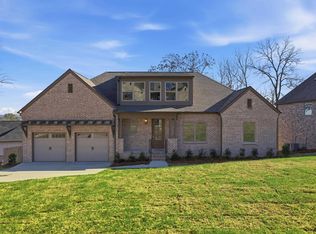 MLS ID #21449091, Kathryn Norton, ARC Realty Vestavia. GALMLS
 - from $423,9003 bd2 ba1.6k sqftNewport A Plan, Barimore, Helena, AL 35080New Construction
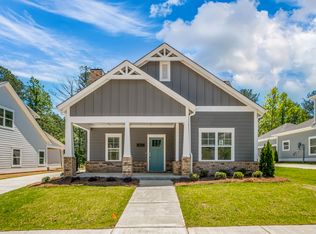 Newcastle Homes
 - $479,9004 bd3 ba2.3k sqftTba, Chelsea, AL 35043For Sale
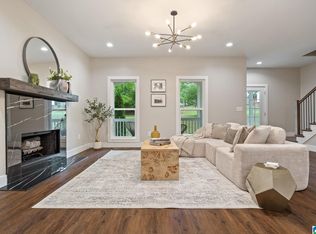 MLS ID #21463486, Carolina Gualdron, Real Broker LLC. GALMLS
 - $473,9004 bd3 ba2.3k sqftAt & T, Helena, AL 35080New ConstructionGALMLS
- $437,9003 bd2 ba1.6k sqftAt&t, Helena, AL 35080New ConstructionGALMLS
- $448,6254 bd3 ba2.5k sqftAt&t, Alabaster, AL 35007For SaleMLS ID #21460170, Terri LoBretto, Adams Homes, LLC. GALMLS
- $409,9954 bd4 ba2.7k sqft172 Treymoor Dr, Alabaster, AL 35007For SaleMLS ID #21452461, Jason Hayes, Keller Williams Realty Vestavia. GALMLS
- $599,0003 bd2 ba2.2k sqftUnknown, Birmingham, AL 35244For SaleMLS ID #21455132, Allison Burleson, Keller Williams Realty Hoover. GALMLS
- $369,9005 bd3 ba2.5k sqftAt&t, Bessemer, AL 35022For SaleMLS ID #21458151, Cindy Hilbrich, Keller Williams Metro South. GALMLS
- $474,9004 bd4 ba2.5k sqftAt&t, Alabaster, AL 35007For SaleMLS ID #21465362, Tony Williams, Newcastle Homes, Inc.. GALMLS
- $495,9005 bd4 ba2.6k sqftAt&t, Helena, AL 35080New ConstructionGALMLS
- $475,0004 bd4 ba2.2k sqft739 47th St S, Birmingham, AL 35222For SaleMLS ID #21435620, Marie Romano, Romano Properties LLC. GALMLS
- $464,9004 bd4 ba2.5k sqft1149 Camellia Ridge Dr, Pelham, AL 35124For SaleMLS ID #21454360, Stephanie Rowe, RealtySouth Chelsea Branch. GALMLS
- $625,0004 bd4 ba2.5k sqftAt&t, Hoover, AL 35244New ConstructionMLS ID #21452856, Tracy Murphy, SB Dev Corp. GALMLS
- $514,9004 bd3 ba2.2k sqft3241 Sawyer Dr, Hoover, AL 35226For SaleMLS ID #21464467, Breanna Sexton, RE/MAX Advantage. GALMLS
- $589,0003 bd2 ba2.4k sqftSpectrum, Pelham, AL 35124For SaleMLS ID #21449869, Lynn Tolbert, Oak Mountain Realty Group LLC. GALMLS
- $499,9004 bd4 ba2.6k sqftAt&t, Helena, AL 35080New ConstructionGALMLS
- $299,0003 bd2 ba2.1k sqft1113 Henry Dr, Alabaster, AL 35007For SaleMLS ID #21464248, Leighton Harbuck, ARC Realty - Hoover. GALMLS
