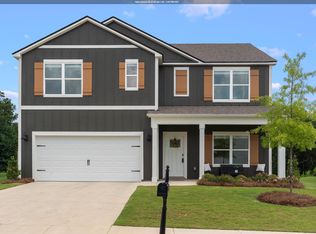
Build this stunning BRAND NEW home featuring the sought-after Sonoma II plan! This beautifully designed 4-bedroom, 3-bath residence offers modern living at its finest with a spacious open-concept layout. The heart of the home is the expansive great room that flows seamlessly into the gourmet kitchen, complete with sleek stainless steel appliances, ample cabinetry, and plenty of space for entertaining. Natural light fills the home, highlighting the thoughtful design and quality finishes throughout. Retreat to your large primary suite with a walk in closet & stunning tile shower! Step outside and take in breathtaking mountain views, providing a peaceful backdrop to your everyday living. Don’t miss the opportunity to own this Proposed construction. ***Photos are of a similar previously built home for example purposes only & may feature upgrades that are not included in this listing.***
For sale
$499,900
4485 Eaglewood Dr, Bessemer, AL 35022
4beds
2,248sqft
Single Family Residence
Built in 2026
0.5 Acres Lot
$497,700 Zestimate®
$222/sqft
$-- HOA
What's special
Breathtaking mountain viewsQuality finishes throughoutLarge primary suiteSleek stainless steel appliancesSpacious open-concept layoutExpansive great roomGourmet kitchen
- 128 days |
- 245 |
- 22 |
Zillow last checked:
Listing updated:
Listed by:
Kathryn Norton 205-712-6580,
ARC Realty Vestavia,
Savannah McFarland 256-293-0675,
ARC Realty - Hoover
Source: GALMLS,MLS#: 21449091
Facts & features
Interior
Bedrooms & bathrooms
- Bedrooms: 4
- Bathrooms: 3
- Full bathrooms: 3
Rooms
- Room types: Bedroom, Bathroom, Great Room, Kitchen, Master Bathroom, Master Bedroom
Primary bedroom
- Level: First
Bedroom 1
- Level: First
Bedroom 2
- Level: First
Bedroom 3
- Level: Second
Primary bathroom
- Level: First
Bathroom 1
- Level: First
Kitchen
- Features: Stone Counters
- Level: First
Basement
- Area: 0
Heating
- Central, Electric, Heat Pump
Cooling
- Central Air, Electric, Heat Pump
Appliances
- Included: Dishwasher, Stainless Steel Appliance(s), Electric Water Heater
- Laundry: Electric Dryer Hookup, Washer Hookup, Main Level, Laundry Room, Laundry (ROOM), Yes
Features
- None, High Ceilings, Smooth Ceilings, Linen Closet, Double Vanity, Shared Bath, Tub/Shower Combo, Walk-In Closet(s)
- Flooring: Hardwood
- Attic: Walk-In,Yes
- Has fireplace: No
Interior area
- Total interior livable area: 2,248 sqft
- Finished area above ground: 2,248
- Finished area below ground: 0
Video & virtual tour
Property
Parking
- Total spaces: 2
- Parking features: Attached, Driveway, Parking (MLVL), Garage Faces Front
- Attached garage spaces: 2
- Has uncovered spaces: Yes
Features
- Levels: One and One Half
- Stories: 1.5
- Patio & porch: Open (PATIO), Patio
- Exterior features: None
- Pool features: None
- Has view: Yes
- View description: Mountain(s)
- Waterfront features: No
Lot
- Size: 0.5 Acres
Details
- Parcel number: 4200304000001.002
- Special conditions: N/A
Construction
Type & style
- Home type: SingleFamily
- Property subtype: Single Family Residence
Materials
- HardiPlank Type
- Foundation: Slab
Condition
- Year built: 2026
Utilities & green energy
- Sewer: Septic Tank
- Water: Private
- Utilities for property: Underground Utilities
Community & HOA
Community
- Subdivision: None
Location
- Region: Bessemer
Financial & listing details
- Price per square foot: $222/sqft
- Tax assessed value: $80,100
- Annual tax amount: $803
- Price range: $499.9K - $499.9K
- Date on market: 4/8/2026
Estimated market value
$497,700
$473,000 - $523,000
$2,608/mo
Price history
| Date | Event | Price |
|---|---|---|
| 4/8/2026 | Listed for sale | $499,900+334.7%$222/sqft |
Source:  GALMLS #21449091 Report a problem GALMLS #21449091 Report a problem | ||
| 4/7/2026 | Sold | $115,000$51/sqft |
Source: Public Record Report a problem | ||
Public tax history
| Year | Property taxes | Tax assessment |
|---|---|---|
| 2025 | $803 | $16,020 |
| 2024 | $803 | $16,020 |
| 2023 | $803 | $16,020 |
| 2022 | $803 | $16,020 |
| 2021 | $803 | $16,020 |
| 2020 | $803 | $16,020 |
| 2019 | $803 | $16,020 |
| 2018 | $803 | $16,020 |
| 2017 | $803 +99% | $16,020 +99.8% |
| 2016 | $403 | $8,020 |
| 2015 | $403 +0.5% | $8,020 |
| 2014 | $401 | $8,020 |
| 2013 | $401 | $8,020 |
Find assessor info on the county website
Monthly payment
Est. payment
Payment breakdown
Explore the cost of this home by adjusting the details. Changes won't be saved.Climate risks
Neighborhood: 35022
Getting around
0 / 100
Car-DependentNearby schools
GreatSchools rating
- 8/10Greenwood Elementary SchoolGrades: PK-5Distance: 3 mi
- 8/10Mcadory Middle SchoolGrades: 6-8Distance: 4.7 mi
- 3/10Mcadory High SchoolGrades: 9-12Distance: 4.9 mi
Schools provided by the listing agent
- Elementary: Mccalla Elementary
- Middle: Mcadory
- High: Mcadory
Source: GALMLS. This data may not be complete. We recommend contacting the local school district to confirm school assignments for this home.
- $246,4003 bd2 ba1.8k sqft4501 Eaglewood Dr, Bessemer, AL 35022Off Market
- $212,0003 bd2 ba1.5k sqft8458 Bluff Ridge Rd, Bessemer, AL 35022Sold
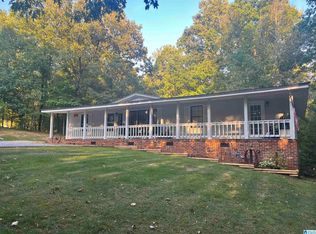
- $366,5003 bd3 ba2.3k sqft4509 Eaglewood Dr, Bessemer, AL 35022Off Market
- $508,5004 bd4 ba3.1k sqft4515 Eaglewood Dr, Bessemer, AL 35022Off Market
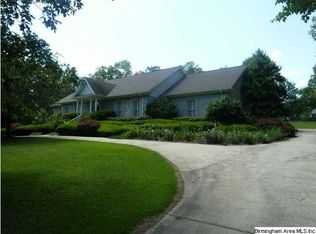
- $352,5003 bd2 ba2.7k sqft8456 Bluff Ridge Rd, Bessemer, AL 35022Off Market
- $10,200-- bd-- ba-- sqft8465 Bluff Ridge Rd, Bessemer, AL 35022Off Market
- $410,3003 bd2 ba3.3k sqft4481 Eaglewood Dr, Bessemer, AL 35022Off Market
- $81,200-- bd-- ba-- sqft8461 Bluff Ridge Rd, Bessemer, AL 35022Off Market
A local agent can set up tours, give advice and negotiate with sellers.
Similar homes
- $449,9993 bd2 ba1.8k sqftAt&t Fiber, Bessemer, AL 35022For Sale
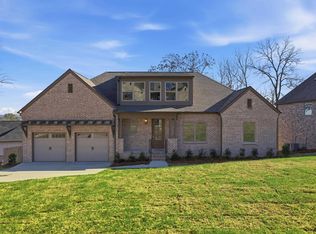
 MLS ID #21449094, Kathryn Norton, ARC Realty Vestavia. GALMLS
 - $524,9005 bd4 ba2.6k sqft425 Wishford Cir, Helena, AL 35080For Sale
 MLS ID #21462036, Melanie Siow, RealtySouth-OTM-Acton Rd. GALMLS
 - $429,0005 bd3 ba2.5k sqft421 Rock Terrace Dr, Helena, AL 35080For Sale
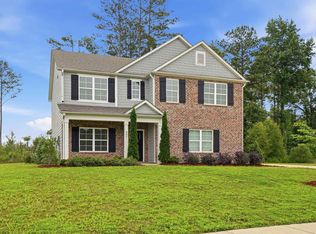 MLS ID #21454216, George Huertas, eXp Realty, LLC Central. GALMLS
 - $369,9005 bd3 ba2.5k sqftAt&t, Bessemer, AL 35022For Sale
 MLS ID #21458151, Cindy Hilbrich, Keller Williams Metro South. GALMLS
 - $329,9004 bd2 ba1.7k sqftAt&t, Bessemer, AL 35022For SaleMLS ID #21461442, Sarah Bailey, Ray & Poynor Properties. GALMLS
- $339,0004 bd2 ba1.7k sqftAt&t, Bessemer, AL 35022For SaleMLS ID #21459827, Nicole Washer, Keller Williams Realty Hoover. GALMLS
- $500,0004 bd3 ba2.3k sqft3217 Sawyer Dr, Hoover, AL 35226For SaleMLS ID #21455781, Gusty Gulas, eXp Realty, LLC Central. GALMLS
- $483,9004 bd3 ba2.3k sqftAt & T, Helena, AL 35080New ConstructionGALMLS
- $331,9004 bd2 ba1.7k sqft5610 Post Oak Trl, Bessemer, AL 35022For SaleMLS ID #21460865, Pamela Crain, 1 Percent Lists Legacy. GALMLS
- $448,6254 bd3 ba2.5k sqftAt&t, Alabaster, AL 35007For SaleMLS ID #21460170, Terri LoBretto, Adams Homes, LLC. GALMLS
- $469,9004 bd3 ba2.3k sqftAt&t, Helena, AL 35080New ConstructionGALMLS
- $513,9004 bd4 ba2.6k sqftAt&t, Helena, AL 35080New ConstructionGALMLS
- $495,9005 bd4 ba2.6k sqftAt&t, Helena, AL 35080New ConstructionGALMLS
- $440,0004 bd3 ba1.9k sqft1009 Camellia Ridge Dr, Pelham, AL 35124For SaleMLS ID #21454457, Jessica Daviston, LAH Sotheby's International Realty Homewood. GALMLS
- from $439,9003 bd2 ba1.6k sqftNewport C Plan, Barimore, Helena, AL 35080New ConstructionNewcastle Homes
- from $532,0003 bd2 ba2k sqftPortsmouth Plan, The Foothills at Blackridge, Hoover, AL 35244New ConstructionHarris Doyle Homes, Inc.
- $579,9003 bd3 ba3k sqftXfinity, Att, McCalla, AL 35111New ConstructionMLS ID #21459600, Karen Walden, RE/MAX Advantage. GALMLS
- from $504,9004 bd3 ba2.5k sqftValley C Plan, The Reserve at Walker Springs, Alabaster, AL 35007New ConstructionNewcastle Homes
- from $479,9004 bd4 ba2.3k sqftJacob Plan, The Reserve at Walker Springs, Alabaster, AL 35007New ConstructionNewcastle Homes
- from $474,9004 bd4 ba2.5k sqftLilly Plan, The Reserve at Walker Springs, Alabaster, AL 35007New ConstructionNewcastle Homes
