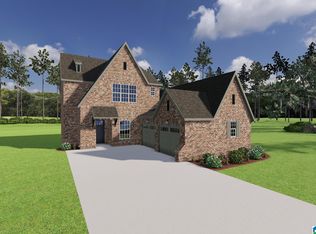
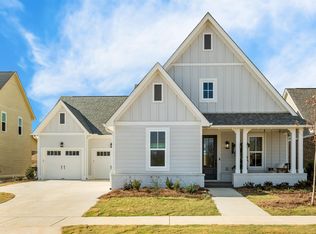
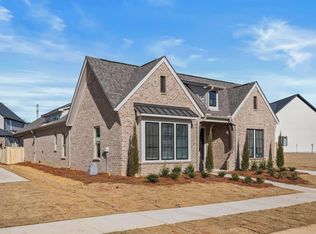
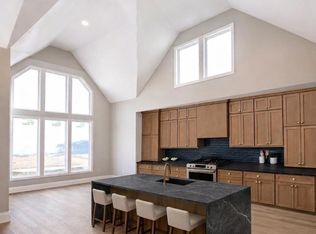
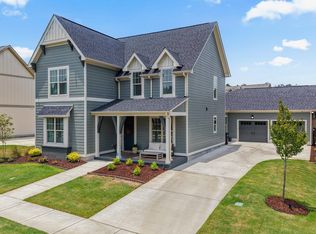
LOCATION LOCATION LOCATION!!! JUST A QUICK GOLF CART RIDE TO ALL OF HOOVERS FINEST RESTAURANTS, SHOPPING, PARKS, SCHOOLS AND MORE! Come see this beautiful available completely finished one-level home with so many special details! The open living, dining and kitchen area features volume vaulted ceilings that make the entire space feel open and inviting. The flex room with black Origin glass doors is perfect for a home office, sitting room or extra entertaining space, and the home bar is an added bonus. The primary bath feels like a true retreat with a spa shower and freestanding tub located inside the shower. Enjoy outdoor living year-round on the covered porch with fireplace—perfect for relaxing or entertaining. With everything on one level and thoughtful designer details throughout, the Florence 2B is a home that is just as functional as it is beautiful! HOOVER AT ITS BEST!
For sale
Price cut: $5K (10/10)
$675,000
2320 Butler St, Birmingham, AL 35214
3beds
2,700sqft
Single Family Residence
Built in 2026
8,712 Square Feet Lot
$673,500 Zestimate®
$250/sqft
$113/mo HOA
What's special
Home barOutdoor living year-roundThoughtful designer details throughoutVolume vaulted ceilingsCovered porch with fireplace
- 12 days
- 165
- 15
Likely to sell faster than
Zillow last checked:
Listing updated:
Listed by:
Brooke Gann 205-563-6229,
SB Dev Corp,
Tracy Murphy 205-966-9072,
SB Dev Corp
Source: GALMLS,MLS#: 21466384
Facts & features
Interior
Bedrooms & bathrooms
- Bedrooms: 3
- Bathrooms: 3
- Full bathrooms: 2
- 1/2 bathrooms: 1
Rooms
- Room types: Bedroom, Dining Room, Bathroom, Half Bath (ROOM), Master Bathroom, Master Bedroom, Office/Study (ROOM)
Primary bedroom
- Level: First
Bedroom 1
- Level: First
Bedroom 2
- Level: First
Primary bathroom
- Level: First
Bathroom 1
- Level: First
Dining room
- Level: First
Kitchen
- Features: Stone Counters
Living room
- Level: First
Basement
- Area: 0
Office
- Level: First
Heating
- Central, Heat Pump
Cooling
- Central Air
Appliances
- Included: Dishwasher, Disposal, Microwave, Electric Oven, Self Cleaning Oven, Stove-Gas, Gas Water Heater
- Laundry: Electric Dryer Hookup, Washer Hookup, Main Level, Laundry Room, Laundry (ROOM), Yes
Features
- Wet Bar, High Ceilings, Smooth Ceilings, Linen Closet, Separate Shower, Walk-In Closet(s)
- Flooring: Carpet, Laminate, Tile
- Attic: Pull Down Stairs,Yes
- Number of fireplaces: 1
- Fireplace features: Ventless, Gas Log, Living Room, Gas
Interior area
- Total interior livable area: 2,700 sqft
- Finished area above ground: 2,700
- Finished area below ground: 0
Video & virtual tour
Property
Parking
- Total spaces: 2
- Parking features: Attached, Driveway, Garage Faces Front
- Attached garage spaces: 2
- Has uncovered spaces: Yes
Features
- Levels: One
- Stories: 1
- Patio & porch: Covered, Patio, Porch
- Pool features: In Ground, Fenced, Community
- View description: None
- Waterfront features: No
Lot
- Size: 8,712 Square Feet
Details
- Parcel number: 0000000
- Special conditions: N/A
Construction
Type & style
- Home type: SingleFamily
- Property subtype: Single Family Residence
Materials
- 3 Sides Brick, HardiPlank Type
- Foundation: Slab
Condition
- Year built: 2026
Utilities & green energy
- Water: Public
- Utilities for property: Sewer Connected, Underground Utilities
Community & HOA
Community
- Subdivision: Bradbury At Blackridge
HOA
- Has HOA: Yes
- Amenities included: Management, Recreation Facilities
- Services included: Maintenance Grounds, Reserve for Improvements, Utilities for Comm Areas
- HOA fee: $1,350 annually
Location
- Region: Birmingham
Financial & listing details
- Price per square foot: $250/sqft
- Price range: $675K - $675K
- Date on market: 9/29/2026
Estimated market value
$673,500
$640,000 - $707,000
$2,296/mo
Price history
| Date | Event | Price |
|---|---|---|
| 10/10/2026 | Price change | $675,000-0.7%$250/sqft |
Source:  GALMLS #21466384 Report a problem GALMLS #21466384 Report a problem | ||
| 9/29/2026 | Listed for sale | $680,000$252/sqft |
Source: GALMLS #21466384 Report a problem | ||
Public tax history
Tax history is unavailable.
Monthly payment
Est. payment
Payment breakdown
Explore the cost of this home by adjusting the details. Changes won't be saved.Climate risks
Neighborhood: 35214
Nearby schools
Schools provided by the listing agent
- Elementary: South Shades Crest
- Middle: Bumpus, Robert F
- High: Hoover
Source: GALMLS. This data may not be complete. We recommend contacting the local school district to confirm school assignments for this home.
Similar homes
- $679,0003 bd3 ba2.5k sqftAt&t, Birmingham, AL 35214For Sale

 MLS ID #21453254, Tracy Murphy, SB Dev Corp. GALMLS
 - from $690,0003 bd3 ba2.8k sqftThe Sydney 2B Basement Plan, Bradbury Crest at Blackridge, Hoover, AL 35244New Construction
 Signature Homes AL
 - $669,9004 bd3 ba2.9k sqftAt&t, Birmingham, AL 35244For Sale
 MLS ID #21458155, Sheree Cobia, Keller Williams Realty Hoover. GALMLS
 - $689,0004 bd3 ba3k sqftAtt Fiber, Birmingham, AL 35244For Sale
 MLS ID #21463977, Savannah McFarland, ARC Realty - Hoover. GALMLS
 - $679,0004 bd3 ba3.1k sqft1304 Severn Way, Birmingham, AL 35244For SaleMLS ID #21459033, Jeff Jones, Century 21 Advantage. GALMLS
- $699,0004 bd4 ba2.9k sqft1624 Skye Pass, Birmingham, AL 35244For SaleMLS ID #21464233, Drew Taylor, Keller Williams Realty Vestavia. GALMLS
- $619,9004 bd4 ba2.5k sqftAt&t, Hoover, AL 35244New ConstructionMLS ID #21452856, Tracy Murphy, SB Dev Corp. GALMLS
- $619,0004 bd3 ba2.5k sqftAtt And Spectrum, Birmingham, AL 35244For SaleMLS ID #21465834, Aimee George, Keller Williams Realty Vestavia. GALMLS
- $699,0004 bd4 ba3k sqftAtt, Hoover, AL 35244For SaleMLS ID #21459695, Savannah McFarland, ARC Realty - Hoover. GALMLS
- $609,9003 bd3 ba2.2k sqft3620 Burnham Pl, Birmingham, AL 35244For SaleMLS ID #21465758, Katy Pulvere, LAH Sotheby's International Realty Homewood. GALMLS
- $689,9504 bd3 ba2.7k sqft3024 Blackridge South Blvd, Birmingham, AL 35244For SaleMLS ID #21455724, Jon Riddle, eXp Realty, LLC Central. GALMLS
- $689,0005 bd4 ba3.3k sqftAtt, Birmingham, AL 35244For SaleMLS ID #21455541, Savannah McFarland, ARC Realty - Hoover. GALMLS
- $610,0004 bd3 ba2.4k sqft1001 Clifton Rd, Birmingham, AL 35244For SaleMLS ID #21464068, Jerry Sager, Keller Williams Realty Hoover. GALMLS
- $610,0004 bd4 ba2.9k sqft396 Blackridge Cir, Birmingham, AL 35244For SaleMLS ID #21465837, Andy Smith, Harris Doyle Homes. GALMLS
- $760,0004 bd3 ba3.2k sqft2064 Butler St, Birmingham, AL 35214For SaleMLS ID #21443861, Brooke Gann, SB Dev Corp. GALMLS
- $630,0004 bd3 ba2.6k sqft1604 Skye Pass, Birmingham, AL 35244For SaleMLS ID #21444805, Ana Avalos, Keller Williams Realty Hoover. GALMLS
- $671,0004 bd3 ba3k sqftAt&t, Birmingham, AL 35244For SaleMLS ID #21465806, Andy Smith, Harris Doyle Homes. GALMLS
- $499,9004 bd4 ba2.6k sqftSpectrum At&t, Helena, AL 35080For SaleMLS ID #21464848, Candace Smith, RealtySouth-Northern Office. GALMLS
