Best community in Hoover, Bradbury at Blackridge! This BRAND NEW 5-bedroom, 4-bathroom home, featuring 26'ceilings, is a masterpiece of design and comfort. With a thoughtful layout that caters to both convenience and sophistication! The main level boasts a spacious open-concept design, integrating the living, dining, and kitchen areas. This floor plan offers two bedrooms on the main level and 2.5 baths PLUS an office/ flex room. The kitchen is a chef's delight, with a huge kitchen island overlooking the living and dining area, 2 sinks and Chef's Pantry, a waterfall island, AND A BUILT IN HOME BAR. The adjacent dining area provides a perfect setting for family meals or entertaining guests. The living room, designed for comfort and style, features large windows that flood the space with natural light and provide views of the covered patio. 3 bedrooms 2 baths upstairs plus den that overlooks the Living area below, all within a walk to the resort style pool, fitness, and pickleball!
Pending
Price increase: $11K (7/25)
$750,000
2044 Butler St, Birmingham, AL 35214
5beds
3,793sqft
Single Family Residence
Built in 2026
8,276 Square Feet Lot
$-- Zestimate®
$198/sqft
$-- HOA
What's special
- 213 days
- 0
- 0
Zillow last checked:
Listing updated:
Listed by:
Brooke Gann 205-563-6229,
SB Dev Corp,
Tracy Murphy 205-966-9072,
SB Dev Corp
Source: GALMLS,MLS#: 21446285
Facts & features
Interior
Bedrooms & bathrooms
- Bedrooms: 5
- Bathrooms: 4
- Full bathrooms: 4
Rooms
- Room types: Bedroom, Den/Family (ROOM), Dining Room, Bathroom, Kitchen, Master Bathroom, Master Bedroom, Office/Study (ROOM)
Primary bedroom
- Level: First
Bedroom 1
- Level: First
Bedroom 2
- Level: Second
Bedroom 3
- Level: Second
Bedroom 4
- Level: Second
Primary bathroom
- Level: First
Bathroom 1
- Level: First
Bathroom 3
- Level: Second
Dining room
- Level: First
Family room
- Level: Second
Kitchen
- Features: Stone Counters, Eat-in Kitchen, Kitchen Island, Pantry
- Level: First
Living room
- Level: First
Basement
- Area: 0
Office
- Level: First
Heating
- Central, Natural Gas
Cooling
- Central Air, Heat Pump, Zoned, Ceiling Fan(s)
Appliances
- Included: ENERGY STAR Qualified Appliances, Gas Cooktop, Dishwasher, Disposal, Microwave, Electric Oven, Gas Water Heater
- Laundry: Electric Dryer Hookup, Washer Hookup, Main Level, Laundry Room, Laundry (ROOM), Yes
Features
- Recessed Lighting, High Ceilings, Smooth Ceilings, Linen Closet, Separate Shower, Double Vanity, Shared Bath, Tub/Shower Combo, Walk-In Closet(s)
- Flooring: Carpet, Hardwood, Tile
- Doors: Insulated Door
- Windows: Double Pane Windows
- Attic: Pull Down Stairs,Yes
- Number of fireplaces: 1
- Fireplace features: Gas Starter, Gas Log, Living Room, Gas, Outside
Interior area
- Total interior livable area: 3,793 sqft
- Finished area above ground: 3,793
- Finished area below ground: 0
Video & virtual tour
Property
Parking
- Total spaces: 2
- Parking features: Attached, Driveway, Garage Faces Front
- Attached garage spaces: 2
- Has uncovered spaces: Yes
Features
- Levels: One and One Half
- Stories: 1.5
- Patio & porch: Covered, Patio
- Exterior features: Sprinkler System
- Pool features: In Ground, Fenced, Community
- View description: None
- Waterfront features: No
Lot
- Size: 8,276 Square Feet
- Features: Interior Lot
Details
- Parcel number: 0
- Special conditions: N/A
Construction
Type & style
- Home type: SingleFamily
- Property subtype: Single Family Residence
Materials
- Shingle Siding, HardiPlank Type
- Foundation: Slab
Condition
- Year built: 2026
Utilities & green energy
- Water: Public
- Utilities for property: Sewer Connected, Underground Utilities
Green energy
- Energy efficient items: Lighting, Thermostat, Ridge Vent
Community & HOA
Community
- Features: Clubhouse, Sidewalks
- Subdivision: Bradbury At Blackridge
HOA
- Amenities included: Management, Recreation Facilities
- Services included: Maintenance Grounds, Reserve for Improvements, Utilities for Comm Areas
Location
- Region: Birmingham
Financial & listing details
- Price per square foot: $198/sqft
- Price range: $750K - $750K
- Date on market: 3/12/2026
Estimated market value
Not available
Estimated sales range
Not available
$2,974/mo
Price history
| Date | Event | Price |
|---|---|---|
| 8/10/2026 | Pending sale | $510,900$135/sqft |
Source:  GALMLS #21458727 Report a problem GALMLS #21458727 Report a problem | ||
| 7/25/2026 | Price change | $510,900+2.2%$135/sqft |
Source: GALMLS #21458727 Report a problem | ||
| 7/10/2026 | Price change | $499,900-33.3%$132/sqft |
Source: GALMLS #21458727 Report a problem | ||
| 7/10/2026 | Pending sale | $750,000$198/sqft |
Source: GALMLS #21446285 Report a problem | ||
| 3/12/2026 | Listed for sale | $750,000$198/sqft |
Source: GALMLS #21446285 Report a problem | ||
Public tax history
Tax history is unavailable.
Monthly payment
Est. payment
Payment breakdown
Explore the cost of this home by adjusting the details. Changes won't be saved.Climate risks
Neighborhood: 35214
Nearby schools
Schools provided by the listing agent
- Elementary: South Shades Crest
- Middle: Bumpus, Robert F
- High: Hoover
Source: GALMLS. This data may not be complete. We recommend contacting the local school district to confirm school assignments for this home.
Similar homes
- $760,0004 bd3 ba3.2k sqft2064 Butler St, Birmingham, AL 35214For Sale
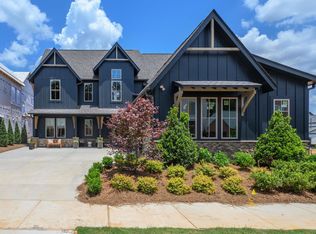
 MLS ID #21443861, Brooke Gann, SB Dev Corp. GALMLS
 - $759,0005 bd4 ba3.4k sqft1277 Tower Ln, Hoover, AL 35244For Sale
 MLS ID #21453115, Missy Heard, RealtySouth-OTM-Acton Rd. GALMLS
 - $769,0005 bd5 ba3.6k sqftAt&t, Birmingham, AL 35244For Sale
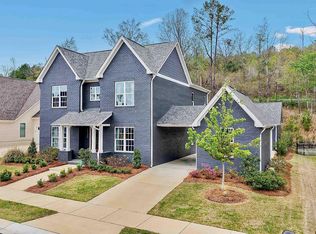 MLS ID #21448805, Grayson Murphy, Keller Williams Realty Hoover. GALMLS
 - $875,0004 bd5 ba3.7k sqftAt&t, Birmingham, AL 35242For Sale
 MLS ID #21445940, Brooke Gann, SB Dev Corp. GALMLS
 - $872,0005 bd4 ba3.8k sqftAtt Fiber, Hoover, AL 35244For SaleMLS ID #21465249, Kathryn Norton, ARC Realty Vestavia. GALMLS
- $699,0004 bd4 ba2.9k sqft1624 Skye Pass, Birmingham, AL 35244For SaleMLS ID #21464233, Drew Taylor, Keller Williams Realty Vestavia. GALMLS
- $710,0005 bd4 ba3.5k sqft2236 Black Creek Xing, Birmingham, AL 35244For SaleMLS ID #21466317, Nakia Walker, Opendoor Brokerage LLC. GALMLS
- $699,0004 bd4 ba3k sqftAtt, Hoover, AL 35244For SaleMLS ID #21459695, Savannah McFarland, ARC Realty - Hoover. GALMLS
- $689,0005 bd4 ba3.3k sqftAtt, Birmingham, AL 35244For SaleMLS ID #21455541, Savannah McFarland, ARC Realty - Hoover. GALMLS
- $689,0004 bd3 ba3k sqftAtt Fiber, Birmingham, AL 35244For SaleMLS ID #21463977, Savannah McFarland, ARC Realty - Hoover. GALMLS
- $619,9004 bd4 ba2.5k sqftAt&t, Hoover, AL 35244New ConstructionMLS ID #21452856, Tracy Murphy, SB Dev Corp. GALMLS
- $669,9004 bd3 ba2.9k sqftAt&t, Birmingham, AL 35244For SaleMLS ID #21458155, Sheree Cobia, Keller Williams Realty Hoover. GALMLS
- $750,0005 bd5 ba4.4k sqftAtt Or Spectrum, Hoover, AL 35226For SaleMLS ID #21453671, Shelley Watkins, ARC Realty - Homewood. GALMLS
- $679,0004 bd3 ba3.1k sqft1304 Severn Way, Birmingham, AL 35244For SaleMLS ID #21459033, Jeff Jones, Century 21 Advantage. GALMLS
- $950,0006 bd7 ba4.6k sqft1141 Clifton Rd, Birmingham, AL 35244For SaleMLS ID #21457923, Jordan Hosey, Real Broker LLC. GALMLS
- $708,0004 bd4 ba3.5k sqft10 Blackridge Crst, Hoover, AL 35244New ConstructionMLS ID #21463558, Andy Smith, Harris Doyle Homes. GALMLS
- $699,0005 bd4 ba3.2k sqft3044 Sydenton Dr, Birmingham, AL 35244For SaleMLS ID #21451543, Blake Billings, ARC Realty Vestavia. GALMLS
- $738,1564 bd3 ba2.8k sqft3474 Blackridge Cir, Hoover, AL 35244New ConstructionGALMLS
- $630,0004 bd3 ba2.6k sqft1604 Skye Pass, Birmingham, AL 35244For SaleMLS ID #21444805, Ana Avalos, Keller Williams Realty Hoover. GALMLS
- $610,0004 bd3 ba2.4k sqft1001 Clifton Rd, Birmingham, AL 35244For SaleMLS ID #21464068, Jerry Sager, Keller Williams Realty Hoover. GALMLS
