Welcome to the sought-after Oaklyn Hills neighborhood, where this stunning home sits on a spacious half-acre corner lot with 4 bedrooms and 3 baths. The split floor plan features 3 bedrooms, the main kitchen, and a living room upstairs, while the downstairs includes a kitchen, bedroom, living room, and bathroom—perfect for an in-law suite or a teenager. Step outside to your own private backyard oasis, complete with a refreshing pool.
For sale
Price cut: $10K (8/5)
$550,000
132 Oaklyn Hills Dr, Chelsea, AL 35043
4beds
2,843sqft
Single Family Residence
Built in 2001
0.52 Acres Lot
$547,300 Zestimate®
$193/sqft
$17/mo HOA
What's special
Refreshing poolSpacious half-acre corner lotSplit floor planMain kitchenPrivate backyard oasis
- 91 days
- 1,061
- 68
Zillow last checked:
Listing updated:
Listed by:
Autumn Pate CELL:(205)901-8842,
Keller Williams Realty Hoover
Source: GALMLS,MLS#: 21455168
Facts & features
Interior
Bedrooms & bathrooms
- Bedrooms: 4
- Bathrooms: 3
- Full bathrooms: 3
Rooms
- Room types: 2nd Kitchen (ROOM), Bedroom, Dining Room, Kitchen, Master Bedroom
Primary bedroom
- Level: Second
Bedroom 1
- Level: Second
Dining room
- Level: Second
Kitchen
- Level: Second
Living room
- Level: Second
Basement
- Area: 978
Heating
- Central, Natural Gas
Cooling
- Central Air
Appliances
- Included: Electric Cooktop, Gas Cooktop, Dishwasher, Microwave, Gas Oven, Self Cleaning Oven, Refrigerator, Stove-Electric, Stove-Gas, Gas Water Heater
- Laundry: Electric Dryer Hookup, Washer Hookup, In Basement, Laundry Closet, Yes
Features
- Soaking Tub, Separate Shower, Shared Bath, Split Bedrooms, Tub/Shower Combo, Walk-In Closet(s)
- Flooring: Hardwood, Laminate, Tile
- Windows: Bay Window(s)
- Basement: Full,Finished,Daylight,Bath/Stubbed
- Attic: Pull Down Stairs,Yes
- Number of fireplaces: 1
- Fireplace features: Gas Starter, Tile (FIREPL), Living Room, Gas, Outside
Interior area
- Total interior livable area: 2,843 sqft
- Finished area above ground: 1,865
- Finished area below ground: 978
Video & virtual tour
Property
Parking
- Total spaces: 2
- Parking features: Basement, Driveway, Garage Faces Side
- Attached garage spaces: 2
- Has uncovered spaces: Yes
Features
- Levels: 2+ story
- Patio & porch: Open (PATIO), Patio, Covered (DECK), Open (DECK), Screened (DECK), Deck
- Exterior features: Balcony
- Has private pool: Yes
- Pool features: Heated, In Ground, Salt Water, Private
- Fencing: Fenced
- Has view: Yes
- View description: None
- Waterfront features: No
Lot
- Size: 0.52 Acres
Details
- Parcel number: 141013002009.000
- Special conditions: N/A
Construction
Type & style
- Home type: SingleFamily
- Property subtype: Single Family Residence
Materials
- Brick, Vinyl Siding
- Foundation: Basement
Condition
- Year built: 2001
Utilities & green energy
- Sewer: Septic Tank
- Water: Public
- Utilities for property: Underground Utilities
Community & HOA
Community
- Subdivision: Oaklyn Hills
HOA
- Has HOA: Yes
- Services included: None
- HOA fee: $200 annually
Location
- Region: Chelsea
Financial & listing details
- Price per square foot: $193/sqft
- Tax assessed value: $408,610
- Annual tax amount: $2,330
- Price range: $550K - $550K
- Date on market: 6/5/2026
Estimated market value
$547,300
$520,000 - $575,000
$2,908/mo
Price history
| Date | Event | Price |
|---|---|---|
| 8/5/2026 | Price change | $550,000-1.8%$193/sqft |
Source:  GALMLS #21455168 Report a problem GALMLS #21455168 Report a problem | ||
| 7/24/2026 | Listed for sale | $560,000$197/sqft |
Source: GALMLS #21455168 Report a problem | ||
| 7/21/2026 | Contingent | $560,000$197/sqft |
Source: GALMLS #21455168 Report a problem | ||
| 7/15/2026 | Listed for sale | $560,000$197/sqft |
Source: GALMLS #21455168 Report a problem | ||
| 6/10/2026 | Contingent | $560,000$197/sqft |
Source: GALMLS #21455168 Report a problem | ||
| 6/5/2026 | Listed for sale | $560,000+73.6%$197/sqft |
Source: GALMLS #21455168 Report a problem | ||
| 8/16/2019 | Sold | $322,500-0.8%$113/sqft |
Source: GALMLS #852820 Report a problem | ||
| 8/16/2019 | Listed for sale | $325,000$114/sqft |
Source: RE/MAX First Choice #852820 Report a problem | ||
| 8/11/2019 | Pending sale | $325,000$114/sqft |
Source: RE/MAX First Choice #852820 Report a problem | ||
| 7/17/2019 | Listed for sale | $325,000$114/sqft |
Source: RE/MAX First Choice #852820 Report a problem | ||
| 6/16/2019 | Pending sale | $325,000$114/sqft |
Source: RE/MAX First Choice #852820 Report a problem | ||
| 6/13/2019 | Listed for sale | $325,000+3.2%$114/sqft |
Source: RE/MAX First Choice #852820 Report a problem | ||
| 9/4/2013 | Listing removed | $315,000$111/sqft |
Source: RE/MAX Advantage South #564737 Report a problem | ||
| 6/13/2013 | Price change | $315,000-3.1%$111/sqft |
Source: RE/MAX Advantage South #564737 Report a problem | ||
| 5/24/2013 | Listed for sale | $325,000+51.2%$114/sqft |
Source: RE/MAX Advantage South #564737 Report a problem | ||
| 2/6/2002 | Sold | $215,000+541.8%$76/sqft |
Source: Public Record Report a problem | ||
| 9/14/2001 | Sold | $33,500$12/sqft |
Source: Public Record Report a problem | ||
Public tax history
| Year | Property taxes | Tax assessment |
|---|---|---|
| 2025 | $2,330 +1% | $40,880 +1% |
| 2024 | $2,307 +7.9% | $40,480 +7.8% |
| 2023 | $2,137 +11.4% | $37,560 +11.1% |
| 2022 | $1,919 +10.6% | $33,800 +10.3% |
| 2021 | $1,736 +3% | $30,640 +3% |
| 2020 | $1,685 +10.5% | $29,760 +10.2% |
| 2019 | $1,525 | $27,000 +3.4% |
| 2017 | $1,525 +6.7% | $26,120 +4.4% |
| 2015 | $1,429 +2.9% | $25,020 +1.5% |
| 2014 | $1,388 +2.8% | $24,640 +2.8% |
| 2013 | $1,350 -0.9% | $23,980 -0.8% |
| 2012 | $1,361 +4.1% | $24,180 +4% |
| 2011 | $1,308 -7.4% | $23,260 -7.2% |
| 2010 | $1,412 -2.5% | $25,060 -2.4% |
| 2009 | $1,448 +4.1% | $25,680 +4% |
| 2007 | $1,392 +10.5% | $24,700 -89% |
| 2005 | $1,259 +11.6% | $224,200 +11.2% |
| 2004 | $1,128 | $201,600 |
| 2003 | $1,128 | -- |
Find assessor info on the county website
Monthly payment
Est. payment
Payment breakdown
Explore the cost of this home by adjusting the details. Changes won't be saved.Climate risks
Neighborhood: 35043
Nearby schools
Schools provided by the listing agent
- Elementary: Pelham Ridge
- Middle: Pelham Park
- High: Pelham
Source: GALMLS. This data may not be complete. We recommend contacting the local school district to confirm school assignments for this home.


Similar homes
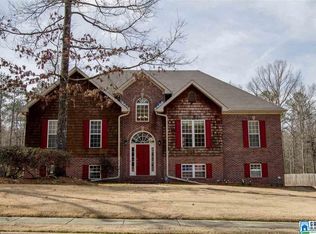
- $399,0004 bd3 ba2.6k sqft173 River Birch Rd, Chelsea, AL 35043For Sale
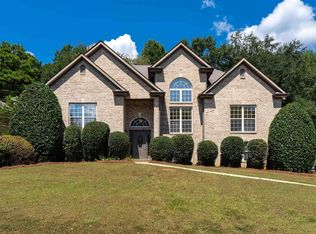
 MLS ID #21463962, Mary Martin Brown, Keller Williams Homewood. GALMLS
 - $575,0004 bd5 ba3.1k sqftSpectrum, At&t, Chelsea, AL 35043For Sale
 MLS ID #21455743, Ken Roberson, Local Realty. GALMLS
 - $499,0004 bd4 ba2.4k sqftAt&t, Chelsea, AL 35043For Sale
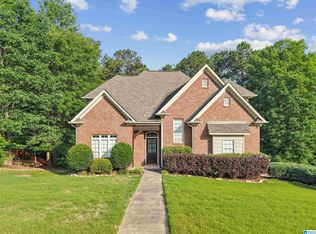 MLS ID #21453692, Susan Wiggonton, Keller Williams Metro South. GALMLS
 - $569,9004 bd5 ba2.9k sqftAt&t, Chelsea, AL 35043For Sale
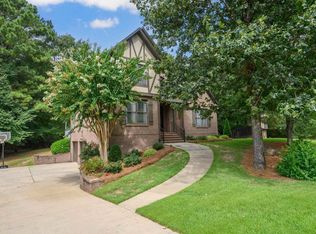 MLS ID #21446125, Tiffany Bittner, ARC Realty Vestavia. GALMLS
 - $414,9003 bd3 ba2.9k sqftSpectrum, Chelsea, AL 35043For SaleMLS ID #21461184, Cindy Hilbrich, Keller Williams Metro South. GALMLS
- $379,9004 bd2 ba1.7k sqft180 Lime Creek Ln, Chelsea, AL 35043For SaleMLS ID #21455399, Autumn Pate, Keller Williams Realty Hoover. GALMLS
- $559,9005 bd4 ba2.7k sqftSpectrum - Att Is Available., Birmingham, AL 35242For SaleMLS ID #21460472, Genny Williams, eXp Realty, LLC Central. GALMLS
- $459,9005 bd3 ba2.7k sqft197 Lake Chelsea Dr, Chelsea, AL 35043For SaleMLS ID #21462721, Drew Taylor, Keller Williams Realty Vestavia. GALMLS
- $489,9004 bd3 ba2.6k sqft2723 Stevens Creek Rd, Birmingham, AL 35244For SaleMLS ID #21463447, Liza Roitman, RealtySouth-MB-Crestline. GALMLS
- $547,0005 bd4 ba3.1k sqftSpectrum, Birmingham, AL 35244For SaleMLS ID #21457755, Steve Parker, Keller Williams Realty Hoover. GALMLS
- $534,9005 bd5 ba3.4k sqft211 Clairmont Rd, Sterrett, AL 35147For SaleMLS ID #21453097, Amy Pewitt, Flat Fee Real Estate Birmingha. GALMLS
- $497,0004 bd4 ba2.5k sqftAtt, Pelham, AL 35124For SaleMLS ID #21460551, Donna Gaskins, ARC Realty - Hoover. GALMLS
- $484,9004 bd4 ba3k sqft1278 Eagle Park Rd, Birmingham, AL 35242For SaleMLS ID #21457814, Mike Kim, LAH Sotheby's International Realty Hoover. GALMLS
- $329,0003 bd2 ba1.5k sqft17 Charob Lake Trl, Chelsea, AL 35043For SaleMLS ID #21461369, Brian Thomas, RE/MAX Advantage. GALMLS
- $599,0004 bd4 ba2.6k sqft1337 Willoughby Rd, Vestavia Hills, AL 35216For SaleMLS ID #21463540, Joshua Ehmke, Keller Williams Realty Vestavia. GALMLS
- $549,0003 bd2 ba2.4k sqft3438 N River Rd, Mountain Brook, AL 35223For SaleMLS ID #21462485, Fulton Williams, LAH Sotheby's International Realty Crestline. GALMLS
- $429,9004 bd4 ba2.2k sqftSpectrum, Sterrett, AL 35147For SaleMLS ID #21461138, Bonnie Johnson, RE/MAX Advantage. GALMLS
- $532,5004 bd5 ba3.1k sqft121 Southview Dr, Birmingham, AL 35244For SaleMLS ID #21453691, Jerry Sager, Keller Williams Realty Hoover. GALMLS
- $617,9004 bd3 ba2.8k sqftAt&t, Pelham, AL 35124New ConstructionMLS ID #21398135, Annette Durrett, Oak Mountain Realty Group LLC. GALMLS
- $465,0004 bd4 ba3k sqft845 Meadow Ridge Ln, Birmingham, AL 35242For SaleMLS ID #21462301, Tina Baum, RE/MAX Advantage. GALMLS
