Once you walk into this GORGEOUS home you will know your search is over. Located on a gorgeous half acre lot w/manicured private fenced backyard. 4-sided brick w/2 CAR GARAGES. Beautiful front entry greets you to this fabulous home. When you enter you immediately notice the beautiful HARDWOOD FLOORS that are throughout main living area. Dining rm, half bath, & foyer that leads you to the family room w/wood burning gas starter fireplace. Huge Chef like kitchen w/solid surface Corian countertops, tile backsplash, beautiful tile flooring, w/lots of cabinet & storage space plus breakfast bar and keeping room. Main level Master BR w/sitting area & large master bath w/WALK IN closet & lg shower & jetted tub. 3 more bedrooms upstairs & 2 full baths. Full basement w/workshop & room for expansion. Large screened deck & open deck, perfect for entertaining plus large covered patio. Neighborhood amenities include" lake access, boat launch,& covered picnic area.
Sold for $372,500
$372,500
124 Oaklyn Hills Dr, Chelsea, AL 35043
4beds
2,315sqft
Single Family Residence
Built in 1999
0.45 Acres Lot
$405,800 Zestimate®
$161/sqft
$2,661 Estimated rent
Home value
$405,800
$386,000 - $426,000
$2,661/mo
Zestimate® history
Owner options
List your home for rent
$2,661/mo
Rent Zestimate®
Find your next renter with Zillow Rental Manager. Plus, with online applications, you can quickly screen prospective tenants – for free.
$2,661/mo
Rent Zestimate®
Refinance and save
$2,215/mo
Est. payment
Refinancing to a lower rate could help reduce your monthly payments and save thousands over the life of the loan.
$2,215/mo
Est. payment
Explore your selling options
Work with a Zillow partner agent
Leverage their expertise and Zillow's premium Showcase listings to get your home seen by more buyers.
Get startedList with your own agent
Get your home in front of millions of buyers by listing it on Zillow.
Learn how to do itSell it yourself
Take full control of how buyers see your home on Zillow by listing For Sale by Owner (FSBO).
List your homeWhat's special
Private fenced backyardOpen deckHalf bathLarge covered patioLarge screened deckLarge master bathJetted tub
Zillow last checked:
Listing updated:
Listed by:
Bryant Turner 251-243-5259,
ARC Realty - Chelsea
Bought with:
Ashleigh Jones
Front Porch Realty, LLC
Source: GALMLS,MLS#: 1359311
Facts & features
Interior
Bedrooms & bathrooms
- Bedrooms: 4
- Bathrooms: 4
- Full bathrooms: 3
- 1/2 bathrooms: 1
Rooms
- Room types: Bedroom, Den/Family (ROOM), Dining Room, Bathroom, Half Bath (ROOM), Keeping Room (ROOM), Kitchen, Master Bathroom, Master Bedroom
Primary bedroom
- Level: First
Bedroom 1
- Level: Second
Bedroom 2
- Level: Second
Bedroom 3
- Level: Second
Primary bathroom
- Level: First
Bathroom 1
- Level: First
Bathroom 3
- Level: Second
Dining room
- Level: First
Family room
- Level: First
Kitchen
- Features: Stone Counters
- Level: First
Basement
- Area: 1257
Heating
- Central
Cooling
- Central Air
Appliances
- Included: Dishwasher, Microwave, Stove-Gas, Gas Water Heater
- Laundry: Electric Dryer Hookup, Washer Hookup, Main Level, Laundry Closet, Yes
Features
- Recessed Lighting, Split Bedroom, High Ceilings, Cathedral/Vaulted, Crown Molding, Smooth Ceilings, Linen Closet, Separate Shower, Double Vanity, Shared Bath, Sitting Area in Master, Split Bedrooms, Tub/Shower Combo, Walk-In Closet(s)
- Flooring: Carpet, Hardwood, Tile
- Basement: Full,Unfinished,Block
- Attic: Pull Down Stairs,Yes
- Number of fireplaces: 1
- Fireplace features: Tile (FIREPL), Family Room, Gas
Interior area
- Total interior livable area: 2,315 sqft
- Finished area above ground: 2,315
- Finished area below ground: 0
Property
Parking
- Total spaces: 2
- Parking features: Attached, Basement, Driveway, Off Street, Garage Faces Side
- Attached garage spaces: 2
- Has uncovered spaces: Yes
Features
- Levels: 2+ story
- Patio & porch: Covered, Open (PATIO), Screened, Patio, Porch, Porch Screened, Covered (DECK), Open (DECK), Screened (DECK), Deck
- Pool features: None
- Has spa: Yes
- Spa features: Bath
- Fencing: Fenced
- Has view: Yes
- View description: None
- Waterfront features: No
Lot
- Size: 0.45 Acres
Details
- Parcel number: 141013002007.000
- Special conditions: N/A
Construction
Type & style
- Home type: SingleFamily
- Property subtype: Single Family Residence
Materials
- Brick, Vinyl Siding
- Foundation: Basement
Condition
- Year built: 1999
Utilities & green energy
- Sewer: Septic Tank
- Water: Public
- Utilities for property: Underground Utilities
Community & HOA
Community
- Features: BBQ Area, Boat Launch, Boats-Non Motor Only, Fishing, Lake, Street Lights, Water Access
- Subdivision: Oaklyn Hills
Location
- Region: Chelsea
Financial & listing details
- Price per square foot: $161/sqft
- Tax assessed value: $359,900
- Annual tax amount: $2,047
- Price range: $372.5K - $372.5K
- Date on market: 7/10/2023
- Road surface type: Paved
Price history
| Date | Event | Price |
|---|---|---|
| 8/16/2023 | Sold | $372,500+2.1%$161/sqft |
Source:  GALMLS #1359311 Report a problem GALMLS #1359311 Report a problem | ||
| 7/16/2023 | Contingent | $365,000$158/sqft |
Source: GALMLS #1359311 Report a problem | ||
| 7/10/2023 | Listed for sale | $365,000+32.7%$158/sqft |
Source: GALMLS #1359311 Report a problem | ||
| 2/22/2019 | Sold | $275,000-4.8%$119/sqft |
Source: GALMLS #836290 Report a problem | ||
| 1/9/2019 | Pending sale | $289,000$125/sqft |
Source: ARC Realty #836290 Report a problem | ||
| 12/27/2018 | Listed for sale | $289,000+9.1%$125/sqft |
Source: ARC Realty #836290 Report a problem | ||
| 6/8/2015 | Listing removed | $264,900$114/sqft |
Source: ARC Realty #629940 Report a problem | ||
| 4/24/2015 | Price change | $264,9000%$114/sqft |
Source: ARC Realty #629939 Report a problem | ||
| 3/1/2015 | Price change | $265,000-1.5%$114/sqft |
Source: ARC Realty, LLC #609878 Report a problem | ||
| 1/27/2015 | Price change | $269,000-0.2%$116/sqft |
Source: ARC Realty, LLC #609878 Report a problem | ||
| 5/5/2014 | Price change | $269,500+3.9%$116/sqft |
Source: Owner Report a problem | ||
| 3/8/2014 | Listed for sale | $259,500$112/sqft |
Source: FlatFee.com Report a problem | ||
| 1/6/2014 | Listing removed | $259,500$112/sqft |
Source: FlatFee.com #4913 Report a problem | ||
| 7/13/2013 | Listed for sale | $259,500$112/sqft |
Source: FlatFee.com #4913 Report a problem | ||
| 4/6/2013 | Listing removed | $259,500$112/sqft |
Source: FlatFee.com #2652 Report a problem | ||
| 4/3/2013 | Price change | $259,500+1.4%$112/sqft |
Source: FlatFee.com #2652 Report a problem | ||
| 11/1/2012 | Price change | $255,900-0.6%$111/sqft |
Source: Owner Report a problem | ||
| 8/25/2012 | Price change | $257,500-0.8%$111/sqft |
Source: Owner Report a problem | ||
| 7/4/2012 | Listed for sale | $259,500+4.3%$112/sqft |
Source: Owner Report a problem | ||
| 4/17/2006 | Sold | $248,900+16.7%$108/sqft |
Source: Public Record Report a problem | ||
| 12/9/2004 | Sold | $213,260+2.1%$92/sqft |
Source: Public Record Report a problem | ||
| 9/9/2003 | Sold | $208,900+10%$90/sqft |
Source: Public Record Report a problem | ||
| 6/30/1999 | Sold | $189,900$82/sqft |
Source: Public Record Report a problem | ||
Public tax history
| Year | Property taxes | Tax assessment |
|---|---|---|
| 2025 | $2,047 +1% | $36,000 +1% |
| 2024 | $2,027 | $35,660 +6.1% |
| 2023 | -- | $33,600 +11% |
| 2022 | $1,372 +11.9% | $30,280 +10.3% |
| 2021 | $1,226 +3% | $27,440 +2.6% |
| 2020 | $1,190 -18.9% | $26,740 +2.8% |
| 2019 | $1,467 | $26,000 -2.8% |
| 2017 | $1,467 +0.1% | $26,740 +4.5% |
| 2015 | $1,466 +4.1% | $25,580 +2.4% |
| 2014 | $1,408 +1.6% | $24,980 +1.5% |
| 2013 | $1,386 | $24,600 |
| 2012 | $1,386 +4.4% | $24,600 +4.2% |
| 2011 | $1,328 -7.7% | $23,600 -7.5% |
| 2010 | $1,438 +1.4% | $25,500 +1.4% |
| 2009 | $1,418 -0.5% | $25,160 -0.5% |
| 2007 | $1,425 +38.4% | $25,280 -86.3% |
| 2004 | $1,030 | $184,500 |
| 2003 | $1,030 +14.7% | -- |
| 2002 | $897 | -- |
| 2001 | $897 | -- |
Find assessor info on the county website
Neighborhood: 35043
Nearby homes
- $352,200-- bd3 ba2.3k sqft120 Oaklyn Hills Dr, Chelsea, AL 35043Off Market
- $419,5004 bd3 ba2.7k sqft100 Oakbrook Ln, Chelsea, AL 35043Off Market

- $380,0004 bd3 ba1.9k sqft116 Oaklyn Hills Dr, Chelsea, AL 35043Off Market
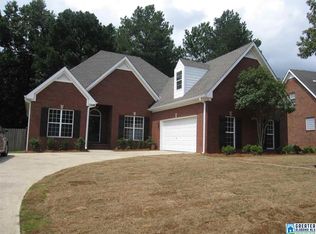
- $336,0003 bd3 ba1.7k sqft113 Oaklyn Hills Dr, Chelsea, AL 35043Off Market
- $374,1003 bd3 ba2k sqft117 Oaklyn Hills Dr, Chelsea, AL 35043Off Market
- $379,9004 bd4 ba2.1k sqft109 Oaklyn Hills Dr, Chelsea, AL 35043Sold
- $370,400-- bd3 ba2.5k sqft112 Oaklyn Hills Dr, Chelsea, AL 35043Off Market
- $377,400-- bd3 ba2.5k sqft121 Oaklyn Hills Dr, Chelsea, AL 35043Off Market
Nearby schools
GreatSchools rating
- 5/10Pelham RidgeGrades: PK-5Distance: 5.4 mi
- 7/10Pelham Park Middle SchoolGrades: 6-8Distance: 5.9 mi
- 8/10Pelham High SchoolGrades: 9-12Distance: 6.6 mi
Schools provided by the listing agent
- Elementary: Pelham Ridge
- Middle: Pelham Park
- High: Pelham
Source: GALMLS. This data may not be complete. We recommend contacting the local school district to confirm school assignments for this home.
Get a cash offer in 3 minutes
Find out how much your home could sell for in as little as 3 minutes with a no-obligation cash offer.
Estimated market value
$405,800
Get a cash offer in 3 minutes
Find out how much your home could sell for in as little as 3 minutes with a no-obligation cash offer.
Estimated market value
$405,800
- Alabama
- Shelby County
- Chelsea
- 35043
- 124 Oaklyn Hills Dr
Nearby cities
Nearby zip codes
Other Chelsea Topics
