Skip main navigation
Sold for $379,900
  • $379,900

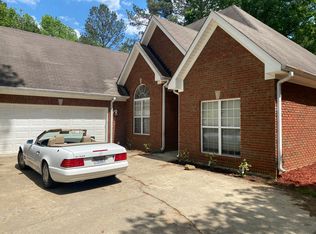
    109 Oaklyn Hills Dr, Chelsea, AL 35043

    4beds
    2,172sqft
    Single Family Residence
    Built in 2000
    0.54 Acres Lot
    $385,500 Zestimate®
    $175/sqft
    $2,904 Estimated rent

    Home value

    $385,500

    $297,000 - $497,000

    $2,904/mo

    Zestimate® history
    Loading
    Loading...

    Owner options

    List your home for rent

    $2,904/mo

    Rent Zestimate®

    Find your next renter with Zillow Rental Manager. Plus, with online applications, you can quickly screen prospective tenants – for free.

    Learn more

    $2,904/mo

    Rent Zestimate®

    Refinance and save

    $1,761/mo

    Est. payment

    Refinancing to a lower rate could help reduce your monthly payments and save thousands over the life of the loan.

    See today's rates

    $1,761/mo

    Est. payment

    Explore your selling options

    Work with a Zillow partner agent

    Leverage their expertise and Zillow's premium Showcase listings to get your home seen by more buyers.

    Get started

    List with your own agent

    Get your home in front of millions of buyers by listing it on Zillow.

    Learn how to do it

    Sell it yourself

    Take full control of how buyers see your home on Zillow by listing For Sale by Owner (FSBO).

    List your home

    What's special

    In ground poolMaster on main levelFenced backyardJetted tubFormal dining roomEat in kitchenWalk in closet
    Beautiful one and 1/2 story home w/18'x36' IN GROUND POOL!! Spacious half acre+/- Level Lot, Fenced Backyard that backs up to wooded area. Private and beautiful! Pool is located right off of the deck and there is plenty of yard left for play areas, gardens etc. Great view of it all from the eat in kitchen and the great room. 4 BR 3.5 BA over a full unfinished basement that is stubbed for a full bath and ready for expansion! Stunning Master on main level complete with jetted tub, separate shower, separate vanities & walk in closet. Formal Dining Room, Awesome Great Room & Powder Room also on main level. Gourmet Kitchen with Miles of Granite and Stainless Appliances! 3 bedrooms and 2 full baths upstairs. All rooms are very spacious and have walk in closets. 1 bedroom up w/private bath makes a great guest room! Home has been very well maintained, fresh paint, Landscaped yard, slab already poured for pool house, Great Lake Community, and playground for the kids

    Zillow last checked:

    Listing updated:

    Listed by:

    Jeff Jones 205-790-7653,

    Century 21 Advantage

    Bought with:

    Susan Wiggonton

    Keller Williams Metro South

    Source: GALMLS,MLS#: 21415468MLS Logo

    Facts & features

    Interior

    Bedrooms & bathrooms
    • Bedrooms: 4
    • Bathrooms: 4
    • Full bathrooms: 3
    • 1/2 bathrooms: 1
    Rooms
    • Room types: Bedroom, Den/Family (ROOM), Dining Room, Bathroom, Half Bath (ROOM), Kitchen, Master Bathroom, Master Bedroom
    Primary bedroom
    • Level: First
    Bedroom 1
    • Level: Second
    Bedroom 2
    • Level: Second
    Bedroom 3
    • Level: Second
    Primary bathroom
    • Level: First
    Bathroom 1
    • Level: First
    Bathroom 3
    • Level: Second
    Dining room
    • Level: First
    Family room
    • Level: First
    Kitchen
    • Features: Stone Counters, Eat-in Kitchen, Pantry
    • Level: First
    Basement
    • Area: 1331
    Heating
    • Central
    Cooling
    • Central Air
    Appliances
    • Included: Dishwasher, Microwave, Electric Oven, Refrigerator, Stainless Steel Appliance(s), Gas Water Heater
    • Laundry: Electric Dryer Hookup, Washer Hookup, Main Level, Laundry Room, Laundry (ROOM), Yes
    Features
    • None, High Ceilings, Cathedral/Vaulted, Smooth Ceilings, Linen Closet, Separate Shower, Double Vanity
    • Flooring: Carpet, Hardwood, Tile
    • Basement: Full,Unfinished,Block
    • Attic: Walk-In,Yes
    • Number of fireplaces: 1
    • Fireplace features: Gas Log, Family Room, Gas
    Interior area
    • Total interior livable area: 2,172 sqft
    • Finished area above ground: 2,172
    • Finished area below ground: 0

    Property

    Parking
    • Total spaces: 2
    • Parking features: Basement, Garage Faces Side
    • Attached garage spaces: 2
    Features
    • Levels: One and One Half
    • Stories: 1.5
    • Patio & porch: Open (DECK), Deck
    • Has private pool: Yes
    • Pool features: In Ground, Fenced, Private
    • Has spa: Yes
    • Spa features: Bath
    • Fencing: Fenced
    • Has view: Yes
    • View description: None
    • Waterfront features: No
    Lot
    • Size: 0.54 Acres
    Details
    • Parcel number: 141013002014.000
    • Special conditions: N/A

    Construction

    Type & style
    • Home type: SingleFamily
    • Property subtype: Single Family Residence
    Materials
    • 3 Sides Brick, Vinyl Siding
    • Foundation: Basement
    Condition
    • Year built: 2000

    Utilities & green energy

    • Sewer: Septic Tank
    • Water: Public
    • Utilities for property: Underground Utilities

    Community & HOA

    Community
    • Subdivision: Oaklyn Hills
    Location
    • Region: Chelsea

    Financial & listing details

    • Price per square foot: $175/sqft
    • Tax assessed value: $386,570
    • Annual tax amount: $2,201
    • Price range: $379.9K - $379.9K
    • Date on market: 4/10/2025

    Price history

    DateEventPrice
    5/31/2025Sold$379,900-11.6%$175/sqft
    Source: GALMLS #21415468 Report a problem
    6/16/2023Sold$429,900+8.8%$198/sqft
    Source: GALMLS #1353841 Report a problem
    12/22/2022Sold$395,000+11.3%$182/sqft
    Source: GALMLS #1338029 Report a problem
    12/9/2021Sold$355,000+47.9%$163/sqft
    Source: GALMLS #1302040 Report a problem
    2/21/2014Sold$240,000+9.1%$110/sqft
    Source: Public Record Report a problem
    4/6/2012Sold$220,000+17.2%$101/sqft
    Source: Public Record Report a problem
    2/10/2012Sold$187,756-27.1%$86/sqft
    Source: Public Record Report a problem
    7/24/2006Sold$257,500+35.5%$119/sqft
    Source: Public Record Report a problem
    8/24/1999Sold$190,000+566.7%$87/sqft
    Source: Public Record Report a problem
    12/21/1998Sold$28,500$13/sqft
    Source: Public Record Report a problem

    Public tax history

    YearProperty taxesTax assessment
    2025$2,201 +1.2%$38,660 +1.2%
    2024$2,175 +7.8%$38,200 +7.6%
    2023$2,018 +23.3%$35,500 +22.8%
    2022$1,636 +11.2%$28,920 +10.9%
    2021$1,472 +2.8%$26,080 +2.7%
    2020$1,432 +3%$25,400 +2.9%
    2019$1,390 $24,680 +4.1%
    2017$1,390 +7.4%$23,700 +4.5%
    2015$1,294 +3.2%$22,680 +1.6%
    2014$1,254 +2.2%$22,320 +2.1%
    2013$1,227 +0.9%$21,860 +0.8%
    2012$1,216 +5%$21,680 +4.8%
    2011$1,158 -7.3%$20,680 -7.1%
    2010$1,250 -3.6%$22,260 -3.5%
    2009$1,296 +0.4%$23,060 +0.4%
    2007$1,291 +76.1%$22,960 -82.8%
    2005$733 -30.8%$133,400 -29.6%
    2004$1,059 $189,500
    2003$1,059 +14.6%--
    2002$924 +6.1%--
    2001$871 --
    Find assessor info on the county website

    Neighborhood: 35043

    Nearby schools

    GreatSchools rating
    Schools provided by the listing agent
    • Elementary: Pelham Ridge
    • Middle: Pelham Park
    • High: Pelham

    Source: GALMLS. This data may not be complete. We recommend contacting the local school district to confirm school assignments for this home.

    Get a cash offer in 3 minutes
    Find out how much your home could sell for in as little as 3 minutes with a no-obligation cash offer.
    Estimated market value
    $385,500
    Get a cash offer in 3 minutes
    Find out how much your home could sell for in as little as 3 minutes with a no-obligation cash offer.
    Estimated market value
    $385,500