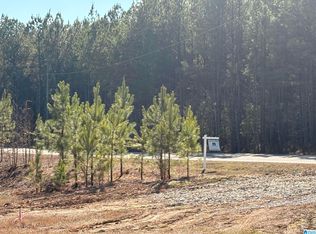
ONE LEVEL LIVING on almost 3.7 acres! This 4/2.5 CUSTOM home has ALL of the designer finishes. Walk into soaring ceilings and TONS of windows/natural light. The den is large with a vaulted beamed ceiling and a gorgeous brick fireplace. The kitchen and dining area are open to the den with a half bath tucked just off the den. The kitchen has custom cabinetry, a large walk-in pantry, stainless high-end appliances, quartz counters, and a tile backsplash. The primary bedroom has a vaulted ceiling and huge windows along with an XL closet. The en suite bathroom has separate vanities, a large soaking tub, and a separate shower. The 3 additional bedrooms are well-sized and share a huge hall bath with double vanities and a STUNNING tiled tub/shower. There is a fantastic mudroom that will keep everything tidy & makes getting out the door and to the garage a breeze! The covered patio is PERFECT for watching football in the fall or for watching the kids and animals explore. Privacy AND convenience!
New construction
$649,900
5121 Joinertown Rd, Columbiana, AL 35051
4beds
2,628sqft
Single Family Residence
Built in 2026
3.67 Acres Lot
$-- Zestimate®
$247/sqft
$-- HOA
What's special
Gorgeous brick fireplaceLarge soaking tubDesigner finishesXl closetQuartz countersFantastic mudroomStainless high-end appliances
- 49 days
- 495
- 58
Zillow last checked:
Listing updated:
Listed by:
Allison Burleson CELL:2054472456,
Keller Williams Realty Hoover
Source: GALMLS,MLS#: 21463397
Facts & features
Interior
Bedrooms & bathrooms
- Bedrooms: 4
- Bathrooms: 3
- Full bathrooms: 3
Rooms
- Room types: Bedroom, Den/Family (ROOM), Dining Room, Bathroom, Kitchen, Master Bathroom, Master Bedroom
Primary bedroom
- Level: First
Bedroom 1
- Level: First
Bedroom 2
- Level: First
Bedroom 3
- Level: First
Primary bathroom
- Level: First
Bathroom 1
- Level: First
Dining room
- Level: First
Family room
- Level: First
Kitchen
- Features: Breakfast Bar, Butlers Pantry, Eat-in Kitchen, Kitchen Island, Pantry
- Level: First
Basement
- Area: 0
Heating
- Central
Cooling
- Central Air
Appliances
- Included: Dishwasher, Electric Oven, Refrigerator, Stainless Steel Appliance(s), Stove-Electric, Gas Water Heater
- Laundry: Electric Dryer Hookup, Sink, Washer Hookup, Main Level, Laundry Room, Laundry (ROOM), Yes
Features
- Recessed Lighting, Split Bedroom, High Ceilings, Cathedral/Vaulted, Crown Molding, Smooth Ceilings, Tray Ceiling(s), Soaking Tub, Linen Closet, Separate Shower, Double Vanity, Shared Bath, Split Bedrooms, Tub/Shower Combo, Walk-In Closet(s)
- Flooring: Carpet, Hardwood, Tile
- Attic: Pull Down Stairs,Yes
- Number of fireplaces: 1
- Fireplace features: Gas Log, Den, Gas
Interior area
- Total interior livable area: 2,628 sqft
- Finished area above ground: 2,628
- Finished area below ground: 0
Video & virtual tour
Property
Parking
- Total spaces: 2
- Parking features: Parking (MLVL), Garage Faces Side
- Garage spaces: 2
Features
- Levels: One
- Stories: 1
- Patio & porch: Covered, Patio, Porch
- Pool features: None
- View description: None
- Waterfront features: No
Lot
- Size: 3.67 Acres
Details
- Parcel number: tbd
- Special conditions: N/A
Construction
Type & style
- Home type: SingleFamily
- Property subtype: Single Family Residence
Materials
- Brick
- Foundation: Slab
Condition
- New construction: Yes
- Year built: 2026
Utilities & green energy
- Sewer: Septic Tank
- Water: Public
Community & HOA
Community
- Features: Street Lights
- Subdivision: Columbiana
Location
- Region: Columbiana
Financial & listing details
- Price per square foot: $247/sqft
- Price range: $649.9K - $649.9K
- Date on market: 8/28/2026
Estimated market value
Not available
Estimated sales range
Not available
Not available
Price history
| Date | Event | Price |
|---|---|---|
| 8/28/2026 | Listed for sale | $649,900$247/sqft |
Source:  GALMLS #21463397 Report a problem GALMLS #21463397 Report a problem | ||
Public tax history
Tax history is unavailable.
Monthly payment
Est. payment
Payment breakdown
Explore the cost of this home by adjusting the details. Changes won't be saved.Climate risks
Neighborhood: 35051
Nearby schools
Schools provided by the listing agent
- Elementary: Elvin Hill
- Middle: Columbiana
- High: Shelby County
Source: GALMLS. This data may not be complete. We recommend contacting the local school district to confirm school assignments for this home.
Similar homes
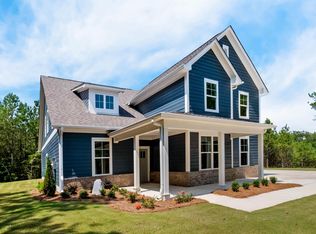
- $649,9004 bd3 ba2.3k sqft7 Queen Dr, Columbiana, AL 35051New Construction

 MLS ID #21463343, Allison Burleson, Keller Williams Realty Hoover. GALMLS
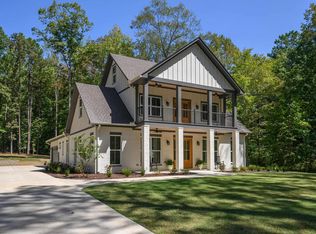
 - $699,9004 bd4 ba2.7k sqft52 Heritage Pines Way, Columbiana, AL 35051New Construction
 GALMLS

 - $650,0004 bd3 ba2.7k sqft161 Hodgens Rd, Chelsea, AL 35043New Construction
 MLS ID #21464794, Chad Beasley, EXP Realty LLC. GALMLS
 - $799,9004 bd3 ba2.5k sqft424 Heritage Pines Way, Columbiana, AL 35051New Construction
 GALMLS
 - $649,9004 bd3 ba2.7k sqftAtt And Spectrum, Chelsea, AL 35043New ConstructionGALMLS
- $659,9005 bd4 ba3.1k sqftSpectrum And / Or Att, Chelsea, AL 35043For SaleMLS ID #21453558, Courtney Hill, DAL Properties, LLC. GALMLS
- $639,9004 bd3 ba2.7k sqftAtt And Spectrum, Chelsea, AL 35043New ConstructionGALMLS
- $649,9003 bd3 ba2.7k sqftAtt And Spectrum, Chelsea, AL 35043For SaleMLS ID #21440921, Courtney Hill, DAL Properties, LLC. GALMLS
- $644,9004 bd3 ba2.9k sqftAtt And Spectrum, Pelham, AL 35124For SaleMLS ID #21449394, Courtney Hill, DAL Properties, LLC. GALMLS
- $624,9004 bd3 ba2.5k sqftAtt / Spectrum, Pelham, AL 35124For SaleMLS ID #21449393, Courtney Hill, DAL Properties, LLC. GALMLS
- $579,9003 bd2 ba2.4k sqftSpectrum, Pelham, AL 35124For SaleMLS ID #21449869, Lynn Tolbert, Oak Mountain Realty Group LLC. GALMLS
- $712,4004 bd3 ba2.8k sqft773 Highway 86, Calera, AL 35040For SaleMLS ID #21429736, Annette Durrett, Oak Mountain Realty Group LLC. GALMLS
- $719,9004 bd4 ba3k sqft658 Lime Creek Way, Chelsea, AL 35043New ConstructionGALMLS
- $680,9004 bd4 ba2.6k sqftAt&t, Pelham, AL 35124New ConstructionMLS ID #21429365, Annette Durrett, Oak Mountain Realty Group LLC. GALMLS
- $599,9004 bd4 ba2.8k sqftAtt And / Or Spectrum, Chelsea, AL 35043New ConstructionGALMLS
- $661,8204 bd4 ba2.6k sqftAt&t, Pelham, AL 35124New ConstructionMLS ID #21427257, Lynn Tolbert, Oak Mountain Realty Group LLC. GALMLS
- $599,9004 bd3 ba2.8k sqftAt&t, Pelham, AL 35124New ConstructionMLS ID #21398135, Annette Durrett, Oak Mountain Realty Group LLC. GALMLS
- $664,9005 bd4 ba2.9k sqftAt&t, Pelham, AL 35124New ConstructionMLS ID #21406030, Karen Spann, Oak Mountain Realty Group LLC. GALMLS
- $619,9004 bd4 ba3.1k sqftStarlink, Bessemer, AL 35022For SaleMLS ID #21449531, Tarah Binford, ARC Realty - Hoover. GALMLS
- $599,9005 bd3 ba2.7k sqftAt&t, Pelham, AL 35124New ConstructionMLS ID #21406026, Karen Spann, Oak Mountain Realty Group LLC. GALMLS
