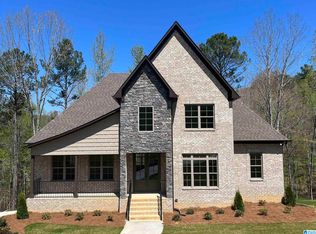
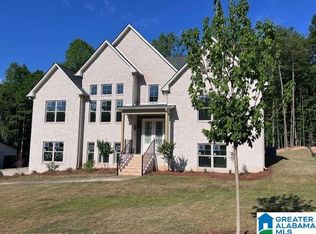
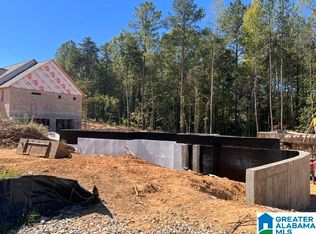
Up to $15K Flex Cash Incentive towards closing costs including prepaids, rate buydown and/or upgrades. Must use one of the Builder’s Preferred Lenders. Available on select homes, see agents for details. This Michelle floor plan features an open-concept layout that's ideal for entertaining. Enjoy the elegance of soaring ceilings in the foyer and hardwood floors throughout the main living areas. The spacious main-level office-nursery located just outside the primary suite. The kitchen boasts beautiful countertops and opens into the living area, perfect for hosting. You'll love the tile flooring in all bathrooms, along with the primary bath's tiled shower and double vanity. Crown molding adds a touch of classic charm throughout the home. Step out onto the covered deck and enjoy views of your private, wooded backyard all on a generous .50 +/- acre lot. Additional highlights include 3-car garage, unfinished basement stubbed for a future bath — ready for expansion.
New construction
$680,900
3009 Grey Oaks Ct, Pelham, AL 35124
4beds
2,677sqft
Single Family Residence
Built in 2026
0.58 Acres Lot
$-- Zestimate®
$254/sqft
$33/mo HOA
What's special
Kitchen boasts beautiful countertopsCovered deck
- 414 days
- 88
- 7
Zillow last checked:
Listing updated:
Listed by:
Annette Durrett 205-243-9970,
Oak Mountain Realty Group LLC,
Lynn Tolbert 205-910-2243,
Oak Mountain Realty Group LLC
Source: GALMLS,MLS#: 21429365
Facts & features
Interior
Bedrooms & bathrooms
- Bedrooms: 4
- Bathrooms: 4
- Full bathrooms: 3
- 1/2 bathrooms: 1
Rooms
- Room types: Bedroom, Dining Room, Bathroom, Great Room, Kitchen, Master Bathroom, Master Bedroom, Office/Study (ROOM)
Primary bedroom
- Level: First
Bedroom 1
- Level: Second
Bedroom 2
- Level: Second
Bedroom 3
- Level: Second
Primary bathroom
- Level: First
Bathroom 1
- Level: Second
Dining room
- Level: First
Kitchen
- Features: Stone Counters, Breakfast Bar, Eat-in Kitchen, Kitchen Island, Butlers Pantry
- Level: First
Basement
- Area: 0
Office
- Level: First
Heating
- Central
Cooling
- Central Air, Ceiling Fan(s)
Appliances
- Included: Dishwasher, Microwave, Stove-Electric, Gas Water Heater
- Laundry: Electric Dryer Hookup, Washer Hookup, Main Level, Laundry Room, Laundry (ROOM), Yes
Features
- Split Bedroom, High Ceilings, Crown Molding, Smooth Ceilings, Soaking Tub, Linen Closet, Separate Shower, Double Vanity, Split Bedrooms, Tub/Shower Combo, Walk-In Closet(s)
- Flooring: Carpet, Hardwood, Tile
- Doors: Insulated Door
- Windows: Double Pane Windows
- Basement: Full,Unfinished,Daylight,Bath/Stubbed,Concrete
- Attic: Walk-In,Yes
- Number of fireplaces: 1
- Fireplace features: Tile (FIREPL), Great Room, Gas
Interior area
- Total interior livable area: 2,677 sqft
- Finished area above ground: 2,677
- Finished area below ground: 0
Video & virtual tour
Property
Parking
- Total spaces: 3
- Parking features: Attached, Basement, Garage Faces Side
- Attached garage spaces: 3
Accessibility
- Accessibility features: Accessible Doors
Features
- Levels: One and One Half
- Stories: 1.5
- Patio & porch: Porch, Covered (DECK), Deck
- Pool features: In Ground, Community
- View description: None
- Waterfront features: No
Lot
- Size: 0.58 Acres
- Features: Few Trees, Subdivision
Details
- Parcel number: 142104004003.000
- Special conditions: N/A
Construction
Type & style
- Home type: SingleFamily
- Property subtype: Single Family Residence
Materials
- 3 Sides Brick, Vinyl Siding
- Foundation: Basement
Condition
- New construction: Yes
- Year built: 2026
Utilities & green energy
- Water: Public
- Utilities for property: Sewer Connected, Underground Utilities
Community & HOA
Community
- Features: Street Lights, Swimming Allowed, Curbs
- Subdivision: Grey Oaks
HOA
- Has HOA: Yes
- Services included: Maintenance Grounds
- HOA fee: $400 annually
Location
- Region: Pelham
Financial & listing details
- Price per square foot: $254/sqft
- Price range: $680.9K - $680.9K
- Date on market: 8/27/2025
- Road surface type: Paved
Estimated market value
Not available
Estimated sales range
Not available
Not available
Price history
| Date | Event | Price |
|---|---|---|
| 8/27/2025 | Listed for sale | $680,900$254/sqft |
Source:  GALMLS #21429365 Report a problem GALMLS #21429365 Report a problem | ||
Public tax history
Tax history is unavailable.
Monthly payment
Est. payment
Payment breakdown
Explore the cost of this home by adjusting the details. Changes won't be saved.Climate risks
Neighborhood: 35124
Nearby schools
Schools provided by the listing agent
- Elementary: Pelham Ridge
- Middle: Pelham Park
- High: Pelham
Source: GALMLS. This data may not be complete. We recommend contacting the local school district to confirm school assignments for this home.

Similar homes
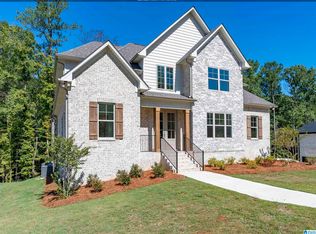
- $661,8204 bd4 ba2.6k sqftAt&t, Pelham, AL 35124New Construction
 MLS ID #21427257, Lynn Tolbert, Oak Mountain Realty Group LLC. GALMLS
 - $664,9005 bd4 ba2.9k sqftAt&t, Pelham, AL 35124New Construction
 MLS ID #21406030, Karen Spann, Oak Mountain Realty Group LLC. GALMLS
 - $599,9004 bd3 ba2.8k sqftAt&t, Pelham, AL 35124New Construction
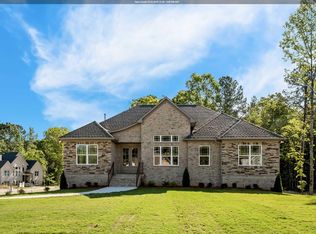 MLS ID #21398135, Annette Durrett, Oak Mountain Realty Group LLC. GALMLS
 - $702,8204 bd4 ba2.8k sqftAt&t, Pelham, AL 35124New Construction
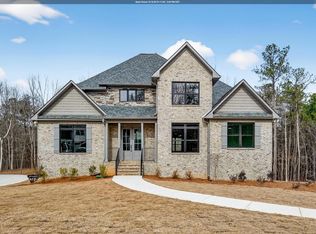 MLS ID #21416416, Annette Durrett, Oak Mountain Realty Group LLC. GALMLS
 - $599,9005 bd3 ba2.7k sqftAt&t, Pelham, AL 35124New ConstructionMLS ID #21406026, Karen Spann, Oak Mountain Realty Group LLC. GALMLS
- $525,0004 bd3 ba2.6k sqft801 Grey Oaks Cv, Pelham, AL 35124For SaleMLS ID #21465644, Robin Gerstenberg, Keller Williams Homewood. GALMLS
- $650,0004 bd3 ba2.7k sqft161 Hodgens Rd, Chelsea, AL 35043New ConstructionMLS ID #21464794, Chad Beasley, EXP Realty LLC. GALMLS
- $644,9004 bd3 ba2.9k sqftAtt And Spectrum, Pelham, AL 35124For SaleMLS ID #21449394, Courtney Hill, DAL Properties, LLC. GALMLS
- $579,9005 bd3 ba3k sqft1025 Grey Oaks Valley, Pelham, AL 35124For SaleMLS ID #21429522, Daphney Massey, Century 21 Advantage. GALMLS
- $565,0004 bd3 ba2.7k sqft312 Kilkerran Ln, Pelham, AL 35124For SaleMLS ID #21460793, Julie Morton, Keller Williams Metro South. GALMLS
- $624,9004 bd3 ba2.5k sqftAtt / Spectrum, Pelham, AL 35124For SaleMLS ID #21449393, Courtney Hill, DAL Properties, LLC. GALMLS
- $659,9005 bd4 ba3.1k sqftSpectrum And / Or Att, Chelsea, AL 35043For SaleMLS ID #21453558, Courtney Hill, DAL Properties, LLC. GALMLS
- $649,9004 bd3 ba2.7k sqftAtt And Spectrum, Chelsea, AL 35043New ConstructionGALMLS
- $719,9004 bd4 ba3k sqft658 Lime Creek Way, Chelsea, AL 35043New ConstructionGALMLS
- $669,9005 bd5 ba3.4k sqftAtt & Spectrum, Chelsea, AL 35043New ConstructionMLS ID #21446304, Brad Clement, ARC Realty Vestavia-Liberty Pk. GALMLS
- $649,9003 bd3 ba2.7k sqftAtt And Spectrum, Chelsea, AL 35043For SaleMLS ID #21440921, Courtney Hill, DAL Properties, LLC. GALMLS
- $639,9004 bd3 ba2.7k sqftAtt And Spectrum, Chelsea, AL 35043New ConstructionGALMLS
- $499,7504 bd4 ba2.6k sqft137 Willow Branch Ln, Chelsea, AL 35043For SaleMLS ID #21456781, Neely Davis, RealtySouth-Inverness Office. GALMLS
- $749,9004 bd5 ba3.4k sqftAtt And Or Charter, Chelsea, AL 35043For SaleMLS ID #21446002, Courtney Hill, DAL Properties, LLC. GALMLS
- $649,9004 bd3 ba2.6k sqft5121 Joinertown Rd, Columbiana, AL 35051New ConstructionMLS ID #21463397, Allison Burleson, Keller Williams Realty Hoover. GALMLS
