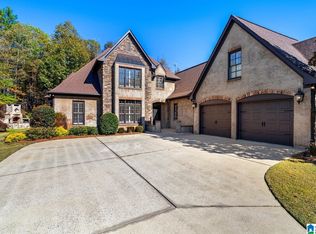
Outstanding New Price + Seller Incentive – One of the Best Values in the Community! Seller is offering up to $15,000 in buyer incentives! This beautiful 5BR/4BA home offers approx. 3,500± sq ft on a 0.46± acre lot with a thoughtfully designed open floor plan. The main level features a spacious living area with gas fireplace, chef’s kitchen with ample cabinetry and prep space, and dining area ideal for entertaining. The private primary suite features a luxurious bath with double vanity, soaking tub, separate shower, and walk-in closet. Additional bedrooms and baths provide flexibility for family or guests, plus a versatile bonus room perfect for an office, media room, or playroom. Quality craftsmanship and energy-efficient features throughout. Enjoy the community pool and convenient access to Hwy 11 and Hwy 36. An exceptional opportunity at an outstanding value!
New construction
Price cut: $20K (9/10)
$669,900
297 Normandy Ln #43, Chelsea, AL 35043
5beds
3,498sqft
Single Family Residence
Built in 2026
0.46 Acres Lot
$-- Zestimate®
$192/sqft
$46/mo HOA
What's special
Gas fireplaceSoaking tubWalk-in closetPrivate primary suiteBeautiful community poolSeparate shower
- 215 days
- 347
- 23
Zillow last checked:
Listing updated:
Listed by:
Brad Clement CELL:(205)410-3735,
ARC Realty Vestavia-Liberty Pk
Source: GALMLS,MLS#: 21446304
Facts & features
Interior
Bedrooms & bathrooms
- Bedrooms: 5
- Bathrooms: 5
- Full bathrooms: 4
- 1/2 bathrooms: 1
Rooms
- Room types: Bedroom, Bonus Room, Den/Family (ROOM), Dining Room, Bathroom, Kitchen, Master Bathroom, Master Bedroom
Primary bedroom
- Level: First
Bedroom 1
- Level: First
Bedroom 2
- Level: First
Bedroom 3
- Level: Second
Bedroom 4
- Level: Second
Primary bathroom
- Level: First
Bathroom 1
- Level: First
Bathroom 3
- Level: Second
Dining room
- Level: First
Family room
- Level: First
Kitchen
- Features: Stone Counters, Kitchen Island, Pantry
- Level: First
Basement
- Area: 0
Heating
- Central, Dual Systems (HEAT)
Cooling
- Central Air, Dual, Ceiling Fan(s)
Appliances
- Included: Dishwasher, Disposal, Electric Oven, Stainless Steel Appliance(s), Gas Water Heater
- Laundry: Electric Dryer Hookup, Washer Hookup, Main Level, Laundry Room, Laundry (ROOM), Yes
Features
- Recessed Lighting, High Ceilings, Smooth Ceilings, Soaking Tub, Linen Closet, Separate Shower, Tub/Shower Combo, Walk-In Closet(s)
- Flooring: Carpet, Hardwood, Tile
- Windows: Bay Window(s), Double Pane Windows
- Attic: Walk-up,Yes
- Number of fireplaces: 1
- Fireplace features: Gas Starter, Stone, Family Room, Gas
Interior area
- Total interior livable area: 3,498 sqft
- Finished area above ground: 3,498
- Finished area below ground: 0
Video & virtual tour
Property
Parking
- Total spaces: 2
- Parking features: Driveway, Parking (MLVL), Garage Faces Side
- Garage spaces: 2
- Has uncovered spaces: Yes
Features
- Levels: 2+ story
- Patio & porch: Covered, Patio
- Exterior features: None
- Pool features: In Ground, Fenced, Community
- View description: None
- Waterfront features: No
Lot
- Size: 0.46 Acres
- Features: Few Trees, Subdivision
Details
- Parcel number: 141014002014.000
- Special conditions: N/A
Construction
Type & style
- Home type: SingleFamily
- Property subtype: Single Family Residence
Materials
- Brick
- Foundation: Slab
Condition
- New construction: Yes
- Year built: 2026
Utilities & green energy
- Sewer: Septic Tank
- Water: Public
- Utilities for property: Underground Utilities
Community & HOA
Community
- Features: Sidewalks, Street Lights
- Subdivision: Courtyard Manor
HOA
- Has HOA: Yes
- Amenities included: Recreation Facilities
- Services included: Maintenance Grounds, Reserve for Improvements
- HOA fee: $550 annually
Location
- Region: Chelsea
Financial & listing details
- Price per square foot: $192/sqft
- Tax assessed value: $62,930
- Annual tax amount: $731
- Price range: $669.9K - $669.9K
- Date on market: 3/12/2026
- Road surface type: Paved
Estimated market value
Not available
Estimated sales range
Not available
Not available
Price history
| Date | Event | Price |
|---|---|---|
| 9/10/2026 | Price change | $669,900-2.9%$192/sqft |
Source:  GALMLS #21446304 Report a problem GALMLS #21446304 Report a problem | ||
| 8/4/2026 | Price change | $689,900-1.4%$197/sqft |
Source: GALMLS #21446304 Report a problem | ||
| 7/9/2026 | Price change | $699,900-2.7%$200/sqft |
Source: GALMLS #21446304 Report a problem | ||
| 6/22/2026 | Price change | $719,000-0.1%$206/sqft |
Source: GALMLS #21446304 Report a problem | ||
| 5/2/2026 | Price change | $719,900-4%$206/sqft |
Source: GALMLS #21446304 Report a problem | ||
| 3/12/2026 | Listed for sale | $749,900+899.9%$214/sqft |
Source: GALMLS #21446304 Report a problem | ||
| 9/1/2025 | Listing removed | $75,000$21/sqft |
Source: GALMLS #1331498 Report a problem | ||
| 6/19/2024 | Price change | $75,000+17.4%$21/sqft |
Source: GALMLS #1331498 Report a problem | ||
| 4/23/2024 | Listed for sale | $63,900$18/sqft |
Source: GALMLS #1331498 Report a problem | ||
| 4/1/2024 | Listing removed | -- |
Source: GALMLS #1331498 Report a problem | ||
| 3/13/2023 | Price change | $63,900-0.2%$18/sqft |
Source: GALMLS #1331498 Report a problem | ||
| 1/23/2023 | Price change | $64,000-1.5%$18/sqft |
Source: GALMLS #1331498 Report a problem | ||
| 8/19/2022 | Listed for sale | $65,000$19/sqft |
Source: GALMLS #1331498 Report a problem | ||
| 4/1/2022 | Listing removed | -- |
Source: GALMLS #1282796 Report a problem | ||
| 11/10/2021 | Listed for sale | $65,000+85.7%$19/sqft |
Source: GALMLS #1282796 Report a problem | ||
| 10/20/2021 | Listing removed | -- |
Source: GALMLS #1282796 Report a problem | ||
| 9/17/2021 | Listed for sale | $35,000+133.3%$10/sqft |
Source: GALMLS #1282796 Report a problem | ||
| 12/20/2019 | Sold | $15,000$4/sqft |
Source: GALMLS #859842 Report a problem | ||
Public tax history
| Year | Property taxes | Tax assessment |
|---|---|---|
| 2025 | $731 | $12,600 |
| 2024 | $731 | $12,600 |
| 2023 | $731 | $12,600 |
| 2022 | $731 | $12,600 |
| 2021 | $731 | $12,600 |
| 2020 | $731 | $12,600 |
| 2019 | $731 +15.4% | $12,600 +15.4% |
| 2017 | $633 | $10,920 |
| 2015 | $633 | $10,920 |
| 2014 | $633 | $10,920 |
Find assessor info on the county website
Monthly payment
Est. payment
Payment breakdown
Explore the cost of this home by adjusting the details. Changes won't be saved.Climate risks
Neighborhood: 35043
Nearby schools
Schools provided by the listing agent
- Elementary: Pelham Ridge
- Middle: Pelham Park
- High: Pelham
Source: GALMLS. This data may not be complete. We recommend contacting the local school district to confirm school assignments for this home.
Similar homes
- $650,0004 bd3 ba2.7k sqft161 Hodgens Rd, Chelsea, AL 35043New Construction
 MLS ID #21464794, Chad Beasley, EXP Realty LLC. GALMLS
 - $659,9005 bd4 ba3.1k sqftSpectrum And / Or Att, Chelsea, AL 35043For Sale
 MLS ID #21453558, Courtney Hill, DAL Properties, LLC. GALMLS
 - $675,0003 bd4 ba3.2k sqft441 S Highland Ridge Ln, Chelsea, AL 35043For Sale
 MLS ID #21461484, Freda York, RealtySouth Chelsea Branch. GALMLS
 - $539,9005 bd3 ba3.2k sqft524 Liberty Ridge Rd, Chelsea, AL 35043For Sale
 MLS ID #21467110, Ted McLaughlin, ARC Realty Pelham Branch. GALMLS
 - $599,0004 bd4 ba2.7k sqftSpectrum / Att, Chelsea, AL 35043For SaleMLS ID #21466609, Bob Kuykendall, ARC Realty 280. GALMLS
- $540,0004 bd3 ba2.8k sqft132 Oaklyn Hills Dr, Chelsea, AL 35043For SaleMLS ID #21455168, Autumn Pate, Keller Williams Realty Hoover. GALMLS
- $649,9004 bd3 ba2.7k sqftAtt And Spectrum, Chelsea, AL 35043New ConstructionGALMLS
- $749,9004 bd5 ba3.4k sqftAtt And Or Charter, Chelsea, AL 35043For SaleMLS ID #21446002, Courtney Hill, DAL Properties, LLC. GALMLS
- $649,9003 bd3 ba2.7k sqftAtt And Spectrum, Chelsea, AL 35043For SaleMLS ID #21440921, Courtney Hill, DAL Properties, LLC. GALMLS
- $539,9004 bd5 ba3k sqftSpectrum, Chelsea, AL 35043For SaleMLS ID #21456474, Wayne Goodrich, Fathom Realty AL LLC. GALMLS
- $719,9004 bd4 ba3k sqft658 Lime Creek Way, Chelsea, AL 35043New ConstructionGALMLS
- $499,7504 bd4 ba2.6k sqft137 Willow Branch Ln, Chelsea, AL 35043For SaleMLS ID #21456781, Neely Davis, RealtySouth-Inverness Office. GALMLS
- $540,0004 bd4 ba3.4k sqftSpectrum, Chelsea, AL 35043For SaleMLS ID #21455442, Kim Caruso, Keller Williams Metro South. GALMLS
- $664,9005 bd4 ba2.9k sqftAt&t, Pelham, AL 35124New ConstructionMLS ID #21406030, Karen Spann, Oak Mountain Realty Group LLC. GALMLS
- $639,9004 bd3 ba2.7k sqftAtt And Spectrum, Chelsea, AL 35043New ConstructionGALMLS
- $599,9004 bd4 ba2.8k sqftAtt And / Or Spectrum, Chelsea, AL 35043New ConstructionGALMLS
- $525,0004 bd3 ba2.6k sqft801 Grey Oaks Cv, Pelham, AL 35124For SaleMLS ID #21465644, Robin Gerstenberg, Keller Williams Homewood. GALMLS
- $599,9005 bd3 ba2.7k sqftAt&t, Pelham, AL 35124New ConstructionMLS ID #21406026, Karen Spann, Oak Mountain Realty Group LLC. GALMLS
- $679,0005 bd4 ba3.7k sqftAt & T, Birmingham, AL 35242For SaleMLS ID #21464773, Terry Marlowe, Keller Williams Realty Vestavia. GALMLS
- $798,8005 bd4 ba3.5k sqftAt&t, Columbiana, AL 35051For SaleMLS ID #21460434, Candis Keesee, RealtySouth Chelsea Branch. GALMLS
