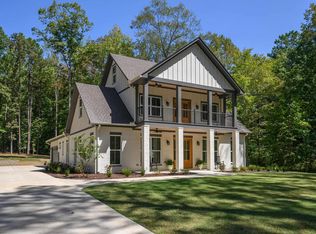
Private and wooded estate, 3 car garage, on a basement.. say less! 4 sided brick with 5 bed/ 4.5 baths on full basement, framed and stubbed for future expansion. Again.. 3 CAR GARAGE! Open floor plan overlooking wooded, private backyard. Beautiful quartz counters, hardwoods, and tile showers. Home includes crown molding with a gorgeous trim details, full yard irrigation system and privacy to be enjoyed from your back deck. The main level master suite includes a private bath with tiled shower over looking large soaking tub; separate his and her vanities and a spacious walk-in closet. Upstairs there are 3 bedrooms accompanied by lots of attic storage. Combine the joy of your favorite vacation with the comforts of home while falling in love with Chelsea and the beautiful sites of Windstone!
For sale
$749,900
3270 River Birch Trl, Chelsea, AL 35043
4beds
3,429sqft
Single Family Residence
Built in 2026
0.89 Acres Lot
$748,200 Zestimate®
$219/sqft
$10/mo HOA
What's special
Spacious walk-in closetMain level master suiteLots of attic storageLarge soaking tubTile showersPrivate and wooded estateOverlooking wooded private backyard
- 217 days
- 212
- 25
Zillow last checked:
Listing updated:
Listed by:
Courtney Hill 205-789-6927,
DAL Properties, LLC
Source: GALMLS,MLS#: 21446002
Facts & features
Interior
Bedrooms & bathrooms
- Bedrooms: 4
- Bathrooms: 5
- Full bathrooms: 4
- 1/2 bathrooms: 1
Rooms
- Room types: Bedroom, Dining Room, Bathroom, Great Room, Half Bath (ROOM), Kitchen, Master Bathroom, Master Bedroom
Primary bedroom
- Level: First
Bedroom 1
- Level: First
Bedroom 2
- Level: Second
Bedroom 3
- Level: Second
Bedroom 4
- Level: Second
Primary bathroom
- Level: First
Bathroom 1
- Level: First
Bathroom 3
- Level: Second
Bathroom 4
- Level: First
Dining room
- Level: First
Kitchen
- Features: Stone Counters, Eat-in Kitchen, Kitchen Island
- Level: First
Basement
- Area: 0
Heating
- Dual Systems (HEAT), Natural Gas, Heat Pump
Cooling
- Central Air, Dual, Heat Pump, Ceiling Fan(s)
Appliances
- Included: Dishwasher, Microwave, Electric Oven, Self Cleaning Oven, Stainless Steel Appliance(s), Stove-Gas, Gas Water Heater
- Laundry: Electric Dryer Hookup, Washer Hookup, Main Level, Laundry Room, Laundry (ROOM), Yes
Features
- Recessed Lighting, Split Bedroom, Cathedral/Vaulted, High Ceilings, Crown Molding, Smooth Ceilings, Tray Ceiling(s), Soaking Tub, Linen Closet, Separate Shower, Tub/Shower Combo, Walk-In Closet(s)
- Flooring: Carpet, Hardwood, Tile
- Windows: Double Pane Windows
- Basement: Full,Unfinished,Bath/Stubbed,Concrete
- Attic: Walk-In,Yes
- Number of fireplaces: 1
- Fireplace features: Insert, Stone, Ventless, Great Room, Gas
Interior area
- Total interior livable area: 3,429 sqft
- Finished area above ground: 3,429
- Finished area below ground: 0
Video & virtual tour
Property
Parking
- Total spaces: 6
- Parking features: Attached, Parking (MLVL), Garage Faces Side
- Attached garage spaces: 3
- Carport spaces: 3
- Covered spaces: 6
Features
- Levels: 2+ story
- Patio & porch: Covered, Open (PATIO), Patio, Porch
- Exterior features: Lighting, Sprinkler System
- Pool features: None
- View description: None
- Waterfront features: No
Lot
- Size: 0.89 Acres
- Features: Few Trees, Subdivision
Details
- Parcel number: 000
- Special conditions: N/A
Construction
Type & style
- Home type: SingleFamily
- Property subtype: Single Family Residence
Materials
- Brick
- Foundation: Basement
Condition
- Year built: 2026
Utilities & green energy
- Sewer: Septic Tank
- Water: Public
- Utilities for property: Underground Utilities
Community & HOA
Community
- Features: Street Lights, Walking Paths, Curbs
- Subdivision: Emerald Parc
HOA
- Has HOA: Yes
- Services included: Maintenance Grounds
- HOA fee: $125 annually
Location
- Region: Chelsea
Financial & listing details
- Price per square foot: $219/sqft
- Tax assessed value: $57,280
- Annual tax amount: $504
- Price range: $749.9K - $749.9K
- Date on market: 3/10/2026
- Road surface type: Paved
Estimated market value
$748,200
$711,000 - $786,000
$3,016/mo
Price history
| Date | Event | Price |
|---|---|---|
| 3/10/2026 | Listed for sale | $749,900$219/sqft |
Source:  GALMLS #21446002 Report a problem GALMLS #21446002 Report a problem | ||
Public tax history
| Year | Property taxes | Tax assessment |
|---|---|---|
| 2025 | $504 | $11,460 |
| 2024 | $504 | $11,460 |
| 2023 | $504 +17.7% | $11,460 +17.7% |
| 2022 | $429 +41.6% | $9,740 +41.6% |
| 2021 | $303 | $6,880 |
| 2020 | $303 | $6,880 |
| 2019 | $303 | $6,880 |
| 2017 | $303 | $6,880 |
| 2015 | $303 | $6,880 |
| 2014 | $303 +100% | $6,880 +100% |
| 2013 | $151 | $3,440 |
| 2012 | $151 | $3,440 |
Find assessor info on the county website
Monthly payment
Est. payment
Payment breakdown
Explore the cost of this home by adjusting the details. Changes won't be saved.Climate risks
Neighborhood: 35043
Nearby schools
Schools provided by the listing agent
- Elementary: Forest Oaks
- Middle: Chelsea
- High: Chelsea
Source: GALMLS. This data may not be complete. We recommend contacting the local school district to confirm school assignments for this home.
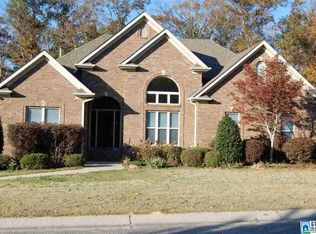
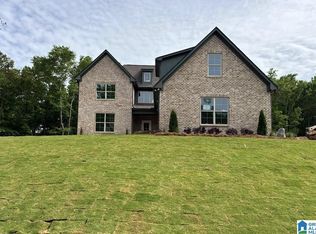
Similar homes
- $659,9005 bd4 ba3.1k sqftSpectrum And / Or Att, Chelsea, AL 35043For Sale
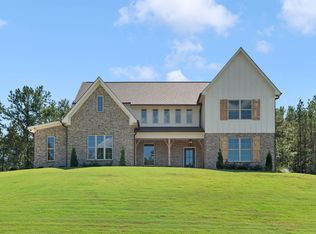
 MLS ID #21453558, Courtney Hill, DAL Properties, LLC. GALMLS
 - $649,9003 bd3 ba2.7k sqftAtt And Spectrum, Chelsea, AL 35043For Sale
 MLS ID #21440921, Courtney Hill, DAL Properties, LLC. GALMLS
 - $719,9004 bd4 ba3k sqft658 Lime Creek Way, Chelsea, AL 35043New Construction
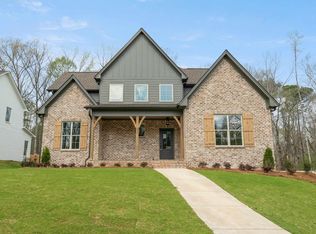 GALMLS
 - $650,0004 bd3 ba2.7k sqft161 Hodgens Rd, Chelsea, AL 35043New Construction
 MLS ID #21464794, Chad Beasley, EXP Realty LLC. GALMLS
 - $649,9004 bd3 ba2.7k sqftAtt And Spectrum, Chelsea, AL 35043New ConstructionGALMLS
- $639,9004 bd3 ba2.7k sqftAtt And Spectrum, Chelsea, AL 35043New ConstructionGALMLS
- $599,9004 bd4 ba2.8k sqftAtt And / Or Spectrum, Chelsea, AL 35043New ConstructionGALMLS
- $702,8204 bd4 ba2.8k sqftAt&t, Pelham, AL 35124New ConstructionMLS ID #21416416, Annette Durrett, Oak Mountain Realty Group LLC. GALMLS
- $699,9005 bd3 ba3.5k sqftAt&t, Birmingham, AL 35242For SaleMLS ID #21458749, Alicia Cuevas, ARC Realty Vestavia. GALMLS
- $769,0005 bd4 ba2.9k sqftSpectrum, Birmingham, AL 35226For SaleMLS ID #21466760, Mo Deeb, Mo Deeb Realty Group. GALMLS
- $664,9005 bd4 ba2.9k sqftAt&t, Pelham, AL 35124New ConstructionMLS ID #21406030, Karen Spann, Oak Mountain Realty Group LLC. GALMLS
- $764,0005 bd3 ba3.5k sqft737 Highway 42, Calera, AL 35040For SaleMLS ID #21464873, Debbie Horton, RealtySouth-Inverness Office. GALMLS
- $649,9004 bd3 ba2.6k sqft5121 Joinertown Rd, Columbiana, AL 35051New ConstructionMLS ID #21463397, Allison Burleson, Keller Williams Realty Hoover. GALMLS
- $599,9004 bd3 ba2.8k sqftAt&t, Pelham, AL 35124New ConstructionMLS ID #21398135, Annette Durrett, Oak Mountain Realty Group LLC. GALMLS
- $399,0004 bd3 ba2.2k sqft201 Chesser Plantation Ln, Chelsea, AL 35043For SaleMLS ID #21458840, Ashleigh Jones, RealtySouth - The Jones Company. GALMLS
- $599,9005 bd3 ba2.7k sqftAt&t, Pelham, AL 35124New ConstructionMLS ID #21406026, Karen Spann, Oak Mountain Realty Group LLC. GALMLS
- $699,9004 bd4 ba2.7k sqft52 Heritage Pines Way, Columbiana, AL 35051New ConstructionGALMLS
- $644,9004 bd3 ba2.9k sqftAtt And Spectrum, Pelham, AL 35124For SaleMLS ID #21449394, Courtney Hill, DAL Properties, LLC. GALMLS
- $799,9004 bd3 ba2.5k sqft424 Heritage Pines Way, Columbiana, AL 35051New ConstructionGALMLS
- $845,9005 bd5 ba4.4k sqftAtt, Birmingham, AL 35242For SaleMLS ID #21465124, Hayden Wald, RealtySouth-OTM-Acton Rd. GALMLS
