RELOCATED SELLERS SO BRING AN OFFER FOR THIS BEAUTIFUL BRICK UPDATED HOME IN GATED HIGHLAND LAKES WITH A FENCED BACKYARD! As you enter this gem you will notice the handsome hardwoods, fresh paint, updated chef style kitchen with a large prep island, tons of lite cabinets with new hardware, beautiful backsplash tile, quartz counters, & stainless appliances. Enjoy a gorgeous spa style main level master suite, plus two additional bedrooms on the main. Huge bonus room, plus two more bedrooms and a third full bath on the second level. Great extra storage through out, and an oversized three car main level garage. Additional perks include a Generac generator, professional landscaping & lighting, a sprinkler system, Nest security system, new ceiling fans, and garage Genie remotes. Located close to the Town of Mt Laurel with great restaurants, and shopping. Mt Laurel Elementary & Hilltop Montessori schools, and THE Blue Ribbon Oak Mountain school system. THIS HOME HAS IT ALL & IS A MUST SEE!
For sale
Price cut: $50.1K (9/12)
$699,900
1001 Columbia Cir, Birmingham, AL 35242
5beds
3,515sqft
Single Family Residence
Built in 2019
0.41 Acres Lot
$693,000 Zestimate®
$199/sqft
$108/mo HOA
What's special
- 94 days
- 649
- 23
Zillow last checked:
Listing updated:
Listed by:
Alicia Cuevas 205-276-3095,
ARC Realty Vestavia
Source: GALMLS,MLS#: 21458749
Facts & features
Interior
Bedrooms & bathrooms
- Bedrooms: 5
- Bathrooms: 3
- Full bathrooms: 3
Rooms
- Room types: Bedroom, Bonus Room, Den/Family (ROOM), Dining Room, Bathroom, Kitchen, Master Bathroom, Master Bedroom
Primary bedroom
- Level: First
Bedroom 1
- Level: First
Bedroom 2
- Level: First
Bedroom 3
- Level: Second
Bedroom 4
- Level: Second
Primary bathroom
- Level: First
Bathroom 1
- Level: First
Dining room
- Level: First
Family room
- Level: First
Kitchen
- Features: Stone Counters
- Level: First
Basement
- Area: 0
Heating
- Central, Dual Systems (HEAT)
Cooling
- Central Air, Dual
Appliances
- Included: Gas Cooktop, Dishwasher, Electric Oven, Refrigerator, Stainless Steel Appliance(s), Stove-Gas, Gas Water Heater
- Laundry: Electric Dryer Hookup, Washer Hookup, Main Level, Laundry Room, Laundry (ROOM), Yes
Features
- Recessed Lighting, High Ceilings, Cathedral/Vaulted, Crown Molding, Smooth Ceilings, Soaking Tub, Linen Closet, Separate Shower, Double Vanity, Shared Bath, Tub/Shower Combo, Walk-In Closet(s)
- Flooring: Carpet, Hardwood, Tile
- Attic: Walk-In,Yes
- Number of fireplaces: 1
- Fireplace features: Gas Starter, Ventless, Gas Log, Family Room, Gas
Interior area
- Total interior livable area: 3,515 sqft
- Finished area above ground: 3,515
- Finished area below ground: 0
Video & virtual tour
Property
Parking
- Total spaces: 3
- Parking features: Attached, Driveway, Parking (MLVL), Garage Faces Side
- Attached garage spaces: 3
- Has uncovered spaces: Yes
Features
- Levels: One and One Half
- Stories: 1.5
- Patio & porch: Covered, Patio
- Exterior features: Lighting, Sprinkler System
- Pool features: None
- Fencing: Fenced
- View description: None
- Waterfront features: No
Lot
- Size: 0.41 Acres
Details
- Parcel number: 092100000074.000
- Special conditions: N/A
Construction
Type & style
- Home type: SingleFamily
- Property subtype: Single Family Residence
Materials
- Brick
- Foundation: Slab
Condition
- Year built: 2019
Utilities & green energy
- Water: Public
- Utilities for property: Sewer Connected, Underground Utilities
Community & HOA
Community
- Security: Security System
- Subdivision: Highland Lakes
HOA
- Has HOA: Yes
- Services included: Maintenance Grounds, Utilities for Comm Areas
- HOA fee: $108 monthly
Location
- Region: Birmingham
Financial & listing details
- Price per square foot: $199/sqft
- Tax assessed value: $750,100
- Annual tax amount: $3,260
- Price range: $699.9K - $699.9K
- Date on market: 7/10/2026
Estimated market value
$693,000
$658,000 - $728,000
$3,737/mo
Price history
| Date | Event | Price |
|---|---|---|
| 9/12/2026 | Price change | $699,900-6.7%$199/sqft |
Source:  GALMLS #21458749 Report a problem GALMLS #21458749 Report a problem | ||
| 8/21/2026 | Price change | $750,000-3.2%$213/sqft |
Source: GALMLS #21458749 Report a problem | ||
| 7/23/2026 | Listed for sale | $775,000+61.5%$220/sqft |
Source: GALMLS #21458749 Report a problem | ||
| 12/17/2020 | Sold | $480,000-4%$137/sqft |
Source: GALMLS #1270251 Report a problem | ||
| 12/1/2020 | Pending sale | $499,900$142/sqft |
Source: RE/MAX Advantage South #1270251 Report a problem | ||
| 11/24/2020 | Price change | $499,900-9.1%$142/sqft |
Source: RE/MAX Advantage South #1270251 Report a problem | ||
| 10/27/2020 | Price change | $549,900-1.8%$156/sqft |
Source: RE/MAX Advantage South #1270251 Report a problem | ||
| 9/17/2020 | Listed for sale | $560,000+21.8%$159/sqft |
Source: eXp Realty, LLC #895856 Report a problem | ||
| 1/15/2019 | Sold | $459,900+478.5%$131/sqft |
Source: GALMLS #822195 Report a problem | ||
| 3/15/2018 | Sold | $79,500$23/sqft |
Source: Public Record Report a problem | ||
Public tax history
| Year | Property taxes | Tax assessment |
|---|---|---|
| 2025 | $3,260 +3.8% | $75,020 +3.7% |
| 2024 | $3,142 +8.6% | $72,340 +8.5% |
| 2023 | $2,892 +15.9% | $66,660 +15.6% |
| 2022 | $2,496 +7.8% | $57,660 +9.6% |
| 2021 | $2,314 +7% | $52,600 +7% |
| 2020 | $2,164 +17.5% | $49,180 +17.5% |
| 2019 | $1,842 | $41,860 +289.8% |
| 2017 | $1,842 +289.8% | $10,740 |
| 2015 | $473 | $10,740 |
| 2014 | $473 +99.6% | $10,740 +99.6% |
| 2013 | $237 | $5,380 |
| 2012 | $237 | $5,380 |
Find assessor info on the county website
Monthly payment
Est. payment
Payment breakdown
Explore the cost of this home by adjusting the details. Changes won't be saved.Climate risks
Neighborhood: Highland Lakes
Nearby schools
Schools provided by the listing agent
- Elementary: Mt Laurel
- Middle: Oak Mountain
- High: Oak Mountain
Source: GALMLS. This data may not be complete. We recommend contacting the local school district to confirm school assignments for this home.
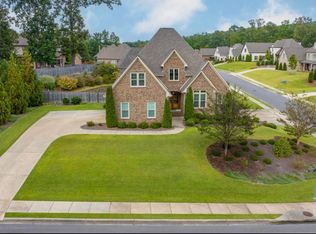
Similar homes
- $449,9004 bd4 ba3k sqft1278 Eagle Park Rd, Birmingham, AL 35242For Sale
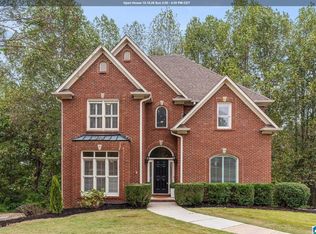
 MLS ID #21467414, Mike Kim, LAH Sotheby's International Realty Hoover. GALMLS
 - $749,9005 bd4 ba3.4k sqftAt&t And Spectrum, Vestavia Hills, AL 35242For Sale
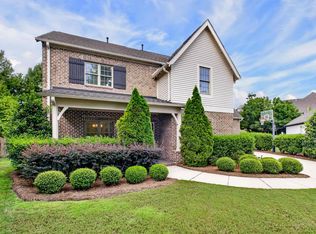 MLS ID #21466651, Karen Scott, ARC Realty Vestavia-Liberty Pk. GALMLS
 - $579,9004 bd3 ba2.7k sqftAt&t, Spectrum, Birmingham, AL 35242For Sale
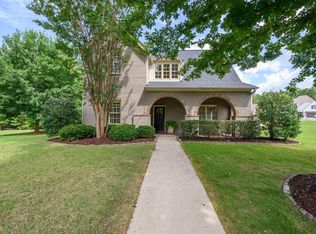 MLS ID #21459253, Susette Clark-Walker, RealtySouth-OTM-Acton Rd. GALMLS
 - $695,0004 bd4 ba2.8k sqft168 Jefferson Pl, Birmingham, AL 35242For Sale
 MLS ID #21450759, Mary Martin Brown, Keller Williams Homewood. GALMLS
 - $845,9005 bd5 ba4.4k sqftAtt, Birmingham, AL 35242For SaleMLS ID #21465124, Hayden Wald, RealtySouth-OTM-Acton Rd. GALMLS
- $798,8005 bd4 ba3.5k sqftAt&t, Columbiana, AL 35051For SaleMLS ID #21460434, Candis Keesee, RealtySouth Chelsea Branch. GALMLS
- $769,0005 bd4 ba2.9k sqftSpectrum, Birmingham, AL 35226For SaleMLS ID #21466760, Mo Deeb, Mo Deeb Realty Group. GALMLS
- $699,0005 bd4 ba3.2k sqft3044 Sydenton Dr, Birmingham, AL 35244For SaleMLS ID #21451543, Blake Billings, ARC Realty Vestavia. GALMLS
- $659,9005 bd4 ba3.1k sqftSpectrum And / Or Att, Chelsea, AL 35043For SaleMLS ID #21453558, Courtney Hill, DAL Properties, LLC. GALMLS
- $699,0005 bd4 ba3.7k sqft1960 Janeway Pass, Birmingham, AL 35244For SaleMLS ID #21452819, Britt Patterson, ARC Realty - Hoover. GALMLS
- $565,0004 bd5 ba2.9k sqftAt&t, Chelsea, AL 35043For SaleMLS ID #21446125, Tiffany Bittner, ARC Realty Vestavia. GALMLS
- $769,9004 bd3 ba3.1k sqftTba, Birmingham, AL 35216For SaleMLS ID #21466586, Megan Twitty Kincaid, ARC Realty Vestavia. GALMLS
- $750,0005 bd5 ba4.4k sqftAtt Or Spectrum, Hoover, AL 35226For SaleMLS ID #21453671, Shelley Watkins, ARC Realty - Homewood. GALMLS
- $719,9004 bd4 ba3k sqft658 Lime Creek Way, Chelsea, AL 35043New ConstructionGALMLS
- $949,0004 bd4 ba2.6k sqft264 Olmsted St, Birmingham, AL 35242New ConstructionMLS ID #21457083, Sarah Eddy, ARC Realty Vestavia. GALMLS
- $624,9994 bd3 ba3.3k sqft3840 Village Center Dr, Birmingham, AL 35226For SaleMLS ID #21461463, Kelley Sheffield, Keller Williams. GALMLS
- $749,9004 bd5 ba3.4k sqftAtt And Or Charter, Chelsea, AL 35043For SaleMLS ID #21446002, Courtney Hill, DAL Properties, LLC. GALMLS
