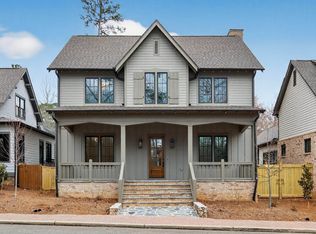
Stunning timeless finishes on this custom home plan located in the charming Town of Mt Laurel, known for its family-friendly atmosphere and walkable design. This beautifully designed home features high quality craftsmanship and materials guaranteed to meet the highest standards. Thoughtfully designed to maximize space and natural light. Offers easy access to shops, restaurants, parks and community amenities, fostering a vibrant lifestyle. If you're ready for destination, main level living, now is your opportunity.
New construction
$949,000
264 Olmsted St, Birmingham, AL 35242
4beds
2,668sqft
Single Family Residence
Built in 2026
5,009 Square Feet Lot
$935,300 Zestimate®
$356/sqft
$148/mo HOA
What's special
Main level living
- 111 days
- 312
- 18
Zillow last checked:
Listing updated:
Listed by:
Sarah Eddy 205-365-6859,
ARC Realty Vestavia,
Tiffany Bittner 205-253-3155,
ARC Realty Vestavia
Source: GALMLS,MLS#: 21457083
Facts & features
Interior
Bedrooms & bathrooms
- Bedrooms: 4
- Bathrooms: 4
- Full bathrooms: 4
Rooms
- Room types: Bedroom, Dining Room, Bathroom, Great Room, Kitchen, Loft, Master Bathroom, Master Bedroom
Primary bedroom
- Level: First
Bedroom 1
- Level: First
Bedroom 2
- Level: Second
Bedroom 3
- Level: Second
Primary bathroom
- Level: First
Bathroom 1
- Level: First
Bathroom 3
- Level: Second
Dining room
- Level: First
Kitchen
- Features: Stone Counters, Kitchen Island
- Level: First
Basement
- Area: 0
Heating
- Heat Pump
Cooling
- Heat Pump, Ceiling Fan(s)
Appliances
- Included: ENERGY STAR Qualified Appliances, Dishwasher, Disposal, Microwave, Refrigerator, Stove-Gas, Gas Water Heater
- Laundry: Gas Dryer Hookup, Washer Hookup, Main Level, Laundry Room, Laundry (ROOM), Yes
Features
- None, High Ceilings, Soaking Tub, Separate Shower, Double Vanity, Walk-In Closet(s)
- Flooring: Carpet, Hardwood, Tile
- Windows: Window Treatments, Double Pane Windows
- Basement: Crawl Space
- Attic: Walk-In,Yes
- Number of fireplaces: 1
- Fireplace features: Gas Starter, Gas Log, Great Room, Gas
Interior area
- Total interior livable area: 2,668 sqft
- Finished area above ground: 2,668
- Finished area below ground: 0
Video & virtual tour
Property
Parking
- Total spaces: 2
- Parking features: Attached, On Street, Garage Faces Rear
- Attached garage spaces: 2
- Has uncovered spaces: Yes
Features
- Levels: One and One Half
- Stories: 1.5
- Exterior features: None
- Pool features: In Ground, Fenced, Community
- View description: None
- Waterfront features: No
Lot
- Size: 5,009 Square Feet
- Features: Subdivision
Details
- Parcel number: 092031002078.000
- Special conditions: N/A
Construction
Type & style
- Home type: SingleFamily
- Property subtype: Single Family Residence
Materials
- Brick, Brick Over Foundation, HardiPlank Type
Condition
- New construction: Yes
- Year built: 2026
Utilities & green energy
- Water: Public
- Utilities for property: Sewer Connected, Underground Utilities
Community & HOA
Community
- Features: Boat Launch, Boats-Non Motor Only, Fishing, Lake, Sidewalks, Tennis Court(s), Curbs
- Subdivision: Mt Laurel
HOA
- Has HOA: Yes
- Amenities included: Management
- Services included: Maintenance Grounds
- HOA fee: $445 quarterly
Location
- Region: Birmingham
Financial & listing details
- Price per square foot: $356/sqft
- Price range: $949K - $949K
- Date on market: 6/24/2026
Estimated market value
$935,300
$889,000 - $982,000
$3,570/mo
Price history
| Date | Event | Price |
|---|---|---|
| 6/24/2026 | Listed for sale | $949,000$356/sqft |
Source:  GALMLS #21457083 Report a problem GALMLS #21457083 Report a problem | ||
Public tax history
Tax history is unavailable.
Monthly payment
Est. payment
Payment breakdown
Explore the cost of this home by adjusting the details. Changes won't be saved.Climate risks
Neighborhood: Shoal Creek
Nearby schools
Schools provided by the listing agent
- Elementary: Mt Laurel
- Middle: Oak Mountain
- High: Oak Mountain
Source: GALMLS. This data may not be complete. We recommend contacting the local school district to confirm school assignments for this home.
Similar homes
- $824,0004 bd4 ba3.4k sqftAt&t, Birmingham, AL 35242For Sale
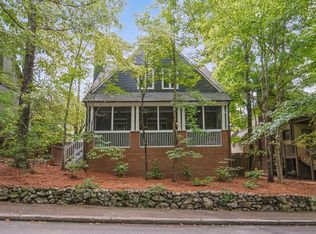
 MLS ID #21466505, Sarah Eddy, ARC Realty Vestavia. GALMLS
 - $579,9004 bd3 ba2.7k sqftAt&t, Spectrum, Birmingham, AL 35242For Sale
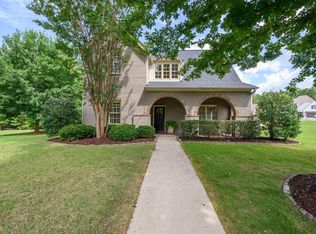 MLS ID #21459253, Susette Clark-Walker, RealtySouth-OTM-Acton Rd. GALMLS
 - $699,9005 bd3 ba3.5k sqftAt&t, Birmingham, AL 35242For Sale
 MLS ID #21458749, Alicia Cuevas, ARC Realty Vestavia. GALMLS
 - $695,0004 bd4 ba2.8k sqft168 Jefferson Pl, Birmingham, AL 35242For Sale
 MLS ID #21450759, Mary Martin Brown, Keller Williams Homewood. GALMLS
 - $647,9004 bd4 ba2.9k sqft4016 Robinson Ave, Birmingham, AL 35242For SaleMLS ID #21452921, Savannah McFarland, ARC Realty - Hoover. GALMLS
- $785,0004 bd4 ba3.8k sqft2048 Glen Eagle Ln, Birmingham, AL 35242For SaleMLS ID #21459083, Patti Henderson, Smartway Real Estate LLC. GALMLS
- $889,0004 bd3 ba3.3k sqft1789 Helen Ridge Cir, Birmingham, AL 35243For SaleMLS ID #21463244, Cruz Blanton, eXp Realty, LLC Central. GALMLS
- $599,9003 bd2 ba2.6k sqftMultiple, Birmingham, AL 35242For SaleMLS ID #21458541, Karen Kennessey, Classic Realty Groups. GALMLS
- $625,0005 bd4 ba2.7k sqft5132 Kirkwall Ln, Birmingham, AL 35242For SaleMLS ID #21463318, Drew Taylor, Keller Williams Realty Vestavia. GALMLS
- $775,0004 bd4 ba2.6k sqft11540 Highway 55, Sterrett, AL 35147For SaleMLS ID #21463632, John Palieschesky, Flat Fee Real Estate Birmingha. GALMLS
- $850,0004 bd4 ba3.8k sqft3590 Mill Springs Rd, Birmingham, AL 35223For SaleMLS ID #21466386, Michelle Creamer, ARC Realty Vestavia-Liberty Pk. GALMLS
- $769,0005 bd4 ba2.9k sqftSpectrum, Birmingham, AL 35226For SaleMLS ID #21466760, Mo Deeb, Mo Deeb Realty Group. GALMLS
- $995,0004 bd4 ba3.9k sqftFiber And Att, Hoover, AL 35244For SaleMLS ID #21462410, Jordan Hosey, Real Broker LLC. GALMLS
- $769,9004 bd3 ba3.1k sqftTba, Birmingham, AL 35216For SaleMLS ID #21466586, Megan Twitty Kincaid, ARC Realty Vestavia. GALMLS
