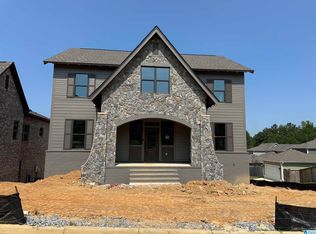
BETTER THAN NEW! Not all homes in the Mt Laurel area are created equal…& this former Model Home proves it! Perfectly positioned on a corner lot in Hillsong, this home is loaded with upgrades that are hard to beat! Inside, you’ll find hardwoods throughout the main level, plantation shutters, a gas fireball fireplace in the great room, & tons of natural lighting! The kitchen features a large island, farmhouse sink, gas cooktop, & is open to the large dining room with wooden beams. The covered patio & fenced backyard create the perfect setup for relaxing, while the 2-car garage offers plenty of space & storage. The primary suite features 2 sinks, large walk in closet, & spacious tiled shower. Upstairs includes 3 additional bedrooms, 2 full baths, and a bonus room. Located just steps from the community pool & pickleball courts, PLUS a short golf cart ride to Piggly Wiggly & all that Mt Laurel has to offer! Why wait to build when you can have it all at 4016 Robinson Ave?!
For sale
Price cut: $1K (8/24)
$647,900
4016 Robinson Ave, Birmingham, AL 35242
4beds
2,952sqft
Single Family Residence
Built in 2024
4,791 Square Feet Lot
$-- Zestimate®
$219/sqft
$83/mo HOA
What's special
Fenced backyardFarmhouse sinkGas cooktopTons of natural lightingPlantation shuttersCovered patioSpacious tiled shower
- 151 days
- 321
- 19
Zillow last checked:
Listing updated:
Listed by:
Savannah McFarland CELL:(256)293-0675,
ARC Realty - Hoover
Source: GALMLS,MLS#: 21452921
Facts & features
Interior
Bedrooms & bathrooms
- Bedrooms: 4
- Bathrooms: 4
- Full bathrooms: 3
- 1/2 bathrooms: 1
Rooms
- Room types: Bedroom, Bonus Room, Dining Room, Bathroom, Great Room, Half Bath (ROOM), Kitchen, Master Bathroom, Master Bedroom
Primary bedroom
- Level: First
Bedroom 1
- Level: Second
Bedroom 2
- Level: Second
Bedroom 3
- Level: Second
Primary bathroom
- Level: First
Bathroom 1
- Level: First
Bathroom 3
- Level: Second
Dining room
- Level: First
Kitchen
- Features: Stone Counters, Eat-in Kitchen, Kitchen Island, Pantry
- Level: First
Basement
- Area: 0
Heating
- Central
Cooling
- Central Air, Ceiling Fan(s)
Appliances
- Included: Gas Cooktop, Dishwasher, Microwave, Electric Oven, Stainless Steel Appliance(s), Tankless Water Heater
- Laundry: Electric Dryer Hookup, Washer Hookup, Main Level, Laundry Room, Laundry (ROOM), Yes
Features
- None, High Ceilings, Smooth Ceilings, Separate Shower, Double Vanity, Tub/Shower Combo, Walk-In Closet(s)
- Flooring: Carpet, Hardwood, Tile
- Windows: Double Pane Windows
- Attic: Pull Down Stairs,Yes
- Number of fireplaces: 1
- Fireplace features: Tile (FIREPL), Ventless, Great Room, Gas
Interior area
- Total interior livable area: 2,952 sqft
- Finished area above ground: 2,952
- Finished area below ground: 0
Video & virtual tour
Property
Parking
- Total spaces: 2
- Parking features: Detached, Driveway, Garage Faces Rear
- Garage spaces: 2
- Has uncovered spaces: Yes
Features
- Levels: One and One Half
- Stories: 1.5
- Patio & porch: Covered, Patio, Porch
- Pool features: Cleaning System, In Ground, Fenced, Community
- Fencing: Fenced
- View description: None
- Waterfront features: No
Lot
- Size: 4,791 Square Feet
- Features: Corner Lot
Details
- Parcel number: 092034001010.00
- Special conditions: N/A
Construction
Type & style
- Home type: SingleFamily
- Property subtype: Single Family Residence
Materials
- Brick, HardiPlank Type
- Foundation: Slab
Condition
- Year built: 2024
Utilities & green energy
- Water: Public
- Utilities for property: Sewer Connected, Underground Utilities
Community & HOA
Community
- Features: Sidewalks, Street Lights
- Subdivision: Hillsong
HOA
- Has HOA: Yes
- Amenities included: Management
- Services included: Maintenance Grounds, Utilities for Comm Areas
- HOA fee: $1,000 annually
Location
- Region: Birmingham
Financial & listing details
- Price per square foot: $219/sqft
- Price range: $647.9K - $647.9K
- Date on market: 5/14/2026
Estimated market value
Not available
Estimated sales range
Not available
Not available
Price history
| Date | Event | Price |
|---|---|---|
| 8/24/2026 | Price change | $647,900-0.2%$219/sqft |
Source:  GALMLS #21452921 Report a problem GALMLS #21452921 Report a problem | ||
| 7/13/2026 | Price change | $648,900-3.1%$220/sqft |
Source: GALMLS #21452921 Report a problem | ||
| 7/6/2026 | Price change | $669,900-0.7%$227/sqft |
Source: GALMLS #21452921 Report a problem | ||
| 6/26/2026 | Price change | $674,900-3.4%$229/sqft |
Source: GALMLS #21452921 Report a problem | ||
| 5/28/2026 | Price change | $699,000-3.6%$237/sqft |
Source: GALMLS #21452921 Report a problem | ||
| 5/14/2026 | Listed for sale | $724,900+19.7%$246/sqft |
Source: GALMLS #21452921 Report a problem | ||
| 12/10/2024 | Sold | $605,742$205/sqft |
Source: GALMLS #21398292 Report a problem | ||
| 11/26/2024 | Pending sale | $605,742$205/sqft |
Source: GALMLS #21398292 Report a problem | ||
| 11/1/2024 | Price change | $605,742+0.2%$205/sqft |
Source:  Harris Doyle Homes, Inc. Report a problem Harris Doyle Homes, Inc. Report a problem | ||
| 9/24/2024 | Listed for sale | $604,748$205/sqft |
Source: GALMLS #21398292 Report a problem | ||
Public tax history
Tax history is unavailable.
Monthly payment
Est. payment
Payment breakdown
Explore the cost of this home by adjusting the details. Changes won't be saved.Climate risks
Neighborhood: Shoal Creek
Nearby schools
Schools provided by the listing agent
- Elementary: Mt Laurel
- Middle: Oak Mountain
- High: Oak Mountain
Source: GALMLS. This data may not be complete. We recommend contacting the local school district to confirm school assignments for this home.
Similar homes
- $695,0004 bd4 ba2.8k sqft168 Jefferson Pl, Birmingham, AL 35242For Sale

 MLS ID #21450759, Mary Martin Brown, Keller Williams Homewood. GALMLS
 - $724,9004 bd4 ba3.1k sqftVerizon, Birmingham, AL 35242For Sale
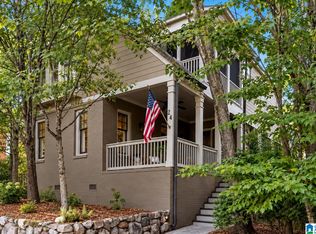 MLS ID #21459611, Danny Dambro, ARC Realty 280. GALMLS
 - $579,9004 bd3 ba2.7k sqftAt&t, Spectrum, Birmingham, AL 35242For Sale
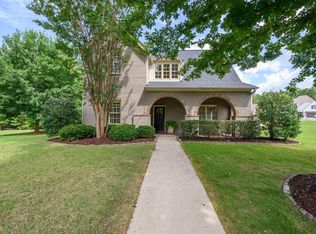 MLS ID #21459253, Susette Clark-Walker, RealtySouth-OTM-Acton Rd. GALMLS
 - $685,0005 bd5 ba4k sqft1006 Fairmont Cir, Birmingham, AL 35242For Sale
 MLS ID #21455534, Rachel Mooney, ARC Realty - Hoover. GALMLS
 - $449,9004 bd4 ba3k sqft1278 Eagle Park Rd, Birmingham, AL 35242For SaleMLS ID #21467414, Mike Kim, LAH Sotheby's International Realty Hoover. GALMLS
- $824,0004 bd4 ba3.4k sqftAt&t, Birmingham, AL 35242For SaleMLS ID #21466505, Sarah Eddy, ARC Realty Vestavia. GALMLS
- $769,0004 bd5 ba4.2k sqftAtt, Spectrum, Birmingham, AL 35242For SaleMLS ID #21466278, Howard Whatley, ARC Realty 280. GALMLS
- $625,0005 bd4 ba2.7k sqft5132 Kirkwall Ln, Birmingham, AL 35242For SaleMLS ID #21463318, Drew Taylor, Keller Williams Realty Vestavia. GALMLS
- $584,9004 bd4 ba3.2k sqft3557 Chippenham Dr, Birmingham, AL 35242For SaleMLS ID #21449506, Lisa Perry, Keller Williams Realty Vestavia. GALMLS
- $749,9005 bd4 ba3.4k sqftAt&t And Spectrum, Vestavia Hills, AL 35242For SaleMLS ID #21466651, Karen Scott, ARC Realty Vestavia-Liberty Pk. GALMLS
- $725,0005 bd4 ba2.8k sqft4271 Hamlin Pl, Vestavia, AL 35242For SaleMLS ID #21463082, Michelle Creamer, ARC Realty Vestavia-Liberty Pk. GALMLS
- $675,0004 bd4 ba2.8k sqft400 Vesclub Dr, Vestavia, AL 35216For SaleMLS ID #21466662, Lauren Preston, Keller Williams Realty Vestavia. GALMLS
- $675,0003 bd4 ba3.2k sqft441 S Highland Ridge Ln, Chelsea, AL 35043For SaleMLS ID #21461484, Freda York, RealtySouth Chelsea Branch. GALMLS
- $599,0004 bd4 ba2.7k sqftSpectrum / Att, Chelsea, AL 35043For SaleMLS ID #21466609, Bob Kuykendall, ARC Realty 280. GALMLS
- $649,9004 bd3 ba2.3k sqft7 Queen Dr, Columbiana, AL 35051New ConstructionMLS ID #21463343, Allison Burleson, Keller Williams Realty Hoover. GALMLS
- $514,9005 bd4 ba3k sqft3179 Cahaba Park Dr, Trussville, AL 35173For SaleMLS ID #21467140, Carmen Anderson, Keller Williams Realty Vestavia. GALMLS
