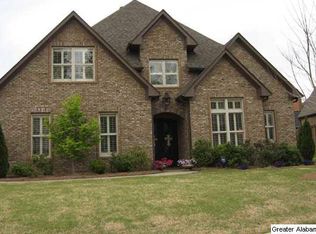
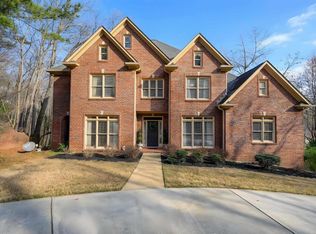
One of the best locations in the neighborhood, this Regent Park home sits directly across from the playground and beside designated open space, offering a setting that's hard to find. Whether it's watching the kids play, enjoying extra green space, or simply appreciating the openness around you, this location is truly special. Inside, hardwood floors flow through the main living areas, while the family room features a gas fireplace and opens to the kitchen, creating a comfortable space for everyday living and entertaining. The spacious primary suite offers a relaxing retreat with a garden tub and separate shower. With 4 bedrooms and 3 full baths and a Bonus space, there's plenty of room for family, guests, or a home office. Step outside to enjoy the covered brick patio and private backyard. Completing the package is a rare 3-car garage, a feature seldom found in this neighborhood. Zoned for Mt Laural/Oak Mtn schools, this home combines space, convenience, and an exceptional location.
For sale
Price cut: $9.1K (9/11)
$579,900
1122 Regent Park Dr, Birmingham, AL 35242
4beds
2,786sqft
Single Family Residence
Built in 2012
0.27 Acres Lot
$-- Zestimate®
$208/sqft
$113/mo HOA
What's special
- 81 days
- 1,500
- 100
Zillow last checked:
Listing updated:
Listed by:
Susette Clark-Walker 205-370-0316,
RealtySouth-OTM-Acton Rd
Source: GALMLS,MLS#: 21459253
Facts & features
Interior
Bedrooms & bathrooms
- Bedrooms: 4
- Bathrooms: 3
- Full bathrooms: 3
Rooms
- Room types: Bedroom, Bonus Room, Den/Family (ROOM), Dining Room, Bathroom, Kitchen, Master Bathroom, Master Bedroom
Primary bedroom
- Level: First
Bedroom 1
- Level: First
Bedroom 2
- Level: Second
Bedroom 3
- Level: Second
Primary bathroom
- Level: First
Bathroom 1
- Level: First
Dining room
- Level: First
Family room
- Level: First
Kitchen
- Features: Stone Counters, Kitchen Island, Pantry
- Level: First
Living room
- Level: First
Basement
- Area: 0
Heating
- Central, Dual Systems (HEAT)
Cooling
- Central Air, Dual, Electric, Ceiling Fan(s)
Appliances
- Included: Gas Cooktop, Dishwasher, Disposal, Microwave, Electric Oven, Refrigerator, Gas Water Heater
- Laundry: Electric Dryer Hookup, Washer Hookup, Main Level, Laundry Room, Yes
Features
- Recessed Lighting, High Ceilings, Crown Molding, Smooth Ceilings, Soaking Tub, Separate Shower, Shared Bath, Tub/Shower Combo, Walk-In Closet(s)
- Flooring: Carpet, Hardwood, Tile
- Windows: Double Pane Windows
- Attic: Walk-In,Yes
- Number of fireplaces: 1
- Fireplace features: Tile (FIREPL), Den, Gas
Interior area
- Total interior livable area: 2,786 sqft
- Finished area above ground: 2,786
- Finished area below ground: 0
Video & virtual tour
Property
Parking
- Total spaces: 3
- Parking features: Attached, Driveway, Parking (MLVL), Garage Faces Side
- Attached garage spaces: 3
- Has uncovered spaces: Yes
Features
- Levels: One and One Half
- Stories: 1.5
- Patio & porch: Covered, Patio
- Pool features: In Ground, Fenced, Community
- Fencing: Fenced
- View description: None
- Waterfront features: No
Lot
- Size: 0.27 Acres
- Features: Corner Lot, Interior Lot, Few Trees, Subdivision
Details
- Parcel number: 092030006001.000
- Special conditions: N/A
Construction
Type & style
- Home type: SingleFamily
- Property subtype: Single Family Residence
Materials
- Brick
- Foundation: Slab
Condition
- Year built: 2012
Utilities & green energy
- Water: Public
- Utilities for property: Sewer Connected, Underground Utilities
Green energy
- Energy efficient items: Thermostat
Community & HOA
Community
- Features: Clubhouse, Sidewalks, Street Lights
- Subdivision: Regent Park At The Village
HOA
- Has HOA: Yes
- Amenities included: Management, Recreation Facilities
- Services included: Maintenance Grounds, Utilities for Comm Areas
- HOA fee: $113 monthly
Location
- Region: Birmingham
Financial & listing details
- Price per square foot: $208/sqft
- Tax assessed value: $520,500
- Annual tax amount: $4,580
- Price range: $579.9K - $579.9K
- Date on market: 7/16/2026
- Road surface type: Paved
Estimated market value
Not available
Estimated sales range
Not available
Not available
Price history
| Date | Event | Price |
|---|---|---|
| 9/11/2026 | Price change | $579,900-1.5%$208/sqft |
Source:  GALMLS #21459253 Report a problem GALMLS #21459253 Report a problem | ||
| 8/7/2026 | Listed for sale | $589,000$211/sqft |
Source: GALMLS #21459253 Report a problem | ||
| 8/3/2026 | Contingent | $589,000$211/sqft |
Source: GALMLS #21459253 Report a problem | ||
| 7/23/2026 | Listed for sale | $589,000+68.3%$211/sqft |
Source: GALMLS #21459253 Report a problem | ||
| 3/18/2026 | Listing removed | $3,250$1/sqft |
Source: GALMLS #21444390 Report a problem | ||
| 2/23/2026 | Listed for rent | $3,250+10.2%$1/sqft |
Source: GALMLS #21444390 Report a problem | ||
| 9/12/2024 | Listing removed | $2,950$1/sqft |
Source: Zillow Rentals Report a problem | ||
| 9/10/2024 | Price change | $2,950-9.2%$1/sqft |
Source: Zillow Rentals Report a problem | ||
| 8/17/2024 | Price change | $3,250-7.1%$1/sqft |
Source: Zillow Rentals Report a problem | ||
| 7/23/2024 | Listed for rent | $3,500$1/sqft |
Source: Zillow Rentals Report a problem | ||
| 5/22/2018 | Sold | $350,000-2.8%$126/sqft |
Source: GALMLS #811146 Report a problem | ||
| 4/4/2018 | Pending sale | $359,900$129/sqft |
Source: RE/MAX Southern Homes 280 #811146 Report a problem | ||
| 3/26/2018 | Listed for sale | $359,900+11.1%$129/sqft |
Source: RE/MAX Southern Homes-280 #811146 Report a problem | ||
| 2/27/2015 | Sold | $324,000-3.3%$116/sqft |
Source: GALMLS #619513 Report a problem | ||
| 1/23/2015 | Pending sale | $334,900$120/sqft |
Source: RE/MAX Southern Homes #619513 Report a problem | ||
| 1/23/2015 | Listed for sale | $334,900+11.7%$120/sqft |
Source: RE/MAX Southern Homes #619513 Report a problem | ||
| 4/19/2012 | Sold | $299,900$108/sqft |
Source: Public Record Report a problem | ||
| 2/2/2012 | Sold | $299,900$108/sqft |
Source: Public Record Report a problem | ||
Public tax history
| Year | Property taxes | Tax assessment |
|---|---|---|
| 2025 | $4,580 +106.1% | $104,100 +102.4% |
| 2024 | $2,222 +6% | $51,440 +5.9% |
| 2023 | $2,097 +13% | $48,580 +12.7% |
| 2022 | $1,855 +12.1% | $43,100 +11.8% |
| 2021 | $1,656 +3.1% | $38,560 +3% |
| 2020 | $1,606 +9.5% | $37,440 +9.3% |
| 2019 | $1,466 | $34,260 +5.2% |
| 2017 | $1,466 +8.7% | $32,580 +8.2% |
| 2015 | $1,349 +7.7% | $30,120 +2.4% |
| 2014 | $1,253 | $29,400 |
| 2013 | $1,253 -51.6% | $29,400 -50% |
| 2012 | $2,586 | $58,780 |
Find assessor info on the county website
Monthly payment
Est. payment
Payment breakdown
Explore the cost of this home by adjusting the details. Changes won't be saved.Climate risks
Neighborhood: Highland Lakes
Nearby schools
Schools provided by the listing agent
- Elementary: Mt Laurel
- Middle: Oak Mountain
- High: Oak Mountain
Source: GALMLS. This data may not be complete. We recommend contacting the local school district to confirm school assignments for this home.
- $460,7003 bd3 ba2.1k sqft3005 Regent Park Cir, Birmingham, AL 35242Off Market

- $589,6004 bd4 ba2.5k sqft3000 Regent Park Cir, Birmingham, AL 35242Off Market
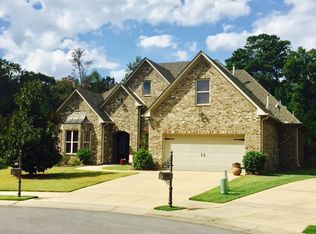
- $522,800-- bd3 ba2.7k sqft1118 Regent Park Dr, Birmingham, AL 35242Off Market
- $504,7003 bd3 ba2.5k sqft3009 Regent Park Cir, Birmingham, AL 35242Off Market
Similar homes
- $589,9004 bd4 ba3.4k sqftAt&t, Birmingham, AL 35242For Sale

 MLS ID #21460269, Terry Marlowe, Keller Williams Realty Vestavia. GALMLS
 - $580,0005 bd4 ba3.5k sqft1245 Hunters Gate Dr, Birmingham, AL 35242For Sale
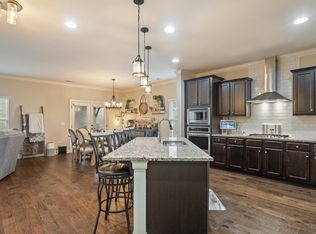 MLS ID #21461039, Jacy Richardson, Keller Williams Homewood. GALMLS
 - $724,9004 bd4 ba3.1k sqftVerizon, Birmingham, AL 35242For Sale
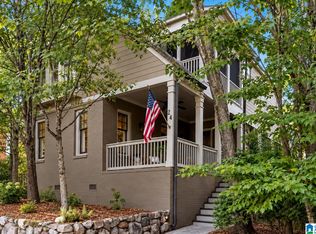 MLS ID #21459611, Danny Dambro, ARC Realty 280. GALMLS
 - $575,0005 bd5 ba4k sqftSpectrum, Birmingham, AL 35242For Sale
 MLS ID #21456375, Susette Clark-Walker, RealtySouth-OTM-Acton Rd. GALMLS
 - $624,9004 bd5 ba3.5k sqft1525 Wingfield Ct, Birmingham, AL 35242For SaleMLS ID #21465469, Lisa Perry, Keller Williams Realty Vestavia. GALMLS
- $584,9004 bd4 ba3.2k sqft3557 Chippenham Dr, Birmingham, AL 35242For SaleMLS ID #21449506, Lisa Perry, Keller Williams Realty Vestavia. GALMLS
- $824,0004 bd4 ba3.4k sqftAt&t, Birmingham, AL 35242For SaleMLS ID #21466505, Sarah Eddy, ARC Realty Vestavia. GALMLS
- $685,0005 bd5 ba4k sqft1006 Fairmont Cir, Birmingham, AL 35242For SaleMLS ID #21455534, Rachel Mooney, ARC Realty - Hoover. GALMLS
- $699,9005 bd3 ba3.5k sqftAt&t, Birmingham, AL 35242For SaleMLS ID #21458749, Alicia Cuevas, ARC Realty Vestavia. GALMLS
- $729,0004 bd4 ba3.2k sqftInternet, Birmingham, AL 35242For SaleMLS ID #21463125, Manda Luccasen, ARC Realty Vestavia. GALMLS
- $549,9004 bd3 ba3k sqft4000 Alston Way, Vestavia, AL 35242For SaleMLS ID #21465616, Hayden Wald, RealtySouth-OTM-Acton Rd. GALMLS
- $625,0005 bd4 ba2.7k sqft5132 Kirkwall Ln, Birmingham, AL 35242For SaleMLS ID #21463318, Drew Taylor, Keller Williams Realty Vestavia. GALMLS
- $647,9004 bd4 ba2.9k sqft4016 Robinson Ave, Birmingham, AL 35242For SaleMLS ID #21452921, Savannah McFarland, ARC Realty - Hoover. GALMLS
- $389,9004 bd3 ba2.2k sqftAtt / Spectrum, Birmingham, AL 35242For SaleMLS ID #21466347, Molly Smith, LAH Sotheby's International Realty Hoover. GALMLS
- $565,0004 bd5 ba2.9k sqftAt&t, Chelsea, AL 35043For SaleMLS ID #21446125, Tiffany Bittner, ARC Realty Vestavia. GALMLS
- $695,0004 bd4 ba2.8k sqft168 Jefferson Pl, Birmingham, AL 35242For SaleMLS ID #21450759, Mary Martin Brown, Keller Williams Homewood. GALMLS
- $574,9005 bd5 ba3.3k sqft349 Emerald Ln, Chelsea, AL 35043For SaleMLS ID #21465008, Shirley Hall, eXp Realty, LLC Central. GALMLS
- $529,9004 bd3 ba3.1k sqftWindstream, Moody, AL 35004For SaleMLS ID #21466888, Erik Tibbs, Keller Williams. GALMLS
