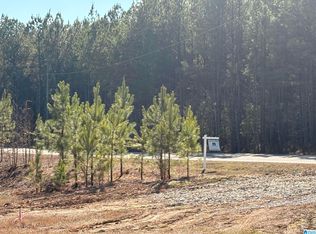
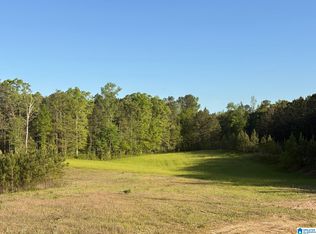
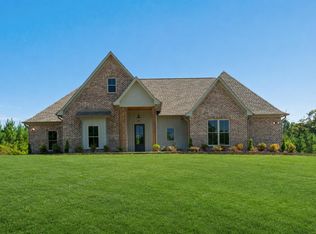
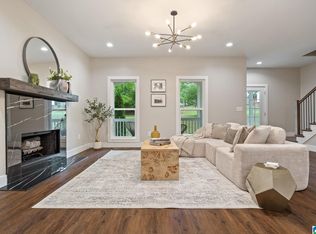
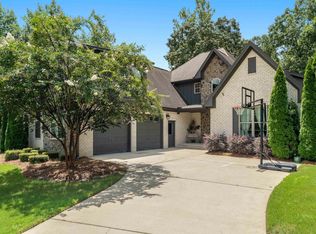
JUST STUNNING! BRAND NEW CUSTOM HOME on almost 4 acres! Built by Winford Homecrafters, this gorgeous 4/3 farmhouse has designer finishes, privacy, and acreage! Walk into a light-filled open layout with plenty of room for entertaining and relaxing. The den is large with a cozy fireplace and walls of windows. The dining area flows effortlessly into the den and kitchen, easily accomodating a crowd. The kitchen is GORGEOUS with stainless appliances, quartz countertops, farmhouse sink, XL pantry, and custom cabinetry. There are TWO bedrooms and two full baths on the main level, including the primary with an en-suite bath and large closet. Upstairs is a secondary living space, 2 bedrooms, and a full bath with double vanities - no more fighting over counterspace! The garage is large and can fit the cars AND all of the equipment. The property is flat and usable - plenty of room for kids/recreation/pets. Located just minutes from 280/I-65/31, this is the perfect mix of privacy and convenience!
New construction
$649,900
7 Queen Dr, Columbiana, AL 35051
4beds
2,354sqft
Single Family Residence
Built in 2026
3.91 Acres Lot
$-- Zestimate®
$276/sqft
$-- HOA
What's special
Farmhouse sinkDesigner finishesLight-filled open layoutQuartz countertopsWalls of windowsStainless appliancesCustom cabinetry
- 4 days
- 485
- 60
Zillow last checked:
Listing updated:
Listed by:
Allison Burleson CELL:2054472456,
Keller Williams Realty Hoover
Source: GALMLS,MLS#: 21463343
Facts & features
Interior
Bedrooms & bathrooms
- Bedrooms: 4
- Bathrooms: 3
- Full bathrooms: 2
- 1/2 bathrooms: 1
Rooms
- Room types: Bedroom, Den/Family (ROOM), Dining Room, Bathroom, Kitchen, Loft, Master Bathroom, Master Bedroom
Primary bedroom
- Level: First
Bedroom 1
- Level: First
Bedroom 2
- Level: Second
Bedroom 3
- Level: Second
Primary bathroom
- Level: First
Bathroom 1
- Level: First
Dining room
- Level: First
Family room
- Level: First
Kitchen
- Features: Breakfast Bar, Eat-in Kitchen, Kitchen Island, Pantry
- Level: First
Basement
- Area: 0
Heating
- Central
Cooling
- Central Air
Appliances
- Included: Dishwasher, Microwave, Electric Oven, Refrigerator, Stainless Steel Appliance(s), Stove-Electric, Gas Water Heater
- Laundry: Electric Dryer Hookup, Washer Hookup, Main Level, Laundry Room, Laundry (ROOM), Yes
Features
- Recessed Lighting, Split Bedroom, High Ceilings, Smooth Ceilings, Tray Ceiling(s), Soaking Tub, Linen Closet, Separate Shower, Double Vanity, Shared Bath, Split Bedrooms, Tub/Shower Combo, Walk-In Closet(s)
- Flooring: Carpet, Hardwood, Tile
- Attic: Pull Down Stairs,Yes
- Number of fireplaces: 1
- Fireplace features: Gas Log, Den, Gas
Interior area
- Total interior livable area: 2,354 sqft
- Finished area above ground: 2,354
- Finished area below ground: 0
Video & virtual tour
Property
Parking
- Total spaces: 2
- Parking features: Parking (MLVL), Garage Faces Side
- Garage spaces: 2
Features
- Levels: One and One Half
- Stories: 1.5
- Patio & porch: Covered, Patio, Porch
- Pool features: None
- Has view: Yes
- View description: None
- Waterfront features: No
Lot
- Size: 3.91 Acres
- Features: Acreage
Details
- Parcel number: tbd
- Special conditions: N/A
Construction
Type & style
- Home type: SingleFamily
- Property subtype: Single Family Residence
Materials
- HardiPlank Type
- Foundation: Slab
Condition
- New construction: Yes
- Year built: 2026
Utilities & green energy
- Sewer: Septic Tank
- Water: Public
Community & HOA
Community
- Features: Street Lights
- Subdivision: Columbiana
Location
- Region: Columbiana
Financial & listing details
- Price per square foot: $276/sqft
- Price range: $649.9K - $649.9K
- Date on market: 8/27/2026
Estimated market value
Not available
Estimated sales range
Not available
Not available
Price history
| Date | Event | Price |
|---|---|---|
| 8/27/2026 | Listed for sale | $649,900$276/sqft |
Source:  GALMLS #21463343 Report a problem GALMLS #21463343 Report a problem | ||
Public tax history
Tax history is unavailable.
Monthly payment
Est. payment
Payment breakdown
Explore the cost of this home by adjusting the details. Changes won't be saved.Climate risks
Neighborhood: 35051
Nearby schools
Schools provided by the listing agent
- Elementary: Elvin Hill
- Middle: Columbiana
- High: Shelby County
Source: GALMLS. This data may not be complete. We recommend contacting the local school district to confirm school assignments for this home.

Similar homes
- $479,9004 bd3 ba2.3k sqftTba, Chelsea, AL 35043For Sale
 MLS ID #21463486, Carolina Gualdron, Real Broker LLC. GALMLS
 - $699,0003 bd4 ba3.2k sqft441 S Highland Ridge Ln, Chelsea, AL 35043For Sale
 MLS ID #21461484, Freda York, RealtySouth Chelsea Branch. GALMLS
 - $609,0004 bd3 ba2.9k sqftSpectrum, Pelham, AL 35124For Sale
 MLS ID #21460675, Susan Kelly, ARC Realty 280. GALMLS
 - $599,0004 bd3 ba2.9k sqftAt&t, Pelham, AL 35124For Sale
 MLS ID #21458767, Lyn Berry, Keller Williams Realty Hoover. GALMLS
 - $624,9004 bd3 ba2.5k sqftAtt / Spectrum, Pelham, AL 35124For SaleMLS ID #21449393, Courtney Hill, DAL Properties, LLC. GALMLS
- $729,9004 bd4 ba3.4k sqftAt&t, Helena, AL 35080For SaleMLS ID #21462105, Hollie Higgins, ARC Realty - Hoover. GALMLS
- $671,0004 bd3 ba3k sqftAt&t, Birmingham, AL 35244For SaleMLS ID #21463555, Andy Smith, Harris Doyle Homes. GALMLS
- $719,9004 bd4 ba3k sqft658 Lime Creek Way, Chelsea, AL 35043New ConstructionGALMLS
- $650,0005 bd3 ba3.2k sqftAt&t, Hoover, AL 35226For SaleMLS ID #21462906, Joshua Ehmke, Keller Williams Realty Vestavia. GALMLS
- $599,0005 bd4 ba3.4k sqftAt&t, Pelham, AL 35124For SaleMLS ID #21454502, Alex Morriss, DREAM Properties AL LLC. GALMLS
- $525,0005 bd4 ba2.9k sqftTbd, Chelsea, AL 35043For SaleMLS ID #21453148, Jennifer Goggins, The Realtors LLC. GALMLS
- $537,1184 bd3 ba2.8k sqft2224 Chelsea Park Bnd, Chelsea, AL 35043New ConstructionGALMLS
- $495,1154 bd3 ba2.7k sqftAt&t, Chelsea, AL 35043New ConstructionGALMLS
- $649,9004 bd3 ba2.3k sqftAtt, Birmingham, AL 35209For SaleMLS ID #21456812, Scott Butler, ARC Realty - Homewood. GALMLS
- $625,0005 bd4 ba3.1k sqft344 Griffin Park Trce, Birmingham, AL 35242For SaleMLS ID #21454445, Laura Davis, EXIT Legacy Realty. GALMLS
- $589,0003 bd2 ba2.1k sqft9016 Steven St, Birmingham, AL 35244For SaleMLS ID #21462936, Cathy O'Berry, ARC Realty - Hoover. GALMLS
- $589,0004 bd3 ba2.5k sqftAt&t, Spectrum, Birmingham, AL 35242For SaleMLS ID #21459253, Susette Clark-Walker, RealtySouth-OTM-Acton Rd. GALMLS
- $559,9004 bd3 ba2.9k sqftAtt, Pelham, AL 35124For SaleMLS ID #21460665, Penny Miller, RE/MAX Advantage. GALMLS
