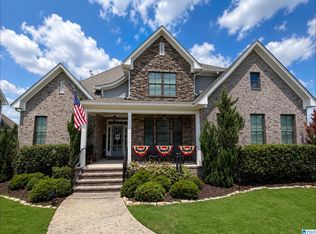
$25k PRICE REDUCTION! OPEN HOUSE SUN 7/26, 2-4PM!! Rare 5-bedroom, 4-bath floor plan with TWO bedrooms and TWO full bathrooms on the main level in Griffin Park! Built in 2022 and meticulously maintained, this like-new home offers over 3,100+ square feet on a quiet cul-de-sac with one of the neighborhood's larger lots. The open-concept layout features a spacious living area with gas fireplace and built-ins, a beautifully appointed kitchen with a large island, stone countertops, gas cooking, stainless appliances, and an oversized walk-in pantry. The private primary suite offers a spa-like bath and oversized walk-in closet, while upstairs includes a second ensuite, two additional bedrooms, a shared bath, and bonus room. Enjoy the covered patio with gas hookup, fenced backyard, and spacious side yard - all in award-winning Oak Mountain schools. Now offered at $649,000 - one of Griffin Park's best values.
For sale
Price increase: $1K (7/20)
$650,000
344 Griffin Park Trce, Birmingham, AL 35242
5beds
3,162sqft
:
Get pre-qualified$3,924/mo
Single Family Residence
Built in 2022
0.52 Acres Lot
$-- Zestimate®
$206/sqft
$100/mo HOA
What's special
Gas fireplaceFenced backyardLarge islandStone countertopsOversized walk-in closetQuiet cul-de-sacOpen-concept layout
- 58 days |
- 1,433 |
- 40 |
Likely to sell faster than
Zillow last checked:
Listing updated:
Listed by:
Laura Davis 205-789-7235,
EXIT Legacy Realty,
Beth Williams 205-541-7749,
EXIT Legacy Realty
Source: GALMLS,MLS#: 21454445
Facts & features
Interior
Bedrooms & bathrooms
- Bedrooms: 5
- Bathrooms: 4
- Full bathrooms: 4
Rooms
- Room types: Bedroom, Bonus Room, Dining Room, Bathroom, Kitchen, Master Bathroom, Master Bedroom
Primary bedroom
- Level: First
Bedroom 1
- Level: First
Bedroom 2
- Level: Second
Bedroom 3
- Level: Second
Bedroom 4
- Level: Second
Primary bathroom
- Level: First
Bathroom 1
- Level: First
Bathroom 3
- Level: Second
Dining room
- Level: First
Kitchen
- Features: Stone Counters, Eat-in Kitchen, Kitchen Island, Pantry
- Level: First
Living room
- Level: First
Basement
- Area: 0
Heating
- Central, Forced Air
Cooling
- Central Air, Electric, Ceiling Fan(s)
Appliances
- Included: ENERGY STAR Qualified Appliances, Dishwasher, Disposal, Microwave, Stainless Steel Appliance(s), Stove-Electric, Gas Water Heater
- Laundry: Electric Dryer Hookup, Washer Hookup, Main Level, Laundry Room, Laundry (ROOM), Yes
Features
- Recessed Lighting, Split Bedroom, High Ceilings, Crown Molding, Smooth Ceilings, Soaking Tub, Separate Shower, Double Vanity, Shared Bath, Tub/Shower Combo
- Flooring: Carpet, Hardwood, Tile
- Doors: French Doors
- Windows: Double Pane Windows
- Attic: Pull Down Stairs,Yes
- Number of fireplaces: 1
- Fireplace features: Brick (FIREPL), Ventless, Gas Log, Living Room, Gas
Interior area
- Total interior livable area: 3,162 sqft
- Finished area above ground: 3,162
- Finished area below ground: 0
Video & virtual tour
Property
Parking
- Total spaces: 2
- Parking features: Attached, Driveway, Parking (MLVL), Garage Faces Side
- Attached garage spaces: 2
- Has uncovered spaces: Yes
Features
- Levels: 2+ story
- Patio & porch: Covered, Patio
- Exterior features: None
- Pool features: In Ground, Fenced, Community
- Has view: Yes
- View description: None
- Waterfront features: No
Lot
- Size: 0.52 Acres
- Features: Cul-De-Sac, Interior Lot, Subdivision
Details
- Parcel number: 093080013005.000
- Special conditions: N/A
Construction
Type & style
- Home type: SingleFamily
- Property subtype: Single Family Residence
Materials
- 3 Sides Brick, HardiPlank Type
- Foundation: Slab
Condition
- Year built: 2022
Utilities & green energy
- Water: Public
- Utilities for property: Sewer Connected, Underground Utilities
Green energy
- Energy efficient items: Lighting, Thermostat, Ridge Vent
Community & HOA
Community
- Features: Boats-Non Motor Only, Clubhouse, Fishing, Park, Sidewalks, Street Lights, Walking Paths
- Subdivision: Eagle Point Griffin Park
HOA
- Has HOA: Yes
- Amenities included: Management, Recreation Facilities
- Services included: Maintenance Grounds, Utilities for Comm Areas
- HOA fee: $1,200 annually
Location
- Region: Birmingham
Financial & listing details
- Price per square foot: $206/sqft
- Tax assessed value: $611,900
- Annual tax amount: $2,652
- Price range: $650K - $650K
- Date on market: 5/29/2026
Estimated market value
Not available
Estimated sales range
Not available
Not available
Price history
| Date | Event | Price |
|---|---|---|
| 7/20/2026 | Price change | $650,000+0.2%$206/sqft |
Source:  GALMLS #21454445 Report a problem GALMLS #21454445 Report a problem | ||
| 7/1/2026 | Price change | $649,000-1.7%$205/sqft |
Source: GALMLS #21454445 Report a problem | ||
| 6/15/2026 | Price change | $660,000-2.2%$209/sqft |
Source: GALMLS #21454445 Report a problem | ||
| 5/29/2026 | Listed for sale | $675,000+8.6%$213/sqft |
Source: GALMLS #21454445 Report a problem | ||
| 10/26/2022 | Sold | $621,765+1.8%$197/sqft |
Source: GALMLS #1320373 Report a problem | ||
| 5/13/2022 | Pending sale | $611,000$193/sqft |
Source: GALMLS #1320373 Report a problem | ||
Public tax history
| Year | Property taxes | Tax assessment |
|---|---|---|
| 2025 | $2,652 +1.3% | $61,200 +1.3% |
| 2024 | $2,617 +10.2% | $60,400 +12% |
| 2023 | $2,373 | $53,940 |
Find assessor info on the county website
Monthly payment
Est. payment
Payment breakdown
Explore the cost of this home by adjusting the details. Changes won't be saved.Climate risks
Neighborhood: Eagle Point
Nearby schools
GreatSchools rating
- 10/10Oak Mt Elementary SchoolGrades: PK-3Distance: 3.2 mi
- 6/10Oak Mt Middle SchoolGrades: 6-8Distance: 3.1 mi
- 9/10Oak Mt High SchoolGrades: 9-12Distance: 4.3 mi
Schools provided by the listing agent
- Elementary: Oak Mountain
- Middle: Oak Mountain
- High: Oak Mountain
Source: GALMLS. This data may not be complete. We recommend contacting the local school district to confirm school assignments for this home.
- $798,8004 bd2 ba2k sqft4600 Eagle Wood Ct, Birmingham, AL 35242Off Market
- $526,600-- bd3 ba3.6k sqft4604 Eagle Wood Ct, Birmingham, AL 35242Off Market
- $591,900-- bd4 ba3.5k sqft4536 Eagle Point Dr, Birmingham, AL 35242Off Market
- $605,5004 bd3 ba3k sqft324 Griffin Park Trce, Birmingham, AL 35242Sold

- $866,5336 bd5 ba4.4k sqft1078 Eagle Nest Cir, Birmingham, AL 35242Sold
- $485,0004 bd5 ba3.6k sqft4540 Eagle Point Dr, Birmingham, AL 35242Sold
- $658,2345 bd5 ba3.6k sqft856 Griffin Park Vw, Birmingham, AL 35242Sold
- $602,200-- bd3 ba3.6k sqft4552 Eagle Point Dr, Birmingham, AL 35242Off Market
A local agent can set up tours, give advice and negotiate with sellers.
Similar homes
- $699,9955 bd4 ba3.2k sqft2057 Eagle Point Ct, Birmingham, AL 35242For Sale
 MLS ID #21454703, Jeff Richardson, RealtySouth-MB-Crestline. GALMLS
 - $599,0005 bd4 ba2.6k sqftMultiple, Birmingham, AL 35242For Sale
 MLS ID #21454839, Christie White, eXp Realty, LLC Central. GALMLS
 - $610,0004 bd4 ba3.1k sqft139 Griffin Park Trl, Birmingham, AL 35242For Sale
 MLS ID #21457573, Julie Luker, Keller Williams Pell City. GALMLS
 - $649,9005 bd4 ba3.7k sqft1048 Grove Park Way, Birmingham, AL 35242For Sale
 MLS ID #21455755, Lisa Perry, Keller Williams Realty Vestavia. GALMLS
 - $535,0004 bd4 ba2.8k sqft1264 Hunters Gate Dr, Birmingham, AL 35242For SaleMLS ID #21459807, Jacy Richardson, Keller Williams Homewood. GALMLS
- $700,0005 bd5 ba3.4k sqftOwner Choice, Birmingham, AL 35242For SaleMLS ID #21453165, Beth Thomas, Keller Williams Realty Vestavia. GALMLS
- $630,0005 bd3 ba3.2k sqftSpectrum / At&t, Birmingham, AL 35242For SaleMLS ID #21459293, Angie Smith, Ellis Realty. GALMLS
- $599,9004 bd4 ba3.4k sqftAt&t, Birmingham, AL 35242For SaleMLS ID #21458236, Jason Garrison, ARC Realty 280. GALMLS
- $499,0004 bd4 ba3k sqft1278 Eagle Park Rd, Birmingham, AL 35242For SaleMLS ID #21457814, Mike Kim, LAH Sotheby's International Realty Hoover. GALMLS
- $774,9005 bd4 ba4.1k sqft420 Griffin Park Ln, Birmingham, AL 35242For SaleMLS ID #21443682, Allen Baynes, LAH Sotheby's International Realty Homewood. GALMLS
- $648,9004 bd4 ba2.9k sqft4016 Robinson Ave, Birmingham, AL 35242For SaleMLS ID #21452921, Savannah McFarland, ARC Realty - Hoover. GALMLS
- $619,0003 bd2 ba2.6k sqft1048 Danberry Ln, Birmingham, AL 35242For SaleMLS ID #21455171, Tina Baum, RE/MAX Advantage. GALMLS
- $870,0005 bd5 ba3.8k sqft1104 Highland Village Trl, Birmingham, AL 35242For SaleMLS ID #21457793, Kelli Bell, Keller Williams Realty Vestavia. GALMLS
- $899,0005 bd5 ba4.1k sqft1005 Dexter Cir, Birmingham, AL 35242For SaleMLS ID #21458344, Christina James, Keller Williams Realty Hoover. GALMLS
- $730,0005 bd5 ba4.6k sqft4400 Ashington Cir, Birmingham, AL 35242For SaleMLS ID #21440955, Lisa Perry, Keller Williams Realty Vestavia. GALMLS
- $739,9005 bd4 ba3.2k sqftSpectrum, Vestavia, AL 35242For SaleMLS ID #21457811, Karen Scott, ARC Realty Vestavia-Liberty Pk. GALMLS
- $697,5004 bd4 ba2.8k sqft168 Jefferson Pl, Birmingham, AL 35242For SaleMLS ID #21450759, Mary Martin Brown, Keller Williams Homewood. GALMLS
- from $549,9005 bd4 ba2.6k sqftAugusta A Plan, The Falls, Birmingham, AL 35242New ConstructionNewcastle Homes
- $599,9004 bd4 ba4.1k sqftUnknown, Chelsea, AL 35043For SaleMLS ID #21453898, Alex Morriss, DREAM Properties AL LLC. GALMLS
- $649,9005 bd4 ba3.4k sqft2081 Greenside Way, Hoover, AL 35226For SaleMLS ID #21458374, George Lawton, RE/MAX Advantage. GALMLS
