Located in the heart of sought-after Ross Bridge, this move-in ready home is perfect for everyday living and entertaining. Chef’s kitchen boasts huge island, plentiful cabinetry, spacious pantry, and new fridge & dishwasher (2024). Primary suite features new carpet (2024) and dual walk-in closets. Flexible keeping room could serve as office, playroom, or sitting area. Three upstairs bedrooms have walk-in closets and share a large bath. Surprise bonus room has private staircase, full bath, and huge closet—perfect for guest suite or teen retreat. Peaceful screened porch (W/ hot tub) opens to one of, if not THE, best yard in the neighborhood. Abundant storage. Roomy garage with EV charger. New roof 2025. Walk to pool, park, playground, restaurants, farmers’ markets, trails, & more. Enjoy nearby resort amenities like spa & golf. Five min. to Publix. Award-winning Hoover schools. Welcome home!
For sale
Price cut: $20K (8/6)
$629,900
2081 Greenside Way, Hoover, AL 35226
5beds
3,465sqft
Single Family Residence
Built in 2007
9,147 Square Feet Lot
$-- Zestimate®
$182/sqft
$98/mo HOA
What's special
- 98 days
- 625
- 42
Zillow last checked:
Listing updated:
Listed by:
George Lawton 205-907-8595,
RE/MAX Advantage
Source: GALMLS,MLS#: 21458374
Facts & features
Interior
Bedrooms & bathrooms
- Bedrooms: 5
- Bathrooms: 4
- Full bathrooms: 3
- 1/2 bathrooms: 1
Rooms
- Room types: Bedroom, Den/Family (ROOM), Dining Room, Bathroom, Half Bath (ROOM), Keeping Room (ROOM), Kitchen, Master Bathroom, Master Bedroom
Primary bedroom
- Level: First
Bedroom 1
- Level: Second
Bedroom 2
- Level: Second
Bedroom 3
- Level: Second
Bedroom 4
- Level: Second
Primary bathroom
- Level: First
Bathroom 1
- Level: First
Bathroom 3
- Level: Second
Dining room
- Level: First
Family room
- Level: First
Kitchen
- Features: Stone Counters, Breakfast Bar, Eat-in Kitchen, Kitchen Island, Pantry
- Level: First
Basement
- Area: 0
Heating
- Central, Piggyback Sys (HEAT)
Cooling
- Central Air, Electric, Ceiling Fan(s)
Appliances
- Included: Electric Cooktop, Dishwasher, Disposal, Microwave, Electric Oven, Self Cleaning Oven, Plumbed for Gas in Kit, Gas Water Heater
- Laundry: Electric Dryer Hookup, Sink, Washer Hookup, Main Level, Laundry Room, Laundry (ROOM), Yes
Features
- Recessed Lighting, Sound System, High Ceilings, Crown Molding, Smooth Ceilings, Linen Closet, Separate Shower, Walk-In Closet(s)
- Flooring: Carpet, Hardwood, Tile
- Doors: Insulated Door
- Windows: Double Pane Windows
- Attic: Pull Down Stairs,Walk-In,Yes
- Number of fireplaces: 1
- Fireplace features: Marble (FIREPL), Ventless, Gas Log, Den, Gas
Interior area
- Total interior livable area: 3,465 sqft
- Finished area above ground: 3,465
- Finished area below ground: 0
Video & virtual tour
Property
Parking
- Total spaces: 2
- Parking features: Parking (MLVL), Garage Faces Side, Electric Vehicle Charging Station(s)
- Garage spaces: 2
Accessibility
- Accessibility features: Accessible Doors
Features
- Levels: 2+ story
- Patio & porch: Covered, Patio, Porch Screened
- Exterior features: Sprinkler System
- Pool features: In Ground, Fenced, Community
- Has spa: Yes
- Spa features: Bath
- View description: None
- Waterfront features: No
Lot
- Size: 9,147 Square Feet
- Features: Interior Lot, Few Trees, Subdivision
Details
- Parcel number: 3900071000174.000
- Special conditions: N/A
Construction
Type & style
- Home type: SingleFamily
- Property subtype: Single Family Residence
- Attached to another structure: Yes
Materials
- Brick
- Foundation: Slab
Condition
- Year built: 2007
Utilities & green energy
- Water: Public
- Utilities for property: Sewer Connected, Underground Utilities
Green energy
- Energy efficient items: Lighting, Thermostat, Ridge Vent
Community & HOA
Community
- Features: BBQ Area, Bike Trails, Clubhouse, Fishing, Golf, Golf Cart Path, Park, Sidewalks, Street Lights, Walking Paths, Curbs
- Subdivision: Ross Bridge Village Center
HOA
- Has HOA: Yes
- Amenities included: Management, Recreation Facilities
- Services included: Maintenance Grounds, Reserve for Improvements, Utilities for Comm Areas
- HOA fee: $1,180 annually
Location
- Region: Hoover
Financial & listing details
- Price per square foot: $182/sqft
- Tax assessed value: $591,900
- Annual tax amount: $4,245
- Price range: $629.9K - $629.9K
- Date on market: 7/8/2026
- Road surface type: Paved
Estimated market value
Not available
Estimated sales range
Not available
Not available
Price history
| Date | Event | Price |
|---|---|---|
| 8/6/2026 | Price change | $629,900-3.1%$182/sqft |
Source:  GALMLS #21458374 Report a problem GALMLS #21458374 Report a problem | ||
| 7/10/2026 | Listed for sale | $649,900+60.5%$188/sqft |
Source: GALMLS #21458374 Report a problem | ||
| 6/24/2016 | Sold | $405,000$117/sqft |
Source: GALMLS #738776 Report a problem | ||
| 6/24/2015 | Sold | $405,000-5.5%$117/sqft |
Source: Agent Provided Report a problem | ||
| 8/28/2013 | Listing removed | $428,500$124/sqft |
Source: RE/MAX Advantage Central #554832 Report a problem | ||
| 7/2/2013 | Price change | $428,500-2.6%$124/sqft |
Source: RE/MAX Advantage Central #554832 Report a problem | ||
| 3/4/2013 | Listed for sale | $439,900-1.7%$127/sqft |
Source: RE/MAX Advantage #554832 Report a problem | ||
| 10/3/2012 | Listing removed | $447,400$129/sqft |
Source: RE/MAX Advantage Central #527318 Report a problem | ||
| 8/4/2012 | Price change | $447,400-1.6%$129/sqft |
Source: RE/MAX Advantage Central #527318 Report a problem | ||
| 3/31/2012 | Listed for sale | $454,900-0.5%$131/sqft |
Source: RE/MAX Advantage Central #527318 Report a problem | ||
| 9/27/2007 | Sold | $457,223$132/sqft |
Source: Agent Provided Report a problem | ||
Public tax history
| Year | Property taxes | Tax assessment |
|---|---|---|
| 2025 | $4,245 +5% | $59,200 +5% |
| 2024 | $4,042 +2.7% | $56,400 +2.6% |
| 2023 | $3,937 +11.3% | $54,960 +11.1% |
| 2022 | $3,538 +9.1% | $49,460 +8.9% |
| 2021 | $3,243 +2% | $45,400 +1.9% |
| 2020 | $3,181 -14.1% | $44,540 -13.9% |
| 2019 | $3,702 +14.1% | $51,720 +13.9% |
| 2018 | $3,244 +1.8% | $45,420 +1.8% |
| 2017 | $3,186 +1.6% | $44,620 +1.5% |
| 2016 | $3,137 | $43,940 |
| 2015 | $3,137 -0.5% | $43,940 -0.3% |
| 2014 | $3,152 -1.5% | $44,080 -3.8% |
| 2013 | $3,199 | $45,820 +4% |
| 2012 | $3,199 -1.5% | $44,070 -1.5% |
| 2011 | $3,248 -2.2% | $44,740 -2.2% |
| 2010 | $3,321 | $45,740 |
| 2009 | $3,321 | $45,740 |
| 2008 | $3,321 | $45,740 |
Find assessor info on the county website
Monthly payment
Est. payment
Payment breakdown
Explore the cost of this home by adjusting the details. Changes won't be saved.Climate risks
Neighborhood: 35226
Nearby schools
Schools provided by the listing agent
- Elementary: Deer Valley
- Middle: Bumpus, Robert F
- High: Hoover
Source: GALMLS. This data may not be complete. We recommend contacting the local school district to confirm school assignments for this home.
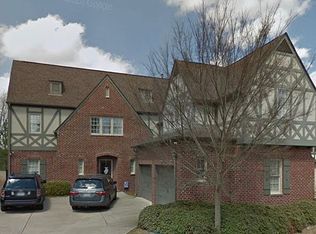
Similar homes
- $465,0004 bd3 ba2.6k sqftSpectrum, Hoover, AL 35226For Sale
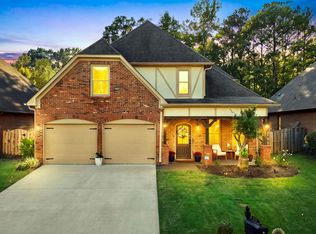
 MLS ID #21467640, Tracy True Dismukes, ARC Realty - Hoover. GALMLS
 - $539,9005 bd3 ba2.6k sqft3881 Ross Park Dr, Hoover, AL 35226For Sale
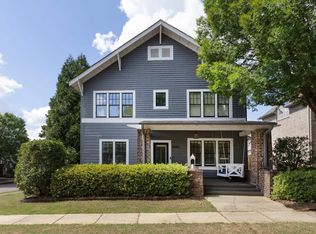 MLS ID #21463907, Amanda Dabbs, RealtySouth-Homewood. GALMLS
 - $615,0004 bd4 ba4.3k sqftAtt&t Fiber & Spectrum, Hoover, AL 35226For Sale
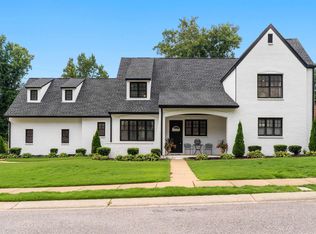 MLS ID #21461359, Brenda Blanton, eXp Realty, LLC Central. GALMLS
 - $535,0004 bd3 ba2.5k sqftAtt / Spectrum, Hoover, AL 35226For Sale
 MLS ID #21464338, Jana Woodruff, RealtySouth-Inverness Office. GALMLS
 - $595,0004 bd4 ba3.3k sqft2658 Swiss Ln, Birmingham, AL 35226For SaleMLS ID #21465009, Marc Scholl, ARC Realty Vestavia. GALMLS
- $759,0005 bd5 ba3.5k sqftSpectrum. At&t, Birmingham, AL 35226For SaleMLS ID #21465215, Susette Clark-Walker, RealtySouth-OTM-Acton Rd. GALMLS
- $639,9005 bd5 ba3.9k sqft113 Southview Ter, Birmingham, AL 35244For SaleMLS ID #21457850, Robb Williams, eXp Realty, LLC Central. GALMLS
- $649,9005 bd4 ba3.6k sqftAtt, Hoover, AL 35244For SaleMLS ID #21459917, Kyle Lubsen, EXP Realty LLC. GALMLS
- $625,0005 bd4 ba2.7k sqft5132 Kirkwall Ln, Birmingham, AL 35242For SaleMLS ID #21463318, Drew Taylor, Keller Williams Realty Vestavia. GALMLS
- $435,0004 bd3 ba2.7k sqft4812 Wood Springs Ln, Birmingham, AL 35226For SaleMLS ID #21463852, Jennifer Hoelsher, Redfin Corporation. GALMLS
- $524,0005 bd4 ba3.1k sqftSpectrum, Birmingham, AL 35244For SaleMLS ID #21457755, Steve Parker, Keller Williams Realty Hoover. GALMLS
- $529,0003 bd4 ba2.7k sqft3483 Tamassee Ln, Birmingham, AL 35226For SaleMLS ID #21465812, Helen Drennen, RealtySouth-MB-Cahaba Rd. GALMLS
- $414,9003 bd3 ba2.9k sqft681 Village Crest Cir, Hoover, AL 35226For SaleMLS ID #21465120, Stacy Flippen, ARC Realty Mountain Brook. GALMLS
- $415,0004 bd3 ba2.1k sqft2461 Mountain Dr, Birmingham, AL 35226For SaleMLS ID #21455556, Grace Gethi, Keller Williams Realty Hoover. GALMLS
- $624,9004 bd4 ba3k sqft4516 Eagle Point Dr, Birmingham, AL 35242For SaleMLS ID #21464496, Dawn Kirkland, RE/MAX Advantage. GALMLS
- $630,0004 bd5 ba3.7k sqftSpectrum, Att, Birmingham, AL 35242For SaleMLS ID #21462024, Naser Odeh, Keller Williams Realty Vestavia. GALMLS
- $599,9004 bd4 ba3.5k sqft3614 Timber Oak Cir, Helena, AL 35022For SaleMLS ID #21462583, Christina James, Keller Williams Realty Hoover. GALMLS
- $630,0004 bd4 ba2.9k sqft7795 Kimbrell Cutoff Rd, Mc Calla, AL 35111For SaleMLS ID #21456863, Bryant Skanes, 3B Realty. GALMLS
- $449,0004 bd4 ba3.5k sqft1913 Valewood Cir, Hoover, AL 35244For SaleMLS ID #21463171, Carlton Jones, ERA King Real Estate. GALMLS
- $525,0004 bd3 ba3.1k sqft2085 Arbor Hill Pkwy, Hoover, AL 35244For SaleMLS ID #21460146, Kulsum Budhwani, Keller Williams Realty Hoover. GALMLS
