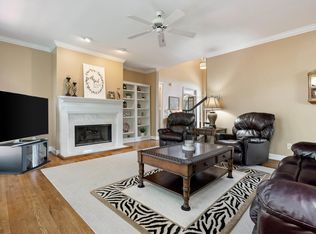
Welcome to this one-owner home in the desirable Russett Woods neighborhood. Designed with both comfort and entertaining in mind, the main level features rich natural hardwoods, plantation shutters, and a great room with gas log fireplace and soaring vaulted ceilings. The open-concept kitchen offers a breakfast bar, step-in pantry, and abundant cabinet space, which flows to the dining area and great room. The Master suite is complete with a walk-in closet and a beautifully updated bath featuring an updated shower, modern fixtures and hardware. Upstairs, you will find three additional generously sized bedrooms—two with step-in closets—a full shared bath, and a dedicated laundry closet for convenience. The lower level has a fully finished basement game room equipped with a wet bar and half bath. A rare find with space for everyone, this home is ready for its next family.
For sale
$449,000
1913 Valewood Cir, Hoover, AL 35244
4beds
3,501sqft
Single Family Residence
Built in 1996
0.3 Acres Lot
$-- Zestimate®
$128/sqft
$-- HOA
What's special
- 50 days
- 546
- 39
Zillow last checked:
Listing updated:
Listed by:
Carlton Jones 205-568-0089,
ERA King Real Estate
Source: GALMLS,MLS#: 21463171
Facts & features
Interior
Bedrooms & bathrooms
- Bedrooms: 4
- Bathrooms: 4
- Full bathrooms: 2
- 1/2 bathrooms: 2
Rooms
- Room types: Bedroom, Dining Room, Bathroom, Great Room, Half Bath (ROOM), Kitchen, Master Bathroom, Master Bedroom, Play/Rec (ROOM)
Primary bedroom
- Level: First
Bedroom 1
- Level: Second
Bedroom 2
- Level: Second
Bedroom 3
- Level: Second
Primary bathroom
- Level: First
Bathroom 1
- Level: Second
Bathroom 3
- Level: Basement
Dining room
- Level: First
Kitchen
- Features: Laminate Counters
- Level: First
Basement
- Area: 1713
Heating
- Central, Natural Gas
Cooling
- Central Air
Appliances
- Included: Electric Cooktop, Dishwasher, Microwave, Electric Oven, Refrigerator, Gas Water Heater
- Laundry: Electric Dryer Hookup, Washer Hookup, Upper Level, Laundry Closet, Yes
Features
- None, Smooth Ceilings, Tray Ceiling(s), Separate Shower, Shared Bath, Tub/Shower Combo, Walk-In Closet(s)
- Flooring: Carpet, Hardwood, Tile, Vinyl
- Basement: Full,Finished,Concrete
- Attic: Pull Down Stairs,Yes
- Number of fireplaces: 1
- Fireplace features: Gas Starter, Marble (FIREPL), Great Room, Wood Burning
Interior area
- Total interior livable area: 3,501 sqft
- Finished area above ground: 2,701
- Finished area below ground: 800
Video & virtual tour
Property
Parking
- Total spaces: 2
- Parking features: Basement, Driveway, Lower Level, Garage Faces Side
- Attached garage spaces: 2
- Has uncovered spaces: Yes
Features
- Levels: 2+ story
- Patio & porch: Open (DECK), Deck
- Exterior features: None
- Pool features: None
- View description: None
- Waterfront features: No
Lot
- Size: 0.3 Acres
Details
- Parcel number: 3900313000002.080
- Special conditions: N/A
Construction
Type & style
- Home type: SingleFamily
- Property subtype: Single Family Residence
Materials
- 1 Side Brick, Other
- Foundation: Basement
Condition
- Year built: 1996
Utilities & green energy
- Water: Public
- Utilities for property: Sewer Connected, Underground Utilities
Community & HOA
Community
- Subdivision: Russet Woods
Location
- Region: Hoover
Financial & listing details
- Price per square foot: $128/sqft
- Tax assessed value: $396,600
- Annual tax amount: $2,879
- Price range: $449K - $449K
- Date on market: 8/26/2026
Estimated market value
Not available
Estimated sales range
Not available
Not available
Price history
| Date | Event | Price |
|---|---|---|
| 8/28/2026 | Listed for sale | $449,000+66.4%$128/sqft |
Source:  GALMLS #21463171 Report a problem GALMLS #21463171 Report a problem | ||
| 12/11/2011 | Listing removed | $269,900$77/sqft |
Source: RE/MAX Southern Homes #502501 Report a problem | ||
| 6/10/2011 | Listed for sale | $269,900+50.8%$77/sqft |
Source: Emory Southern Homes dba RE/MAX Southern Homes #502501 Report a problem | ||
| 9/4/1997 | Sold | $179,000$51/sqft |
Source: Public Record Report a problem | ||
Public tax history
| Year | Property taxes | Tax assessment |
|---|---|---|
| 2025 | $2,879 | $39,660 |
| 2024 | $2,879 | $39,660 |
| 2023 | $2,879 +6.8% | $39,660 +6.8% |
| 2022 | $2,695 +16.3% | $37,120 +16.3% |
| 2021 | $2,317 +10.4% | $31,920 +17% |
| 2020 | $2,098 | $27,280 -5.6% |
| 2019 | $2,098 +10.6% | $28,900 +10.6% |
| 2018 | $1,898 | $26,140 |
| 2017 | $1,898 -4.5% | $26,140 -4.5% |
| 2016 | $1,988 | $27,380 |
| 2015 | $1,988 +4.1% | $27,380 +1.6% |
| 2014 | $1,909 -2.4% | $26,960 |
| 2013 | $1,957 | $26,960 +0% |
| 2012 | $1,957 -1.5% | $26,950 -1.5% |
| 2011 | $1,987 | $27,370 |
| 2010 | $1,987 -4.7% | $27,370 -4.7% |
| 2009 | $2,084 -2.2% | $28,710 -2.2% |
| 2008 | $2,132 +3.1% | $29,370 +3.1% |
| 2007 | $2,069 +4.1% | $28,500 +4.1% |
| 2006 | $1,989 +4.4% | $27,390 +4.4% |
| 2005 | $1,904 +6.3% | $26,230 -46.8% |
| 2004 | $1,791 +4.5% | $49,340 +4.5% |
| 2003 | $1,714 +11.4% | $47,220 +122.7% |
| 2002 | $1,539 | $21,200 |
| 2001 | $1,539 | $21,200 |
| 2000 | $1,539 | $21,200 |
Find assessor info on the county website
Monthly payment
Est. payment
Payment breakdown
Explore the cost of this home by adjusting the details. Changes won't be saved.Climate risks
Neighborhood: 35244
Nearby schools
Schools provided by the listing agent
- Elementary: South Shades Crest
- Middle: Bumpus, Robert F
- High: Hoover
Source: GALMLS. This data may not be complete. We recommend contacting the local school district to confirm school assignments for this home.
Similar homes
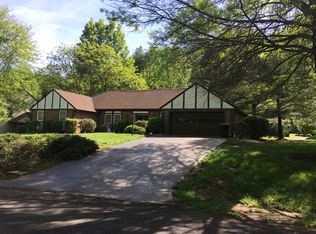
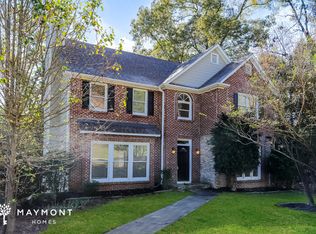
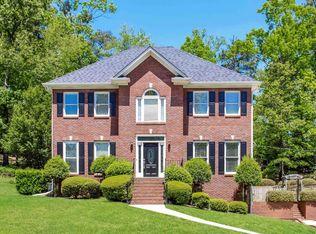
- $450,0004 bd3 ba2.7k sqft5701 Park Side Pass, Hoover, AL 35244For Sale
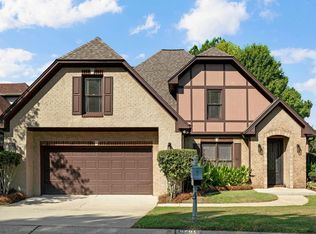
 MLS ID #21464086, Jerry Sager, Keller Williams Realty Hoover. GALMLS
 - $400,0004 bd3 ba3k sqft1395 Eden Ridge Cir, Hoover, AL 35244For Sale
 MLS ID #21462245, Stacy Flippen, ARC Realty Mountain Brook. GALMLS
 - $425,0004 bd3 ba3.6k sqftSpectrum; Att, Birmingham, AL 35226For Sale
 MLS ID #21460030, Jeanie Shea, Keller Williams Realty Hoover. GALMLS
 - $499,9004 bd5 ba3.1k sqft121 Southview Dr, Birmingham, AL 35244For Sale
 MLS ID #21453691, Jerry Sager, Keller Williams Realty Hoover. GALMLS
 - $465,0004 bd3 ba2.6k sqftSpectrum, Hoover, AL 35226For SaleMLS ID #21467640, Tracy True Dismukes, ARC Realty - Hoover. GALMLS
- $429,9004 bd3 ba2.9k sqft4718 Sandpiper Ln, Birmingham, AL 35244For SaleMLS ID #21463496, Marcus Kennedy, ARC Realty Vestavia. GALMLS
- $435,0004 bd3 ba2.7k sqft4812 Wood Springs Ln, Birmingham, AL 35226For SaleMLS ID #21463852, Jennifer Hoelsher, Redfin Corporation. GALMLS
- $574,9004 bd4 ba2.9k sqft53 Maple Trce, Birmingham, AL 35244For SaleMLS ID #21466526, Britt Patterson, ARC Realty - Hoover. GALMLS
- $639,9005 bd5 ba3.9k sqft113 Southview Ter, Birmingham, AL 35244For SaleMLS ID #21457850, Robb Williams, eXp Realty, LLC Central. GALMLS
- $425,0004 bd3 ba2.7k sqft2614 Royal Cir, Pelham, AL 35124For SaleMLS ID #21459753, Andrew Hancock, Keller Williams Realty Vestavia. GALMLS
- $419,9004 bd3 ba2.5k sqftAtt Spectrum, Birmingham, AL 35226For SaleMLS ID #21465213, Doug Yarbrough, Metro Real Estate Group LLC. GALMLS
- $579,0004 bd3 ba3.9k sqftAt&t Or Spectrum, Birmingham, AL 35244For SaleMLS ID #21463081, Stacey Adcock, ARC Realty 280. GALMLS
- $414,9003 bd3 ba2.9k sqft681 Village Crest Cir, Hoover, AL 35226For SaleMLS ID #21465120, Stacy Flippen, ARC Realty Mountain Brook. GALMLS
- $525,0003 bd3 ba2.6k sqft604 Brooks Ln, Birmingham, AL 35244For SaleMLS ID #21465907, Leanne Townsend, Keller Williams Realty Vestavia. GALMLS
- $475,0004 bd2 ba2.7k sqftAt&t Spectrum, Birmingham, AL 35226For SaleMLS ID #21465874, Mikie Blumentritt, ARC Realty 280. GALMLS
- $625,0005 bd5 ba3.8k sqftSpectrum / At&t, Birmingham, AL 35244For SaleMLS ID #21451106, Shannon Malcom, EXIT Realty Birmingham. GALMLS
- $499,9004 bd3 ba2.5k sqftA T And T, Birmingham, AL 35214For SaleMLS ID #21455296, Kimberly Rohloff, RealtySouth-Inverness Office. GALMLS
- $460,0004 bd4 ba3k sqft27 Chelsea Village Cir, Chelsea, AL 35043For SaleMLS ID #21462676, Summer Walden, eXp Realty, LLC Central. GALMLS
- $454,5004 bd4 ba3k sqft845 Meadow Ridge Ln, Birmingham, AL 35242For SaleMLS ID #21462301, Tina Baum, RE/MAX Advantage. GALMLS
- $450,0004 bd3 ba2.6k sqftSpectrum, Mc Calla, AL 35111For SaleMLS ID #21463275, Joseph Rooker, Sweet HOMElife Real Estate. GALMLS
