Welcome to a home where the updates are done and all that’s left is to enjoy! Located in the Haddon neighborhood of Ross Bridge, this beautifully updated 5 bedroom, 4.5 bath home offers style, space and exceptional outdoor living. The renovated kitchen, primary bath and laundry bring a fresh feel to everyday living, while the finished basement adds incredible flexibility with a family room, office, full bath and built-in Murphy bed for overnight guests. Step outside to a spacious, level backyard with room to play, garden or simply relax. Enjoy the best of both worlds on the deck with a screened-in area plus an open grilling porch, and a patio just off the basement. Beyond your front door, enjoy the Ross Bridge lifestyle with 4 community pools, shopping, dining, neighborhood events and the Renaissance Ross Bridge Golf Resort & Spa. This is more than a beautiful home—it’s a lifestyle!
For sale
Price cut: $10K (10/15)
$749,000
1569 Haddon Dr, Birmingham, AL 35226
5beds
3,572sqft
Single Family Residence
Built in 2007
0.34 Acres Lot
$-- Zestimate®
$210/sqft
$92/mo HOA
What's special
Finished basementOpen grilling porchRenovated kitchenFamily room
- 31 days
- 672
- 48
Zillow last checked:
Listing updated:
Listed by:
Susette Clark-Walker 205-370-0316,
RealtySouth-OTM-Acton Rd
Source: GALMLS,MLS#: 21465215
Facts & features
Interior
Bedrooms & bathrooms
- Bedrooms: 5
- Bathrooms: 5
- Full bathrooms: 4
- 1/2 bathrooms: 1
Rooms
- Room types: Bedroom, Bonus Room, Breakfast Room (ROOM), Den/Family (ROOM), Dining Room, Bathroom, Half Bath (ROOM), Kitchen, Master Bathroom, Master Bedroom
Primary bedroom
- Level: First
Bedroom 1
- Level: Second
Bedroom 2
- Level: Second
Bedroom 3
- Level: Second
Bedroom 4
- Level: Second
Primary bathroom
- Level: First
Bathroom 1
- Level: First
Bathroom 3
- Level: Second
Dining room
- Level: First
Family room
- Level: First
Kitchen
- Features: Stone Counters, Eat-in Kitchen, Kitchen Island, Pantry
- Level: First
Basement
- Area: 1846
Heating
- Central, Natural Gas, Heat Pump
Cooling
- Central Air, Heat Pump
Appliances
- Included: Gas Cooktop, Dishwasher, Disposal, Microwave, Electric Oven, Self Cleaning Oven, Double Oven, Refrigerator, Stainless Steel Appliance(s), Gas Water Heater
- Laundry: Electric Dryer Hookup, Sink, Washer Hookup, Main Level, Laundry Room, Laundry (ROOM), Yes
Features
- Recessed Lighting, High Ceilings, Crown Molding, Smooth Ceilings, Soaking Tub, Linen Closet, Separate Shower, Shared Bath, Tub/Shower Combo, Walk-In Closet(s)
- Flooring: Carpet, Hardwood, Tile
- Windows: Window Treatments
- Basement: Full,Partially Finished,Daylight,Concrete
- Attic: Walk-In,Yes
- Number of fireplaces: 1
- Fireplace features: Tile (FIREPL), Ventless, Gas Log, Family Room, Gas
Interior area
- Total interior livable area: 3,572 sqft
- Finished area above ground: 2,706
- Finished area below ground: 866
Video & virtual tour
Property
Parking
- Total spaces: 3
- Parking features: Attached, Basement, Driveway, Garage Faces Side
- Attached garage spaces: 3
- Has uncovered spaces: Yes
Features
- Levels: One and One Half
- Stories: 1.5
- Patio & porch: Covered, Open (PATIO), Patio, Covered (DECK), Open (DECK), Screened (DECK), Deck
- Exterior features: Lighting, Sprinkler System
- Pool features: In Ground, Fenced, Community
- Fencing: Fenced
- View description: None
- Waterfront features: No
Lot
- Size: 0.34 Acres
- Features: Interior Lot, Few Trees, Subdivision
Details
- Parcel number: 3900171000001.040
- Special conditions: N/A
Construction
Type & style
- Home type: SingleFamily
- Property subtype: Single Family Residence
Materials
- Brick
- Foundation: Basement
Condition
- Year built: 2007
Utilities & green energy
- Water: Public
- Utilities for property: Sewer Connected, Underground Utilities
Community & HOA
Community
- Features: Clubhouse, Fishing, Golf Access, Park, Pond, Lake, Sidewalks, Street Lights, Swimming Allowed, Golf
- Subdivision: Ross Bridge Haddon
HOA
- Has HOA: Yes
- Amenities included: Management
- Services included: Maintenance Grounds, Utilities for Comm Areas
- HOA fee: $1,100 annually
Location
- Region: Birmingham
Financial & listing details
- Price per square foot: $210/sqft
- Tax assessed value: $647,000
- Annual tax amount: $4,644
- Price range: $749K - $749K
- Date on market: 9/17/2026
- Road surface type: Paved
Estimated market value
Not available
Estimated sales range
Not available
Not available
Price history
| Date | Event | Price |
|---|---|---|
| 10/15/2026 | Price change | $749,000-1.3%$210/sqft |
Source:  GALMLS #21465215 Report a problem | ||
| 9/17/2026 | Listed for sale | $759,000+66.8%$212/sqft |
Source: GALMLS #21465215 Report a problem | ||
| 6/4/2008 | Sold | $454,900$127/sqft |
Source: Public Record Report a problem | ||
Public tax history
| Year | Property taxes | Tax assessment |
|---|---|---|
| 2025 | $4,644 -6.8% | $64,700 -6.7% |
| 2024 | $4,984 +4.7% | $69,380 +4.7% |
| 2023 | $4,759 +19.7% | $66,280 +19.4% |
| 2022 | $3,976 +3.1% | $55,500 +3.1% |
| 2021 | $3,856 +3.4% | $53,840 +3.4% |
| 2020 | $3,728 | $52,080 |
| 2019 | $3,728 +9% | $52,080 +8.9% |
| 2018 | $3,419 -3.2% | $47,820 -3.2% |
| 2017 | $3,533 +6.2% | $49,400 +6.1% |
| 2016 | $3,327 | $46,560 |
| 2015 | $3,327 +9.9% | $46,560 +3.9% |
| 2014 | $3,029 -1.6% | $44,820 |
| 2013 | $3,077 | $44,820 +5.8% |
| 2012 | $3,077 -1.6% | $42,380 -1.6% |
| 2011 | $3,125 -2.9% | $43,050 -2.9% |
| 2010 | $3,218 -52.7% | $44,320 -52.7% |
| 2009 | $6,798 | $93,640 |
Find assessor info on the county website
Monthly payment
Est. payment
Payment breakdown
Explore the cost of this home by adjusting the details. Changes won't be saved.Climate risks
Neighborhood: 35226
Nearby schools
Schools provided by the listing agent
- Elementary: Deer Valley
- Middle: Bumpus, Robert F
- High: Hoover
Source: GALMLS. This data may not be complete. We recommend contacting the local school district to confirm school assignments for this home.
Similar homes
- $785,0004 bd4 ba3.7k sqftSpectrum, At&t, Hoover, AL 35226For Sale
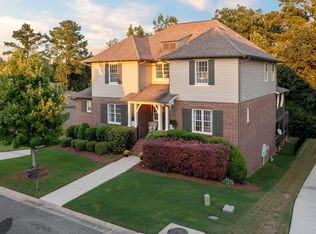
 MLS ID #21464640, Brittany Hammock, Keller Williams Homewood. GALMLS
- $849,9005 bd5 ba4.1k sqft3904 Butler Springs Way, Hoover, AL 35226For Sale
 MLS ID #21456592, Kate Giffin, Keller Williams Realty Vestavia. GALMLS
- $649,0004 bd5 ba3.7k sqft768 Lake Crest Dr, Hoover, AL 35226For Sale
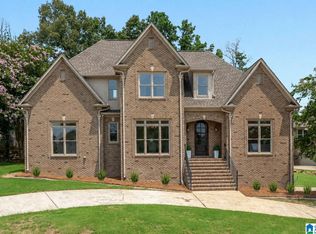 MLS ID #21460708, Mike Kim, LAH Sotheby's International Realty Hoover. GALMLS
- $629,9005 bd4 ba3.4k sqft2081 Greenside Way, Hoover, AL 35226For Sale
 MLS ID #21458374, George Lawton, RE/MAX Advantage. GALMLS
- $624,9994 bd3 ba3.3k sqft3840 Village Center Dr, Birmingham, AL 35226For SaleMLS ID #21461463, Kelley Sheffield, Keller Williams. GALMLS
- $615,0004 bd4 ba4.3k sqftAtt&t Fiber & Spectrum, Hoover, AL 35226For SaleMLS ID #21461359, Brenda Blanton, eXp Realty, LLC Central. GALMLS
- $595,0004 bd4 ba3.3k sqft2658 Swiss Ln, Birmingham, AL 35226For SaleMLS ID #21465009, Marc Scholl, ARC Realty Vestavia. GALMLS
- $535,0004 bd3 ba2.5k sqftAtt / Spectrum, Hoover, AL 35226For SaleMLS ID #21464338, Jana Woodruff, RealtySouth-Inverness Office. GALMLS
- $539,9005 bd3 ba2.6k sqft3881 Ross Park Dr, Hoover, AL 35226For SaleMLS ID #21463907, Amanda Dabbs, RealtySouth-Homewood. GALMLS
- $465,0004 bd3 ba2.6k sqftSpectrum, Hoover, AL 35226For SaleMLS ID #21467640, Tracy True Dismukes, ARC Realty - Hoover. GALMLS
- $869,0004 bd6 ba5k sqftSpectrum, Birmingham, AL 35244For SaleMLS ID #21466750, Jackie Jones, ARC Realty - Homewood. GALMLS
- $639,9005 bd5 ba3.9k sqft113 Southview Ter, Birmingham, AL 35244For SaleMLS ID #21457850, Robb Williams, eXp Realty, LLC Central. GALMLS
- $769,9004 bd3 ba3.1k sqftTba, Birmingham, AL 35216For SaleMLS ID #21466586, Megan Twitty Kincaid, ARC Realty Vestavia. GALMLS
- $474,9004 bd3 ba2k sqftSpectrum, At&t, Hoover, AL 35226For SaleMLS ID #21463219, Tracy True Dismukes, ARC Realty - Hoover. GALMLS
- $699,0005 bd6 ba4.7k sqft1005 Woodlands Cv, Helena, AL 35080For SaleMLS ID #21466654, Bonnie Poticny, LAH Sotheby's International Realty Mountain Brook. GALMLS
- $749,9005 bd4 ba3.4k sqftAt&t And Spectrum, Vestavia Hills, AL 35242For SaleMLS ID #21466651, Karen Scott, ARC Realty Vestavia-Liberty Pk. GALMLS
- $775,0005 bd6 ba4.8k sqftAt&t, Birmingham, AL 35242For SaleMLS ID #21464831, Julie McDonnell, Keller Williams Metro South. GALMLS
- $560,9004 bd4 ba2.9k sqft53 Maple Trce, Birmingham, AL 35244For SaleMLS ID #21466526, Britt Patterson, ARC Realty - Hoover. GALMLS
- $799,0004 bd5 ba4.5k sqftAtt Fiber, Birmingham, AL 35242For SaleMLS ID #21458348, Dina Hendrix, ARC Realty - Homewood. GALMLS
- $529,0003 bd4 ba2.7k sqft3483 Tamassee Ln, Birmingham, AL 35226For SaleMLS ID #21465812, Helen Drennen, RealtySouth-MB-Cahaba Rd. GALMLS
