Set on one of Haddon’s most private lots, this Ross Bridge home has 4,605 finished square feet, 6 bedrooms, 5.5 baths, 3-car garage, and a finished basement. Sitting on a cul-de-sac lot backing to woods, the house has a fenced backyard, large deck, covered patio, outdoor space, and exceptional privacy for Ross Bridge. The main level's open layout is bright with a large great room, fireplace and built-ins, formal dining room, spacious kitchen and breakfast area, plus two main-level bedrooms. The oversized primary suite has its own fireplace and sitting area, a large bath, and generous closet space. Upstairs, 3 bedrooms & 2 baths provide space for children and guests alongside a home office or playroom. The finished basement adds even more versatility, with a dedicated home theater, kitchenette, additional bedroom and bath, & large bonus room that can easily accommodate a game room, home gym, office, hobby room, or guest suite. Space, privacy and flexibility - the best of Ross Bridge!
For sale
Price cut: $35K (8/8)
$824,900
3957 Haddon Cir, Hoover, AL 35226
6beds
4,605sqft
Single Family Residence
Built in 2013
0.41 Acres Lot
$-- Zestimate®
$179/sqft
$92/mo HOA
What's special
Finished basementFireplace and built-insFenced backyardPrivate lotsLarge deckFormal dining roomCul-de-sac lot
- 76 days
- 1,309
- 73
Likely to sell faster than
Zillow last checked:
Listing updated:
Listed by:
Allison Burleson CELL:2054472456,
Keller Williams Realty Hoover
Source: GALMLS,MLS#: 21456628
Facts & features
Interior
Bedrooms & bathrooms
- Bedrooms: 6
- Bathrooms: 6
- Full bathrooms: 5
- 1/2 bathrooms: 1
Rooms
- Room types: Bedroom, Den/Family (ROOM), Dining Room, Bathroom, Half Bath (ROOM), Kitchen, Master Bathroom, Master Bedroom
Primary bedroom
- Level: First
Bedroom 1
- Level: Basement
Bedroom 2
- Level: Basement
Bedroom 3
- Level: First
Bedroom 4
- Level: Second
Bedroom 5
- Level: Second
Primary bathroom
- Level: First
Bathroom 1
- Level: First
Bathroom 3
- Level: Second
Bathroom 4
- Level: Second
Dining room
- Level: First
Family room
- Level: First
Kitchen
- Features: Stone Counters, Butlers Pantry, Eat-in Kitchen, Kitchen Island, Pantry
- Level: First
Basement
- Area: 2203
Heating
- Central
Cooling
- Central Air, Ceiling Fan(s)
Appliances
- Included: Gas Cooktop, Dishwasher, Disposal, Microwave, Electric Oven, Self Cleaning Oven, Double Oven, Stainless Steel Appliance(s), Gas Water Heater
- Laundry: Electric Dryer Hookup, Sink, Washer Hookup, Main Level, Laundry Room, Yes
Features
- Recessed Lighting, Split Bedroom, Cathedral/Vaulted, Crown Molding, Smooth Ceilings, Tray Ceiling(s), Soaking Tub, Linen Closet, Separate Shower, Double Vanity, Shared Bath, Sitting Area in Master, Split Bedrooms, Tub/Shower Combo, Walk-In Closet(s)
- Flooring: Carpet, Hardwood, Tile
- Basement: Full,Finished,Concrete
- Attic: Pull Down Stairs,Yes
- Number of fireplaces: 2
- Fireplace features: Ventless, Gas Log, Den, Master Bedroom, Gas, Outside
Interior area
- Total interior livable area: 4,605 sqft
- Finished area above ground: 3,364
- Finished area below ground: 1,241
Video & virtual tour
Property
Parking
- Total spaces: 3
- Parking features: Attached, Basement, Driveway, Lower Level, Off Street, Garage Faces Side
- Attached garage spaces: 3
- Has uncovered spaces: Yes
Features
- Levels: One and One Half
- Stories: 1.5
- Patio & porch: Covered, Open (PATIO), Patio, Porch, Porch Screened, Open (DECK), Screened (DECK), Deck
- Exterior features: Lighting, Sprinkler System
- Pool features: In Ground, Fenced, Community
- Fencing: Fenced
- Has view: Yes
- View description: None
- Waterfront features: No
Lot
- Size: 0.41 Acres
- Features: Cul-De-Sac
Details
- Parcel number: 3900162000003.023
- Special conditions: N/A
- Other equipment: Home Theater
Construction
Type & style
- Home type: SingleFamily
- Property subtype: Single Family Residence
Materials
- Brick
- Foundation: Basement
Condition
- Year built: 2013
Utilities & green energy
- Water: Public
- Utilities for property: Sewer Connected, Underground Utilities
Community & HOA
Community
- Features: Bike Trails, Clubhouse, Park, Pond, Sidewalks, Street Lights, Swimming Allowed, Walking Paths
- Security: Safe Room/Storm Cellar
- Subdivision: Ross Bridge Haddon
HOA
- Has HOA: Yes
- Amenities included: Management
- Services included: Maintenance Grounds
- HOA fee: $1,100 annually
Location
- Region: Hoover
Financial & listing details
- Price per square foot: $179/sqft
- Tax assessed value: $851,900
- Annual tax amount: $5,947
- Price range: $824.9K - $824.9K
- Date on market: 6/19/2026
Estimated market value
Not available
Estimated sales range
Not available
Not available
Price history
| Date | Event | Price |
|---|---|---|
| 8/8/2026 | Price change | $824,900-4.1%$179/sqft |
Source:  GALMLS #21456628 Report a problem GALMLS #21456628 Report a problem | ||
| 8/3/2026 | Price change | $859,900-1.7%$187/sqft |
Source: GALMLS #21456628 Report a problem | ||
| 7/9/2026 | Price change | $874,900-2.7%$190/sqft |
Source: GALMLS #21456628 Report a problem | ||
| 6/20/2026 | Listed for sale | $899,000+18.3%$195/sqft |
Source: GALMLS #21456628 Report a problem | ||
| 12/20/2022 | Sold | $760,000+3.4%$165/sqft |
Source: GALMLS #1336160 Report a problem | ||
| 10/27/2022 | Contingent | $735,000$160/sqft |
Source: GALMLS #1336160 Report a problem | ||
| 10/14/2022 | Listed for sale | $735,000+24.8%$160/sqft |
Source: GALMLS #1336160 Report a problem | ||
| 3/24/2021 | Listing removed | -- |
Source: Owner Report a problem | ||
| 5/3/2019 | Sold | $589,000$128/sqft |
Source: GALMLS #847485 Report a problem | ||
| 4/18/2019 | Pending sale | $589,000$128/sqft |
Source: Owner Report a problem | ||
| 3/30/2019 | Listed for sale | $589,000+7.2%$128/sqft |
Source: Owner Report a problem | ||
| 6/28/2013 | Sold | $549,681$119/sqft |
Source: GALMLS #551884 Report a problem | ||
Public tax history
| Year | Property taxes | Tax assessment |
|---|---|---|
| 2025 | $5,947 +7.1% | $82,640 +7% |
| 2024 | $5,555 +18.2% | $77,240 +18% |
| 2023 | $4,698 +18.7% | $65,440 +18.5% |
| 2022 | $3,957 +3.1% | $55,240 +3.1% |
| 2021 | $3,838 +3.4% | $53,600 +3.4% |
| 2020 | $3,711 -9% | $51,840 -8.9% |
| 2019 | $4,076 +0.9% | $56,880 +0.9% |
| 2018 | $4,039 +4.1% | $56,360 +4.1% |
| 2017 | $3,879 +6.4% | $54,160 +6.3% |
| 2016 | $3,647 | $50,960 |
| 2015 | $3,647 +1239.4% | $50,960 +3.1% |
| 2014 | $272 | $49,440 |
| 2013 | $272 | -- |
| 2012 | $272 | $3,750 |
Find assessor info on the county website
Monthly payment
Est. payment
Payment breakdown
Explore the cost of this home by adjusting the details. Changes won't be saved.Climate risks
Neighborhood: 35226
Nearby schools
Schools provided by the listing agent
- Elementary: Deer Valley
- Middle: Bumpus, Robert F
- High: Hoover
Source: GALMLS. This data may not be complete. We recommend contacting the local school district to confirm school assignments for this home.
Similar homes
- $849,9005 bd5 ba4.1k sqft3904 Butler Springs Way, Hoover, AL 35226For Sale

 MLS ID #21456592, Kate Giffin, Keller Williams Realty Vestavia. GALMLS
 - $750,0005 bd5 ba4.4k sqftAtt Or Spectrum, Hoover, AL 35226For Sale
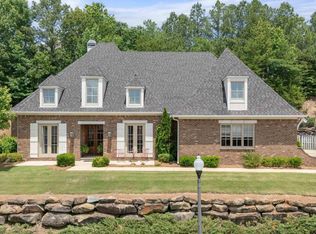 MLS ID #21453671, Shelley Watkins, ARC Realty - Homewood. GALMLS
 - $650,0005 bd3 ba3.2k sqftAt&t, Hoover, AL 35226For Sale
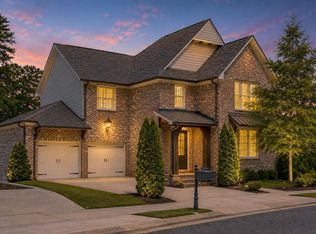 MLS ID #21462906, Joshua Ehmke, Keller Williams Realty Vestavia. GALMLS
 - $849,0005 bd6 ba6.8k sqft5607 Lake Trace Dr, Hoover, AL 35244For Sale
 MLS ID #21457449, Luma Hammoudi, Keller Williams Realty Hoover. GALMLS
 - $639,9004 bd4 ba4.3k sqftAtt&t Fiber & Spectrum, Hoover, AL 35226For SaleMLS ID #21461359, Brenda Blanton, eXp Realty, LLC Central. GALMLS
- $1,150,0005 bd5 ba5.4k sqftAt&t And Spectrum, Hoover, AL 35226For SaleMLS ID #21453668, Jenn Saliba, Keller Williams Realty Hoover. GALMLS
- $675,0005 bd5 ba4.9k sqftSpectrum, At&t, Or C - Spire, Birmingham, AL 35244For SaleMLS ID #21454465, Bridget Hoven, LIST Birmingham. GALMLS
- $624,9994 bd3 ba3.3k sqft3840 Village Center Dr, Birmingham, AL 35226For SaleMLS ID #21461463, Kelley Sheffield, Keller Williams. GALMLS
- $650,0005 bd5 ba3.9k sqft113 Southview Ter, Birmingham, AL 35244For SaleMLS ID #21457850, Robb Williams, eXp Realty, LLC Central. GALMLS
- $849,9004 bd5 ba4.5k sqftAtt Fiber, Birmingham, AL 35242For SaleMLS ID #21458348, Dina Hendrix, ARC Realty - Homewood. GALMLS
- $518,8004 bd3 ba2.4k sqft3969 James Hill Pl, Hoover, AL 35226For SaleMLS ID #21457309, Yanxi Zhang, ARC Realty Vestavia. GALMLS
- $825,0006 bd5 ba6.5k sqft799 Hidden Rdg, Chelsea, AL 35043For SaleMLS ID #21461797, Christina James, Keller Williams Realty Hoover. GALMLS
- $749,9005 bd4 ba3.5k sqftAt&t, Birmingham, AL 35244For SaleMLS ID #21453105, Talitha Robinson-Russell, Keller Williams Realty Vestavia. GALMLS
- $535,0005 bd3 ba2.3k sqft3866 Ross Park Dr, Hoover, AL 35226For SaleMLS ID #21458700, Tom Davis, Tom Davis Realty LLC. GALMLS
- $698,0003 bd4 ba3.1k sqftAtt / Spectrum, Birmingham, AL 35244For SaleMLS ID #21463310, Jeff Davis, ARC Realty - Hoover. GALMLS
- $729,9004 bd4 ba3.4k sqftAt&t, Helena, AL 35080For SaleMLS ID #21462105, Hollie Higgins, ARC Realty - Hoover. GALMLS
- $999,9956 bd6 ba5.6k sqftAtt, Birmingham, AL 35242For SaleMLS ID #21458312, Tracy Coyne, ARC Realty - Hoover. GALMLS
- $940,0005 bd4 ba4k sqftAtt, Vestavia, AL 35243For SaleMLS ID #21456176, Zoe Langner, Keller Williams Realty Vestavia. GALMLS
- $709,9005 bd4 ba3.2k sqft3044 Sydenton Dr, Birmingham, AL 35244For SaleMLS ID #21451543, Blake Billings, ARC Realty Vestavia. GALMLS
