LIVE THE RESORT LIFESTYLE IN ROSS BRIDGE! Walk to neighborhood restaurants, grocery market & medical services incl. pediatrics, plus the renowned Renaissance Ross Bridge Resort & Spa, home to the Robert Trent Jones Golf Trail at Ross Bridge. Even more golf is minutes away at RTJ Oxmoor Valley! This vibrant Hoover community offers FOUR pools & parks, playgrounds, walking trails, wiffle ball field, neighborhood events. Inside, 3,300+ sq ft offers exceptional flexibility w/2 spacious BRs on the main level & 2 upstairs. THREE living spaces include 2 on the main level plus an upstairs loft, formal dining & a breakfast area. The large kitchen features granite, SS appliances, abundant cabinetry & a VERY LARGE WALK-IN PANTRY. Hardwoods in main level living areas + fireplace add warmth & character. Enjoy a covered PLUS extended patio overlooking the fenced backyard. Main level laundry, 2-car garage & WALK-OUT ATTIC STORAGE add convenience. The roof/water heater approx. 5 yrs old, HVAC 2023.
For sale
$605,000
2221 Ross Ave, Hoover, AL 35226
4beds
3,363sqft
Single Family Residence
Built in 2006
9,583 Square Feet Lot
$592,200 Zestimate®
$180/sqft
$108/mo HOA
What's special
Main level laundryWalk-out attic storageAbundant cabinetryBreakfast areaVery large walk-in pantry
- 21 days
- 979
- 72
Likely to sell faster than
Zillow last checked:
Listing updated:
Listed by:
Cathy O'Berry VM:205-965-3147,
ARC Realty - Hoover
Source: GALMLS,MLS#: 21465392
Facts & features
Interior
Bedrooms & bathrooms
- Bedrooms: 4
- Bathrooms: 3
- Full bathrooms: 3
Rooms
- Room types: Bedroom, Breakfast Room (ROOM), Den/Family (ROOM), Dining Room, Bathroom, Kitchen, Loft, Master Bathroom, Master Bedroom
Primary bedroom
- Level: First
Bedroom 1
- Level: First
Bedroom 2
- Level: Second
Bedroom 3
- Level: Second
Primary bathroom
- Level: First
Bathroom 1
- Level: First
Dining room
- Level: First
Family room
- Level: First
Kitchen
- Features: Stone Counters, Breakfast Bar, Eat-in Kitchen, Kitchen Island, Pantry
- Level: First
Basement
- Area: 0
Heating
- Central, Natural Gas
Cooling
- Central Air, Ceiling Fan(s)
Appliances
- Included: ENERGY STAR Qualified Appliances, Gas Cooktop, Dishwasher, Microwave, Electric Oven, Self Cleaning Oven, Refrigerator, Stainless Steel Appliance(s), Gas Water Heater
- Laundry: Electric Dryer Hookup, Washer Hookup, Main Level, Laundry Room, Laundry (ROOM), Yes
Features
- Recessed Lighting, High Ceilings, Crown Molding, Smooth Ceilings, Linen Closet, Separate Shower, Double Vanity, Tub/Shower Combo, Walk-In Closet(s)
- Flooring: Carpet, Hardwood, Tile
- Windows: Window Treatments, Double Pane Windows
- Attic: Pull Down Stairs,Walk-In,Yes
- Number of fireplaces: 1
- Fireplace features: Tile (FIREPL), Ventless, Gas Log, Family Room, Gas
Interior area
- Total interior livable area: 3,363 sqft
- Finished area above ground: 3,363
- Finished area below ground: 0
Property
Parking
- Total spaces: 2
- Parking features: Driveway, Parking (MLVL), Garage Faces Rear
- Garage spaces: 2
- Has uncovered spaces: Yes
Features
- Levels: One and One Half
- Stories: 1.5
- Patio & porch: Covered, Open (PATIO), Patio
- Exterior features: Lighting, Sprinkler System
- Pool features: In Ground, Fenced, Community
- Has spa: Yes
- Spa features: Bath
- Fencing: Fenced
- View description: None
- Waterfront features: No
Lot
- Size: 9,583 Square Feet
- Features: Few Trees, Subdivision
Details
- Parcel number: 3900074004024.000
- Special conditions: N/A
Construction
Type & style
- Home type: SingleFamily
- Property subtype: Single Family Residence
Materials
- Brick, HardiPlank Type
- Foundation: Slab
Condition
- Year built: 2006
Utilities & green energy
- Water: Public
- Utilities for property: Sewer Connected, Underground Utilities
Green energy
- Energy efficient items: Thermostat, Ridge Vent
Community & HOA
Community
- Features: Clubhouse, Park, Sidewalks, Street Lights, Walking Paths, Curbs
- Security: Security System
- Subdivision: Ross Bridge Greenside
HOA
- Has HOA: Yes
- Services included: None
- HOA fee: $1,300 annually
Location
- Region: Hoover
Financial & listing details
- Price per square foot: $180/sqft
- Tax assessed value: $554,300
- Annual tax amount: $3,638
- Price range: $605K - $605K
- Date on market: 9/18/2026
- Road surface type: Paved
Estimated market value
$592,200
$563,000 - $622,000
$3,260/mo
Price history
| Date | Event | Price |
|---|---|---|
| 9/18/2026 | Listed for sale | $605,000-4.7%$180/sqft |
Source:  GALMLS #21465392 Report a problem GALMLS #21465392 Report a problem | ||
| 9/1/2026 | Listing removed | $635,000$189/sqft |
Source: GALMLS #21440265 Report a problem | ||
| 5/21/2026 | Price change | $635,000-0.8%$189/sqft |
Source: GALMLS #21440265 Report a problem | ||
| 5/17/2026 | Price change | $639,900-0.4%$190/sqft |
Source: GALMLS #21440265 Report a problem | ||
| 4/25/2026 | Price change | $642,300-1.2%$191/sqft |
Source: GALMLS #21440265 Report a problem | ||
| 3/13/2026 | Price change | $649,900-1.5%$193/sqft |
Source: GALMLS #21440265 Report a problem | ||
| 1/10/2026 | Listed for sale | $659,900+27.3%$196/sqft |
Source: GALMLS #21440265 Report a problem | ||
| 7/23/2021 | Sold | $518,500-2.2%$154/sqft |
Source: GALMLS #1288899 Report a problem | ||
| 6/19/2021 | Listed for sale | $529,900+43.2%$158/sqft |
Source:  RealtySouth #1288899 Report a problem RealtySouth #1288899 Report a problem | ||
| 1/11/2019 | Sold | $370,000-2.6%$110/sqft |
Source: GALMLS #814329 Report a problem | ||
| 10/30/2018 | Pending sale | $380,000$113/sqft |
Source: Brik Realty #814329 Report a problem | ||
| 10/12/2018 | Price change | $380,000-3.8%$113/sqft |
Source: Brik Realty #814329 Report a problem | ||
| 4/23/2018 | Listed for sale | $395,000$117/sqft |
Source: Brik Realty #814329 Report a problem | ||
Public tax history
| Year | Property taxes | Tax assessment |
|---|---|---|
| 2025 | $3,638 +2.2% | $55,440 +2.2% |
| 2024 | $3,560 +2% | $54,260 +2% |
| 2023 | $3,491 +10.7% | $53,220 +10.6% |
| 2022 | $3,154 +1.3% | $48,120 +10.3% |
| 2021 | $3,114 +2.3% | $43,620 +2.3% |
| 2020 | $3,044 -2.2% | $42,660 -2.2% |
| 2019 | $3,114 +9.6% | $43,620 +9.4% |
| 2018 | $2,841 -4.6% | $39,860 -4.5% |
| 2017 | $2,979 +3.8% | $41,760 +3.8% |
| 2016 | $2,868 | $40,240 |
| 2015 | $2,868 +4.1% | $40,240 +0.3% |
| 2014 | $2,756 -1.7% | $40,120 |
| 2013 | $2,804 | $40,120 +3.9% |
| 2012 | $2,804 -1.5% | $38,620 -1.5% |
| 2011 | $2,845 -2.5% | $39,190 -2.5% |
| 2010 | $2,918 | $40,190 |
| 2009 | $2,918 +0.4% | $40,190 +0.4% |
| 2008 | $2,907 +0.9% | $40,040 +0.9% |
| 2007 | $2,882 | $39,690 |
Find assessor info on the county website
Monthly payment
Est. payment
Payment breakdown
Explore the cost of this home by adjusting the details. Changes won't be saved.Climate risks
Neighborhood: 35226
Nearby schools
Schools provided by the listing agent
- Elementary: Deer Valley
- Middle: Bumpus, Robert F
- High: Hoover
Source: GALMLS. This data may not be complete. We recommend contacting the local school district to confirm school assignments for this home.


Similar homes
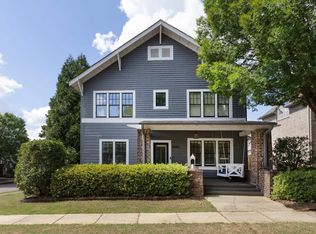
- $624,9994 bd3 ba3.3k sqft3840 Village Center Dr, Birmingham, AL 35226For Sale

 MLS ID #21461463, Kelley Sheffield, Keller Williams. GALMLS
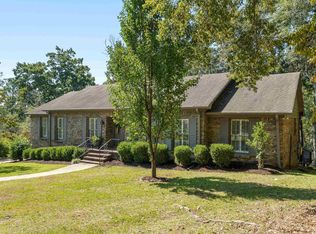
 - $539,9005 bd3 ba2.6k sqft3881 Ross Park Dr, Hoover, AL 35226For Sale
 MLS ID #21463907, Amanda Dabbs, RealtySouth-Homewood. GALMLS
 - $535,0004 bd3 ba2.5k sqftAtt / Spectrum, Hoover, AL 35226For Sale
 MLS ID #21464338, Jana Woodruff, RealtySouth-Inverness Office. GALMLS
 - $595,0004 bd4 ba3.3k sqft2658 Swiss Ln, Birmingham, AL 35226For Sale
 MLS ID #21465009, Marc Scholl, ARC Realty Vestavia. GALMLS
 - $615,0004 bd4 ba4.3k sqftAtt&t Fiber & Spectrum, Hoover, AL 35226For SaleMLS ID #21461359, Brenda Blanton, eXp Realty, LLC Central. GALMLS
- $649,0004 bd5 ba3.7k sqft768 Lake Crest Dr, Hoover, AL 35226For SaleMLS ID #21460708, Mike Kim, LAH Sotheby's International Realty Hoover. GALMLS
- $750,0005 bd5 ba4.4k sqftAtt Or Spectrum, Hoover, AL 35226For SaleMLS ID #21453671, Shelley Watkins, ARC Realty - Homewood. GALMLS
- $759,0005 bd5 ba3.5k sqftSpectrum. At&t, Birmingham, AL 35226For SaleMLS ID #21465215, Susette Clark-Walker, RealtySouth-OTM-Acton Rd. GALMLS
- $574,9004 bd3 ba3.1k sqftAtt Or Spectrum, Birmingham, AL 35226For SaleMLS ID #21463553, Carrie Richardson, ARC Realty - Hoover. GALMLS
- $785,0004 bd4 ba3.7k sqftSpectrum, At&t, Hoover, AL 35226For SaleMLS ID #21464640, Brittany Hammock, Keller Williams Homewood. GALMLS
- $595,0004 bd3 ba3k sqftAtt, Birmingham, AL 35226For SaleMLS ID #21463377, Heather Pierce, Keller Williams Homewood. GALMLS
- $574,9004 bd4 ba2.9k sqft53 Maple Trce, Birmingham, AL 35244For SaleMLS ID #21466526, Britt Patterson, ARC Realty - Hoover. GALMLS
- $639,9005 bd5 ba3.9k sqft113 Southview Ter, Birmingham, AL 35244For SaleMLS ID #21457850, Robb Williams, eXp Realty, LLC Central. GALMLS
- $424,9004 bd4 ba3.2k sqftAt&t, Birmingham, AL 35244For SaleMLS ID #21466833, Kathy Bostrom, Keller Williams Realty Hoover. GALMLS
- $524,0005 bd4 ba3.1k sqftSpectrum, Birmingham, AL 35244For SaleMLS ID #21457755, Steve Parker, Keller Williams Realty Hoover. GALMLS
- $649,9005 bd4 ba3.6k sqftAtt, Hoover, AL 35244For SaleMLS ID #21459917, Kyle Lubsen, EXP Realty LLC. GALMLS
- $599,9004 bd4 ba3.5k sqft3614 Timber Oak Cir, Helena, AL 35022For SaleMLS ID #21462583, Christina James, Keller Williams Realty Hoover. GALMLS
- $599,9004 bd3 ba3.2k sqftSpectrum, A T & T, Birmingham, AL 35242For SaleMLS ID #21465499, Pam Grant, ARC Realty 280. GALMLS
- $549,0004 bd5 ba2.8k sqft108 Maple Trce, Birmingham, AL 35244For SaleMLS ID #21461403, Freddy Guerra, Exp Realty LLC. GALMLS
- $670,0005 bd5 ba4.9k sqft1941 River Way Dr, Birmingham, AL 35244For SaleMLS ID #21465375, Nakia Walker, Opendoor Brokerage LLC. GALMLS
