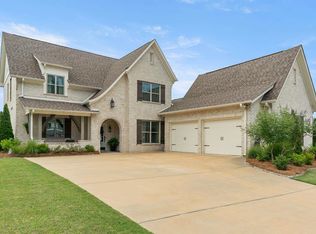
This stunning, like-new home in Griffin Park has been thoughtfully maintained & upgraded for modern living. Step inside to find an open-concept living space that flows effortlessly from the spacious living room to the dining area and chef’s kitchen. The kitchen is a standout with a gas cooktop, wall oven, wood hood vented to the exterior, and sleek quartz countertops. The main-level primary suite offers privacy & comfort with a walk-in shower, soaking tub, & generous closet space. A 2nd bedroom & full bath on the main level provide flexibility for guests or a home office. Upstairs features a spacious bonus/den area, 2 additional bedrooms, & a shared bath—all of which can be closed off for added privacy. Outside, enjoy the extended living space with a large covered back patio, custom sun shades, & beautifully landscaped yard with fresh plantings. Additional highlights include a 2-car garage with professionally installed tornado shelter & mudroom drop zone. This one checks every box!
Sold for $605,500
$605,500
324 Griffin Park Trce, Birmingham, AL 35242
4beds
3,080sqft
Single Family Residence
Built in 2022
0.27 Acres Lot
$603,000 Zestimate®
$197/sqft
$3,728 Estimated rent
Home value
$603,000
$573,000 - $639,000
$3,728/mo
Zestimate® history
Owner options
List your home for rent
$3,728/mo
Rent Zestimate®
Find your next renter with Zillow Rental Manager. Plus, with online applications, you can quickly screen prospective tenants – for free.
$3,728/mo
Rent Zestimate®
Refinance and save
$4,007/mo
Est. payment
Refinancing to a lower rate could help reduce your monthly payments and save thousands over the life of the loan.
$4,007/mo
Est. payment
Explore your selling options
Work with a Zillow partner agent
Leverage their expertise and Zillow's premium Showcase listings to get your home seen by more buyers.
Get startedList with your own agent
Get your home in front of millions of buyers by listing it on Zillow.
Learn how to do itSell it yourself
Take full control of how buyers see your home on Zillow by listing For Sale by Owner (FSBO).
List your homeWhat's special
Zillow last checked:
Listing updated:
Listed by:
Betsy Reamer 256-302-2576,
Ray & Poynor Properties
Bought with:
Sandy Deaton
RealtySouth-Inverness Office
Source: GALMLS,MLS#: 21427097
Facts & features
Interior
Bedrooms & bathrooms
- Bedrooms: 4
- Bathrooms: 3
- Full bathrooms: 3
Rooms
- Room types: Bedroom, Bonus Room, Bathroom, Kitchen, Living/Dining (ROOM), Master Bathroom, Master Bedroom
Primary bedroom
- Level: First
Bedroom 1
- Level: First
Bedroom 2
- Level: Second
Bedroom 3
- Level: Second
Primary bathroom
- Level: First
Bathroom 1
- Level: First
Kitchen
- Features: Stone Counters, Eat-in Kitchen, Kitchen Island, Pantry
- Level: First
Basement
- Area: 0
Heating
- Central
Cooling
- Central Air, Ceiling Fan(s)
Appliances
- Included: ENERGY STAR Qualified Appliances, Gas Cooktop, Dishwasher, Microwave, Electric Oven, Self Cleaning Oven, Plumbed for Gas in Kit, Refrigerator, Stainless Steel Appliance(s), Gas Water Heater
- Laundry: Electric Dryer Hookup, Washer Hookup, Main Level, Laundry Room, Laundry (ROOM), Yes
Features
- High Ceilings, Crown Molding, Smooth Ceilings, Soaking Tub, Separate Shower, Tub/Shower Combo, Walk-In Closet(s)
- Flooring: Carpet, Hardwood, Tile
- Windows: Double Pane Windows
- Attic: Pull Down Stairs,Yes
- Number of fireplaces: 1
- Fireplace features: Brick (FIREPL), Gas Starter, Ventless, Living Room, Gas
Interior area
- Total interior livable area: 3,080 sqft
- Finished area above ground: 3,080
- Finished area below ground: 0
Property
Parking
- Total spaces: 2
- Parking features: Driveway, Parking (MLVL), Off Street, Garage Faces Front
- Garage spaces: 2
- Has uncovered spaces: Yes
Features
- Levels: 2+ story
- Patio & porch: Covered, Patio, Porch
- Exterior features: Sprinkler System
- Pool features: In Ground, Fenced, Community
- Has view: Yes
- View description: None
- Waterfront features: No
Lot
- Size: 0.27 Acres
Details
- Parcel number: 093080013010.000
- Special conditions: N/A
Construction
Type & style
- Home type: SingleFamily
- Property subtype: Single Family Residence
Materials
- 3 Sides Brick, HardiPlank Type
- Foundation: Slab
Condition
- Year built: 2022
Utilities & green energy
- Water: Public
- Utilities for property: Sewer Connected, Underground Utilities
Community & HOA
Community
- Features: Clubhouse, Sidewalks, Street Lights
- Security: Safe Room/Storm Cellar
- Subdivision: Eagle Point Griffin Park
HOA
- Has HOA: Yes
- Amenities included: Management, Recreation Facilities
- Services included: Maintenance Grounds, Utilities for Comm Areas
- HOA fee: $1,200 annually
Location
- Region: Birmingham
Financial & listing details
- Price per square foot: $197/sqft
- Tax assessed value: $590,000
- Annual tax amount: $2,555
- Price range: $605.5K - $605.5K
- Date on market: 8/3/2025
- Road surface type: Paved
Price history
| Date | Event | Price |
|---|---|---|
| 9/18/2025 | Sold | $605,500-0.7%$197/sqft |
Source:  GALMLS #21427097 Report a problem GALMLS #21427097 Report a problem | ||
| 9/8/2025 | Pending sale | $609,900$198/sqft |
Source: GALMLS #21427097 Report a problem | ||
| 8/9/2025 | Contingent | $609,900$198/sqft |
Source: GALMLS #21427097 Report a problem | ||
| 8/7/2025 | Listed for sale | $609,900+1.8%$198/sqft |
Source: GALMLS #21427097 Report a problem | ||
| 8/17/2023 | Sold | $599,000$194/sqft |
Source: GALMLS #1351408 Report a problem | ||
| 7/10/2023 | Contingent | $599,000$194/sqft |
Source: GALMLS #1351408 Report a problem | ||
| 6/21/2023 | Listed for sale | $599,000$194/sqft |
Source: GALMLS #1351408 Report a problem | ||
| 5/13/2023 | Pending sale | $599,000$194/sqft |
Source:  RE/Max of Alabama #1351408 Report a problem RE/Max of Alabama #1351408 Report a problem | ||
| 5/13/2023 | Contingent | $599,000$194/sqft |
Source: GALMLS #1351408 Report a problem | ||
| 5/3/2023 | Price change | $599,000-4.2%$194/sqft |
Source: GALMLS #1351408 Report a problem | ||
| 4/20/2023 | Listed for sale | $625,000+32.4%$203/sqft |
Source: GALMLS #1351408 Report a problem | ||
| 1/18/2022 | Sold | $472,139$153/sqft |
Source: GALMLS #1277987 Report a problem | ||
Public tax history
| Year | Property taxes | Tax assessment |
|---|---|---|
| 2025 | $2,555 +2.1% | $59,000 +2.1% |
| 2024 | $2,501 +30.2% | $57,780 +11.9% |
| 2023 | $1,922 | $51,640 |
Find assessor info on the county website
Neighborhood: Eagle Point
Nearby homes
- $670,0004 bd3 ba2.9k sqft320 Griffin Park Trce, Birmingham, AL 35242Sold
- $598,2004 bd4 ba2.8k sqft401 Griffin Park Ln, Birmingham, AL 35242Off Market

- $656,300-- bd3 ba3.4k sqft321 Griffin Park Trce, Birmingham, AL 35242Off Market
- $511,0003 bd2 ba2.2k sqft405 Griffin Park Ln, Birmingham, AL 35242Off Market
- $633,6004 bd4 ba2.9k sqft409 Griffin Park Ln, Birmingham, AL 35242Off Market
- $575,100-- bd2 ba2.9k sqft317 Griffin Park Trce, Birmingham, AL 35242Off Market
- $658,2345 bd5 ba3.6k sqft856 Griffin Park Vw, Birmingham, AL 35242Sold
- $628,0005 bd5 ba4.3k sqft4532 Eagle Point Dr, Birmingham, AL 35242Off Market
Nearby schools
GreatSchools rating
- 10/10Oak Mt Elementary SchoolGrades: PK-3Distance: 3.2 mi
- 6/10Oak Mt Middle SchoolGrades: 6-8Distance: 3.1 mi
- 9/10Oak Mt High SchoolGrades: 9-12Distance: 4.3 mi
Schools provided by the listing agent
- Elementary: Oak Mountain
- Middle: Oak Mountain
- High: Oak Mountain
Source: GALMLS. This data may not be complete. We recommend contacting the local school district to confirm school assignments for this home.
Get a cash offer in 3 minutes
Find out how much your home could sell for in as little as 3 minutes with a no-obligation cash offer.
Estimated market value
$603,000
Get a cash offer in 3 minutes
Find out how much your home could sell for in as little as 3 minutes with a no-obligation cash offer.
Estimated market value
$603,000
- Alabama
- Shelby County
- Birmingham
- 35242
- Eagle Point
- 324 Griffin Park Trce
Nearby cities
Nearby neighborhoods
Nearby zip codes
Other Birmingham Topics
