Skip main navigation
Off market
  • $595,700

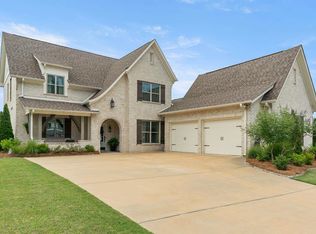
    401 Griffin Park Ln, Birmingham, AL 35242

    4beds
    4baths
    2,840sqft
    SingleFamily
    Built in 2018
    0.32 Acres Lot
    $595,700 Zestimate®
    $210/sqft
    $3,543 Estimated rent

    Home value

    $595,700

    $566,000 - $625,000

    $3,543/mo

    Zestimate® history
    Loading
    Loading...

    Owner options

    List your home for rent

    $3,543/mo

    Rent Zestimate®

    Find your next renter with Zillow Rental Manager. Plus, with online applications, you can quickly screen prospective tenants – for free.

    Learn more

    $3,543/mo

    Rent Zestimate®

    Refinance and save

    $2,762/mo

    Est. payment

    Refinancing to a lower rate could help reduce your monthly payments and save thousands over the life of the loan.

    See today's rates

    $2,762/mo

    Est. payment

    Explore your selling options

    Work with a Zillow partner agent

    Leverage their expertise and Zillow's premium Showcase listings to get your home seen by more buyers.

    Get started

    List with your own agent

    Get your home in front of millions of buyers by listing it on Zillow.

    Learn how to do it

    Sell it yourself

    Take full control of how buyers see your home on Zillow by listing For Sale by Owner (FSBO).

    List your home

    What's special

    Better than New Gorgeous home on a premium 80'Lot ~ the Franklin Model w/an OPEN Floorplan features White Painted Brick w/ an AMAZING Landscaped yard ~ kitchen has a lg island w/ quartz & granite countertops ~ under counter lights ~ pull out garbage ~ 5 burner Gas cooktop & classic Subway Tile Backsplash ~ LR has a Custom Memphis Brick fireplace w/ built-in bookcases & Bench Window Seats for storage ~ Gas logs size upgraded w/ wall switch for ON & OFF ~ MST BA has Walk-in Granite Shower w/ Ceramic Tiles ~ Built-in Soaking Tub w/quartz top & Grey Shaker vanities ~ Entryway adorned w/ Carolina Wainscoat wall & molding w/ Beautiful 8 light LED Chandelier ~ Hardwoods on Stairwell w/ upgraded spindles & decorative post leads to the lg Bonus Room ~ 3 BR upstairs w/ 1 BR is an On Suite w/ its own BA ~ Attic floored w/ LED fixtures ~ Custom Drapes throughout ~ Patio has Stained Wood Ceilings w/ Bluetooth Sonos Speaker System Built in ~ TOO Many upgrades to mention in this AWESOME HOME!

    This property is off market, which means it's not currently listed for sale or rent on Zillow. This may be different from what's available on other websites or public sources.

    Facts & features

    Interior

    Bedrooms & bathrooms
    • Bedrooms: 4
    • Bathrooms: 4
    Heating
    • Forced air
    Cooling
    • Central
    Appliances
    • Included: Dishwasher, Garbage disposal, Microwave
    • Laundry: Laundry Room, Washer Hookup, Electric Dryer Hookup, Main Level
    Features
    • Breakfast Bar, Kitchen Island, Pantry, Linen Closet, Recessed Lighting, Walk-In Closet(s), Separate Shower, Stone Counters, Soaking Tub, Crown Molding, Shared Bath, Split Bedroom, Tub/Shower Combo, Smooth Ceilings, 9 Feet +, Solid Surface, Split Bedrooms
    • Flooring: Tile, Carpet, Hardwood
    • Windows: Window Treatments
    • Attic: Walk-In
    • Fireplace features: Gas, Great Room, Gas Starter, Brick (FIREPL)
    Interior area
    • Structure area source: Per Tax Report
    • Total interior livable area: 2,840 sqft

    Property

    Parking
    • Total spaces: 2
    • Parking features: Carport
    Features
    • Patio & porch: Covered
    • Exterior features: Stone, Brick
    • Pool features: In Ground
    Lot
    • Size: 0.32 Acres
    • Features: Subdivided, Few Trees
    Details
    • Parcel number: 093080009033000

    Construction

    Type & style
    • Home type: SingleFamily
    Materials
    • Wood
    • Foundation: Slab
    • Roof: Asphalt
    Condition
    • Year built: 2018

    Utilities & green energy

    • Sewer: Connected
    • Water: Public
    Green energy
    • Energy efficient items: HVAC

    Community & HOA

    HOA
    • Amenities included: Clubhouse, Fishing, Sidewalks, Street Lights, Park, pond, Swimming Allowed, Walking Paths
    Location
    • Region: Birmingham

    Financial & listing details

    • Price per square foot: $210/sqft
    • Tax assessed value: $560,900
    • Annual tax amount: $2,427
    • Date available: 11/03/2020

    Price history

    DateEventPrice
    12/15/2020Sold$465,000$164/sqft
    Source: GALMLS #899946 Report a problem
    11/6/2020Pending sale$465,000$164/sqft
    Source: RE/MAX Advantage South #899946 Report a problem
    10/30/2020Listed for sale$465,000+11.1%$164/sqft
    Source: RE/MAX Advantage South #899946 Report a problem
    11/19/2018Sold$418,411$147/sqft
    Source: GALMLS #806784 Report a problem

    Public tax history

    YearProperty taxesTax assessment
    2025$2,427 +1.3%$56,100 +1.3%
    2024$2,397 +12.2%$55,400 +12%
    2023$2,136 +12%$49,480 +11.7%
    2022$1,907 +3.6%$44,280 +3.5%
    2021$1,841 +3%$42,780 +2.9%
    2020$1,788 +0.8%$41,560 +3.1%
    2019$1,773 $40,300
    Find assessor info on the county website

    Neighborhood: Eagle Point

    Nearby schools

    GreatSchools rating
    Schools provided by the listing agent
    • Elementary: OAK MOUNTAIN
    • Middle: OAK MOUNTAIN
    • High: OAK MOUNTAIN

    Source: The MLS. This data may not be complete. We recommend contacting the local school district to confirm school assignments for this home.

    Get a cash offer in 3 minutes
    Find out how much your home could sell for in as little as 3 minutes with a no-obligation cash offer.
    Estimated market value
    $595,700
    Get a cash offer in 3 minutes
    Find out how much your home could sell for in as little as 3 minutes with a no-obligation cash offer.
    Estimated market value
    $595,700