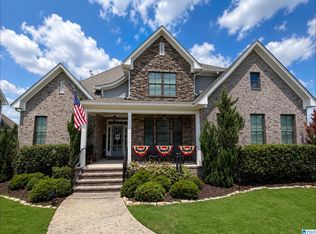
Welcome to one of the larger homes in the highly sought-after Griffin Park subdivision! This beautiful 5-bedroom 4-bath residence offers the perfect blend of space, functionality, and exceptional outdoor living. The main level features an office, two bedrooms, including a spacious primary suite with large master bathroom and walk-in closet. Designed with entertaining in mind, the home boasts a large eat-in kitchen with an oversized pantry, ample cabinetry, and plenty of room for gathering. A separate dining room provides the perfect setting for more formal occasions. Upstairs offers three additional bedrooms, two full baths, and a versatile media room/playroom. A walk-in attic provides lots of space for storage. The inviting sunroom with a cozy fireplace opens directly to a stunning hot tub/pool area, creating seamless indoor-outdoor living. Open up your backyard gate and you are steps away from the community pond and walking area. This is a must see home!
For sale
Price cut: $65K (6/28)
$774,900
420 Griffin Park Ln, Birmingham, AL 35242
5beds
4,150sqft
:
Get pre-qualified$4,602/mo
Single Family Residence
Built in 2019
-- sqft lot
$764,200 Zestimate®
$187/sqft
$100/mo HOA
What's special
Separate dining roomLarge eat-in kitchenWalk-in closetOversized pantryAmple cabinetryLarge master bathroomSpacious primary suite
- 164 days |
- 931 |
- 44 |
Zillow last checked:
Listing updated:
Listed by:
Allen Baynes 205-223-6550,
LAH Sotheby's International Realty Homewood
Source: GALMLS,MLS#: 21443682
Facts & features
Interior
Bedrooms & bathrooms
- Bedrooms: 5
- Bathrooms: 4
- Full bathrooms: 4
Rooms
- Room types: Bedroom, Dining Room, Bathroom, Great Room, Kitchen, Loft, Master Bathroom, Master Bedroom, Office/Study (ROOM), Sunroom (ROOM)
Primary bedroom
- Level: First
Bedroom 1
- Level: First
Bedroom 2
- Level: Second
Bedroom 3
- Level: Second
Bedroom 4
- Level: Second
Primary bathroom
- Level: First
Bathroom 1
- Level: First
Bathroom 3
- Level: Second
Dining room
- Level: First
Kitchen
- Features: Stone Counters
- Level: First
Basement
- Area: 0
Office
- Level: First
Heating
- Central, Natural Gas
Cooling
- Central Air
Appliances
- Included: Dishwasher, Microwave, Refrigerator, Stainless Steel Appliance(s), Stove-Gas, Gas Water Heater
- Laundry: Electric Dryer Hookup, Washer Hookup, Main Level, Laundry Room, Yes
Features
- Textured Walls, Smooth Ceilings, Separate Shower, Walk-In Closet(s)
- Flooring: Carpet, Hardwood, Tile
- Attic: Pull Down Stairs,Yes
- Number of fireplaces: 2
- Fireplace features: Gas Log, Gas Starter, Insert, Ventless, Great Room, Patio (FIREPL), Gas, Outside
Interior area
- Total interior livable area: 4,150 sqft
- Finished area above ground: 4,150
- Finished area below ground: 0
Video & virtual tour
Property
Parking
- Total spaces: 2
- Parking features: Driveway, Parking (MLVL), Garage Faces Front
- Garage spaces: 2
- Has uncovered spaces: Yes
Features
- Levels: One and One Half
- Stories: 1.5
- Patio & porch: Open (PATIO), Patio
- Has private pool: Yes
- Pool features: In Ground, Salt Water, Private
- Fencing: Fenced
- Has view: Yes
- View description: None
- Waterfront features: Waterfront
- Body of water: Other
- Frontage length: 80
Details
- Parcel number: 093080009013.000
- Special conditions: N/A
Construction
Type & style
- Home type: SingleFamily
- Property subtype: Single Family Residence
Materials
- Brick
- Foundation: Slab
Condition
- Year built: 2019
Utilities & green energy
- Water: Public
- Utilities for property: Sewer Connected
Community & HOA
Community
- Security: Security System
- Subdivision: Eagle Point Griffin Park
HOA
- Has HOA: Yes
- Amenities included: Management
- Services included: Maintenance Grounds
- HOA fee: $1,200 annually
Location
- Region: Birmingham
Financial & listing details
- Price per square foot: $187/sqft
- Tax assessed value: $686,100
- Annual tax amount: $2,978
- Price range: $774.9K - $774.9K
- Date on market: 2/15/2026
Estimated market value
$764,200
$726,000 - $802,000
$4,014/mo
Price history
| Date | Event | Price |
|---|---|---|
| 6/28/2026 | Price change | $774,900-7.7%$187/sqft |
Source:  GALMLS #21443682 Report a problem GALMLS #21443682 Report a problem | ||
| 4/23/2026 | Price change | $839,900-4%$202/sqft |
Source: GALMLS #21443682 Report a problem | ||
| 2/20/2026 | Listed for sale | $874,900+60.5%$211/sqft |
Source: GALMLS #21443682 Report a problem | ||
| 12/24/2021 | Listing removed | -- |
Source:  GALMLS Report a problem GALMLS Report a problem | ||
| 3/10/2021 | Sold | $545,000-0.2%$131/sqft |
Source: GALMLS #1271424 Report a problem | ||
| 1/15/2021 | Contingent | $545,900$132/sqft |
Source: GALMLS #1271424 Report a problem | ||
| 1/14/2021 | Listed for sale | $545,900$132/sqft |
Source: GALMLS #1271424 Report a problem | ||
| 12/16/2020 | Pending sale | $545,900$132/sqft |
Source: GALMLS #1271424 Report a problem | ||
| 12/12/2020 | Listed for sale | $545,900+11.2%$132/sqft |
Source: TMI Real Estate #1271424 Report a problem | ||
| 3/8/2019 | Sold | $490,763$118/sqft |
Source: GALMLS #822319 Report a problem | ||
Public tax history
| Year | Property taxes | Tax assessment |
|---|---|---|
| 2025 | $2,978 +1.3% | $68,620 +1.3% |
| 2024 | $2,939 +11.8% | $67,720 +11.6% |
| 2023 | $2,629 +11.7% | $60,680 +11.5% |
| 2022 | $2,353 +0.6% | $54,400 +0.6% |
| 2021 | $2,339 +3.1% | $54,080 +3.1% |
| 2020 | $2,267 +143.1% | $52,460 +147.5% |
| 2019 | $933 | $21,200 |
Find assessor info on the county website
Monthly payment
Est. payment
Payment breakdown
Explore the cost of this home by adjusting the details. Changes won't be saved.Climate risks
Neighborhood: Eagle Point
Nearby schools
GreatSchools rating
- 10/10Oak Mt Elementary SchoolGrades: PK-3Distance: 3.2 mi
- 6/10Oak Mt Middle SchoolGrades: 6-8Distance: 3.1 mi
- 9/10Oak Mt High SchoolGrades: 9-12Distance: 4.3 mi
Schools provided by the listing agent
- Elementary: Oak Mountain
- Middle: Oak Mountain
- High: Oak Mountain
Source: GALMLS. This data may not be complete. We recommend contacting the local school district to confirm school assignments for this home.
- $562,500-- bd2 ba2.9k sqft424 Griffin Park Ln, Birmingham, AL 35242Off Market
- $673,600-- bd3 ba3.8k sqft416 Griffin Park Ln, Birmingham, AL 35242Off Market
- $615,1004 bd3 ba3.2k sqft428 Griffin Park Ln, Birmingham, AL 35242Off Market
- $548,9003 bd2 ba2.2k sqft415 Griffin Park Ln, Birmingham, AL 35242Sold

- $525,0003 bd2 ba1.8k sqft411 Griffin Park Ln, Birmingham, AL 35242Sold
- $677,800-- bd4 ba3.7k sqft432 Griffin Park Ln, Birmingham, AL 35242Off Market
- $501,500-- bd2 ba2.3k sqft408 Griffin Park Ln, Birmingham, AL 35242Off Market
- $633,6004 bd4 ba2.9k sqft409 Griffin Park Ln, Birmingham, AL 35242Off Market
A local agent can set up tours, give advice and negotiate with sellers.
Similar homes
- $775,0005 bd3 ba3.5k sqftAt&t, Birmingham, AL 35242For Sale

 MLS ID #21458749, Alicia Cuevas, ARC Realty Vestavia. GALMLS
 - $699,9955 bd4 ba3.2k sqft2057 Eagle Point Ct, Birmingham, AL 35242For Sale
 MLS ID #21454703, Jeff Richardson, RealtySouth-MB-Crestline. GALMLS
 - $650,0005 bd4 ba3.1k sqft344 Griffin Park Trce, Birmingham, AL 35242For Sale
 MLS ID #21454445, Laura Davis, EXIT Legacy Realty. GALMLS
 - $870,0005 bd5 ba3.8k sqft1104 Highland Village Trl, Birmingham, AL 35242For Sale
 MLS ID #21457793, Kelli Bell, Keller Williams Realty Vestavia. GALMLS
 - $599,0005 bd4 ba2.6k sqftMultiple, Birmingham, AL 35242For SaleMLS ID #21454839, Christie White, eXp Realty, LLC Central. GALMLS
- $730,0005 bd5 ba4.6k sqft4400 Ashington Cir, Birmingham, AL 35242For SaleMLS ID #21440955, Lisa Perry, Keller Williams Realty Vestavia. GALMLS
- $629,5003 bd2 ba2.6k sqftMultiple, Birmingham, AL 35242For SaleMLS ID #21458541, Karen Kennessey, Classic Realty Groups. GALMLS
- $499,0004 bd4 ba3k sqft1278 Eagle Park Rd, Birmingham, AL 35242For SaleMLS ID #21457814, Mike Kim, LAH Sotheby's International Realty Hoover. GALMLS
- $630,0005 bd3 ba3.2k sqftSpectrum / At&t, Birmingham, AL 35242For SaleMLS ID #21459293, Angie Smith, Ellis Realty. GALMLS
- $739,9005 bd4 ba3.2k sqftSpectrum, Vestavia, AL 35242For SaleMLS ID #21457811, Karen Scott, ARC Realty Vestavia-Liberty Pk. GALMLS
- $697,5004 bd4 ba2.8k sqft168 Jefferson Pl, Birmingham, AL 35242For SaleMLS ID #21450759, Mary Martin Brown, Keller Williams Homewood. GALMLS
- $775,0004 bd3 ba3.1k sqftTba, Birmingham, AL 35216For SaleMLS ID #21459489, Megan Twitty Kincaid, ARC Realty Vestavia. GALMLS
- $619,0003 bd2 ba2.6k sqft1048 Danberry Ln, Birmingham, AL 35242For SaleMLS ID #21455171, Tina Baum, RE/MAX Advantage. GALMLS
- $795,0005 bd5 ba4.4k sqftAtt Or Spectrum, Hoover, AL 35226For SaleMLS ID #21453671, Shelley Watkins, ARC Realty - Homewood. GALMLS
- from $579,9005 bd4 ba2.6k sqftAugusta A Plan, The Falls, Birmingham, AL 35242New ConstructionNewcastle Homes
- $739,9005 bd4 ba3.7k sqft1960 Janeway Pass, Birmingham, AL 35244For SaleMLS ID #21452819, Britt Patterson, ARC Realty - Hoover. GALMLS
- $749,9005 bd4 ba3.5k sqftAt&t, Birmingham, AL 35244For SaleMLS ID #21453105, Talitha Robinson-Russell, Keller Williams Realty Vestavia. GALMLS
- $729,9005 bd4 ba3.8k sqft2752 Montauk Rd, Hoover, AL 35226For SaleMLS ID #21453573, Kate Giffin, Keller Williams Realty Vestavia. GALMLS
- $675,0005 bd5 ba4.9k sqftSpectrum, At&t, Or C - Spire, Birmingham, AL 35244For SaleMLS ID #21454465, Bridget Hoven, LIST Birmingham. GALMLS
- $650,0005 bd4 ba3.4k sqft222 W Trestle Way, Helena, AL 35080For SaleMLS ID #21449595, Jada Barker, Keller Williams Realty Vestavia. GALMLS
