Welcome to easy living in the sought-after Griffin Park neighborhood. This community offers wonderful amenities such as a beautiful pool, clubhouse, playground, sidewalks, walking trails and fishing ponds. The beautiful 3-bedroom, 2-bath plus bonus/media room stands out with classic charm and curb appeal. Enjoy the comfort of one-level living with an open floor plan designed for everyday function. The triple pane 12-foot sliding door in the family room opens onto a huge, screened patio adding to the ultimate experience of indoor-outdoor living. This home features upgraded oak flooring, designer lighting and Smart Home features that include NEST thermostats, Kasa Smart Wi-Fi light switches, Hunter sprinkler system and landscape lighting which can all be controlled from your phone. This is a one of the kind home waiting for you!
For sale
Price cut: $4.6K (8/7)
$624,900
841 Griffin Park Vw, Birmingham, AL 35242
3beds
2,674sqft
:
Get pre-qualified$3,777/mo
Single Family Residence
Built in 2023
0.25 Acres Lot
$617,000 Zestimate®
$234/sqft
$100/mo HOA
What's special
Beautiful poolHuge screened patioSmart home featuresFishing pondsCurb appealOne-level livingWalking trails
- 29 days |
- 995 |
- 41 |
Likely to sell faster than
Zillow last checked:
Listing updated:
Listed by:
Karen Kennessey CELL:2053178500,
Classic Realty Groups
Source: GALMLS,MLS#: 21458541
Facts & features
Interior
Bedrooms & bathrooms
- Bedrooms: 3
- Bathrooms: 2
- Full bathrooms: 2
Rooms
- Room types: Bedroom, Bonus Room, Den/Family (ROOM), Dining Room, Bathroom, Kitchen, Master Bathroom, Master Bedroom
Primary bedroom
- Level: First
Bedroom 1
- Level: First
Bedroom 2
- Level: First
Primary bathroom
- Level: First
Bathroom 1
- Level: First
Dining room
- Level: First
Family room
- Level: First
Kitchen
- Features: Stone Counters, Kitchen Island, Pantry
- Level: First
Basement
- Area: 0
Heating
- Central, Forced Air, Natural Gas
Cooling
- Central Air, Dual, Electric, Ceiling Fan(s)
Appliances
- Included: Gas Cooktop, Dishwasher, Disposal, Microwave, Electric Oven, Stainless Steel Appliance(s), Gas Water Heater
- Laundry: Electric Dryer Hookup, Washer Hookup, Main Level, Laundry Room, Laundry (ROOM), Yes
Features
- Recessed Lighting, Split Bedroom, High Ceilings, Crown Molding, Tray Ceiling(s), Soaking Tub, Separate Shower, Double Vanity, Split Bedrooms, Tub/Shower Combo, Walk-In Closet(s)
- Flooring: Carpet, Hardwood, Tile
- Windows: Bay Window(s), Window Treatments, Double Pane Windows
- Attic: Walk-In,Other,Yes
- Number of fireplaces: 1
- Fireplace features: Brick (FIREPL), Ventless, Gas Log, Family Room, Gas
Interior area
- Total interior livable area: 2,674 sqft
- Finished area above ground: 2,674
- Finished area below ground: 0
Video & virtual tour
Property
Parking
- Total spaces: 2
- Parking features: Driveway, Parking (MLVL), Garage Faces Front
- Garage spaces: 2
- Has uncovered spaces: Yes
Features
- Levels: One
- Stories: 1
- Patio & porch: Covered, Screened, Patio, Porch, Porch Screened
- Exterior features: Lighting, Sprinkler System
- Pool features: In Ground, Fenced, Community
- Has view: Yes
- View description: None
- Waterfront features: No
Lot
- Size: 0.25 Acres
Details
- Parcel number: 093080013013.000
- Special conditions: N/A
Construction
Type & style
- Home type: SingleFamily
- Property subtype: Single Family Residence
Materials
- 3 Sides Brick, Brick Over Foundation, HardiPlank Type
- Foundation: Slab
Condition
- Year built: 2023
Utilities & green energy
- Water: Public
- Utilities for property: Sewer Connected, Underground Utilities
Green energy
- Energy efficient items: Thermostat
Community & HOA
Community
- Features: Clubhouse, Fishing, Park, Pond, Sidewalks, Street Lights, Swimming Allowed, Walking Paths, Curbs
- Security: Security System
- Subdivision: Eagle Point Griffin Park
HOA
- Has HOA: Yes
- Amenities included: Management, Recreation Facilities
- Services included: Maintenance Grounds, Utilities for Comm Areas
- HOA fee: $1,200 annually
Location
- Region: Birmingham
Financial & listing details
- Price per square foot: $234/sqft
- Tax assessed value: $539,500
- Annual tax amount: $2,333
- Price range: $624.9K - $624.9K
- Date on market: 7/9/2026
- Road surface type: Paved
Estimated market value
$617,000
$586,000 - $648,000
$3,584/mo
Price history
| Date | Event | Price |
|---|---|---|
| 8/7/2026 | Price change | $624,900-0.7%$234/sqft |
Source:  GALMLS #21458541 Report a problem GALMLS #21458541 Report a problem | ||
| 7/26/2026 | Price change | $629,500-0.1%$235/sqft |
Source: GALMLS #21458541 Report a problem | ||
| 7/9/2026 | Listed for sale | $629,900+3.3%$236/sqft |
Source: GALMLS #21458541 Report a problem | ||
| 7/15/2025 | Sold | $609,900$228/sqft |
Source: GALMLS #21421424 Report a problem | ||
| 6/11/2025 | Pending sale | $609,900$228/sqft |
Source: GALMLS #21421424 Report a problem | ||
| 6/10/2025 | Listed for sale | $609,900+21%$228/sqft |
Source: GALMLS #21421424 Report a problem | ||
| 4/28/2022 | Sold | $504,214+3%$189/sqft |
Source: GALMLS #1298791 Report a problem | ||
| 1/12/2022 | Pending sale | $489,600$183/sqft |
Source: GALMLS #1298791 Report a problem | ||
Public tax history
| Year | Property taxes | Tax assessment |
|---|---|---|
| 2025 | $2,333 +1.3% | $53,960 +1.3% |
| 2024 | $2,303 +12.3% | $53,280 +12.1% |
| 2023 | $2,051 | $47,540 |
Find assessor info on the county website
Monthly payment
Est. payment
Payment breakdown
Explore the cost of this home by adjusting the details. Changes won't be saved.Climate risks
Neighborhood: Eagle Point
Nearby schools
GreatSchools rating
- 10/10Oak Mt Elementary SchoolGrades: PK-3Distance: 3.1 mi
- 6/10Oak Mt Middle SchoolGrades: 6-8Distance: 3 mi
- 9/10Oak Mt High SchoolGrades: 9-12Distance: 4.2 mi
Schools provided by the listing agent
- Elementary: Oak Mountain
- Middle: Oak Mountain
- High: Oak Mountain
Source: GALMLS. This data may not be complete. We recommend contacting the local school district to confirm school assignments for this home.
- $607,2004 bd3 ba2.9k sqft431 Griffin Park Ln, Birmingham, AL 35242Off Market
- $485,0003 bd2 ba2k sqft435 Griffin Park Ln, Birmingham, AL 35242Sold

- $529,6003 bd2 ba2k sqft848 Griffin Park View, Birmingham, AL 35242Off Market
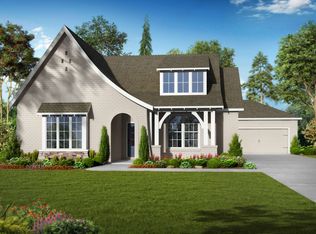
- $471,800-- bd2 ba2.2k sqft829 Griffin Park Vw, Birmingham, AL 35242Off Market
- $648,500-- bd3 ba3.4k sqft828 Griffin Park Vw, Birmingham, AL 35242Off Market
- $730,0005 bd4 ba4k sqft1106 Eagle Nest Cir, Birmingham, AL 35242Sold
- $639,0004 bd4 ba3.2k sqft825 Griffin Park Vw, Birmingham, AL 35242Sold
- $615,0004 bd3 ba2.9k sqft1114 Eagle Nest Cir, Birmingham, AL 35242Sold
A local agent can set up tours, give advice and negotiate with sellers.
Similar homes
- $589,0004 bd3 ba2.5k sqftAt&t, Spectrum, Birmingham, AL 35242For Sale
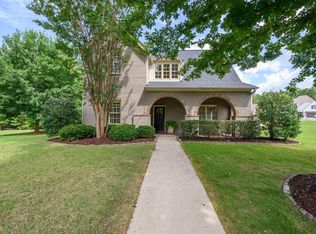
 MLS ID #21459253, Susette Clark-Walker, RealtySouth-OTM-Acton Rd. GALMLS
 - $785,0004 bd4 ba3.7k sqftAt&t, Birmingham, AL 35242For Sale
 MLS ID #21460366, Leah Bishop, Keller Williams Homewood. GALMLS
 - $620,4003 bd2 ba2k sqftAtt, Birmingham, AL 35242For Sale
 MLS ID #21459609, Savannah McFarland, ARC Realty - Hoover. GALMLS
 - $510,0004 bd3 ba2.5k sqft1101 Regent Park Dr, Birmingham, AL 35242For Sale
 MLS ID #21460312, Sandi Prater, ARC Realty Vestavia. GALMLS
 - $775,0005 bd3 ba3.5k sqftAt&t, Birmingham, AL 35242For SaleMLS ID #21458749, Alicia Cuevas, ARC Realty Vestavia. GALMLS
- $699,0003 bd4 ba3.2k sqft441 S Highland Ridge Ln, Chelsea, AL 35043For SaleMLS ID #21461484, Freda York, RealtySouth Chelsea Branch. GALMLS
- $648,9004 bd4 ba2.9k sqft4016 Robinson Ave, Birmingham, AL 35242For SaleMLS ID #21452921, Savannah McFarland, ARC Realty - Hoover. GALMLS
- $697,5004 bd4 ba2.8k sqft168 Jefferson Pl, Birmingham, AL 35242For SaleMLS ID #21450759, Mary Martin Brown, Keller Williams Homewood. GALMLS
- from $633,0004 bd3 ba2.3k sqftMansfield Plan, The Bray at Liberty Park, Vestavia Hills, AL 35242New ConstructionHarris Doyle Homes, Inc.
- $599,9003 bd3 ba2.2k sqftAtt, Hoover, AL 35244For SaleMLS ID #21456059, Kimbo Rutledge, Keller Williams Realty Vestavia. GALMLS
- $355,0002 bd2 ba1.6k sqftAt&t Or Spectrum, Birmingham, AL 35242For SaleMLS ID #21458693, Breanna Farmer, ERA King Real Estate - Pell City. GALMLS
- $550,0004 bd3 ba2.8k sqft132 Oaklyn Hills Dr, Chelsea, AL 35043For SaleMLS ID #21455168, Autumn Pate, Keller Williams Realty Hoover. GALMLS
- $649,9003 bd3 ba2.7k sqftAtt And Spectrum, Chelsea, AL 35043For SaleMLS ID #21440921, Courtney Hill, DAL Properties, LLC. GALMLS
- $366,5003 bd3 ba1.3k sqft1104 Windsor Sq, Birmingham, AL 35242For SaleMLS ID #21461164, Sara Beauchamp, Keller Williams Realty Vestavia. GALMLS
- $599,0003 bd2 ba2.4k sqftSpectrum, Pelham, AL 35124For SaleMLS ID #21449869, Lynn Tolbert, Oak Mountain Realty Group LLC. GALMLS
- $535,0005 bd4 ba2.9k sqftTbd, Chelsea, AL 35043For SaleMLS ID #21453148, Jennifer Goggins, The Realtors LLC. GALMLS
- $589,0003 bd3 ba2.5k sqft3145 Iris Dr, Birmingham, AL 35244For SaleMLS ID #21455679, Christina James, Keller Williams Realty Hoover. GALMLS
- $749,9004 bd4 ba3.5k sqft918 Chestnut St, Vestavia Hills, AL 35216For SaleMLS ID #21461118, Chase McCain, LIST Birmingham. GALMLS
- $699,0005 bd4 ba3.8k sqft2752 Montauk Rd, Hoover, AL 35226For SaleMLS ID #21461348, Kate Giffin, Keller Williams Realty Vestavia. GALMLS
- $519,0003 bd3 ba1.8k sqft3225 Green Valley Rd, Birmingham, AL 35243For SaleMLS ID #21457119, Jasper Cleage, Keller Williams Realty Vestavia. GALMLS
