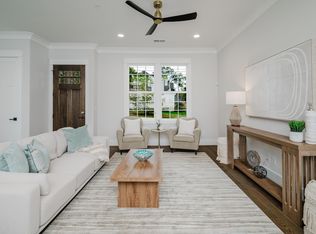
Welcome to Abingdon at Lake Wilborn—one of Birmingham's most sought-after 55+ communities! This beautifully maintained, ALL ONE LEVEL home offers a perfect blend of luxury, comfort, & low-maintenance living in the heart of Hoover. The 3BR/2.5BA on 2,245± SF thoughtfully designed home boasts ADA wide doorways, open-concept floor plan, no carpet, upscale finishes, & abundant natural light throughout. The chef’s kitchen is the heart of the home large center island, granite countertops, bright white cabinetry, stainless steel appliances, & an oversized pantry—all flowing seamlessly into the spacious living & dining areas, ideal for entertaining or everyday living. The private primary suite features a spa-like bath w/curbless shower, bench seating, & oversized walk-in closet designed for convenience & accessibility. Enjoy peaceful mornings & relaxing evenings on the private back patio w/fenced yard, perfect for pets or gardening. abundant storage. Incredible private amenities for Abingdon!
Pending
Price cut: $14.9K (8/12)
$585,000
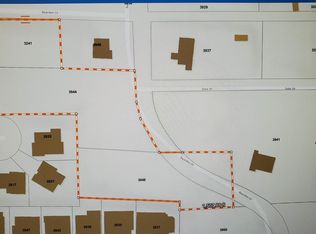
5767 Brayden Cir, Hoover, AL 35244
3beds
2,245sqft
Single Family Residence
Built in 2019
7,405 Square Feet Lot
$-- Zestimate®
$261/sqft
$128/mo HOA
What's special
All one level homeBench seatingOversized walk-in closetPrivate primary suiteAbundant storageOversized pantryLarge center island
- 122 days
- 629
- 41
Zillow last checked:
Listing updated:
Listed by:
Kimbo Rutledge 205-542-7371,
Keller Williams Realty Vestavia,
Carrie Lusk 205-427-5591,
Keller Williams Realty Vestavia
Source: GALMLS,MLS#: 21456059
Facts & features
Interior
Bedrooms & bathrooms
- Bedrooms: 3
- Bathrooms: 3
- Full bathrooms: 2
- 1/2 bathrooms: 1
Rooms
- Room types: Bedroom, Bathroom, Half Bath (ROOM), Kitchen, Living/Dining (ROOM), Master Bathroom, Master Bedroom
Primary bedroom
- Level: First
Bedroom 1
- Level: First
Bedroom 2
- Level: First
Primary bathroom
- Level: First
Bathroom 1
- Level: First
Kitchen
- Features: Kitchen Island, Pantry
- Level: First
Basement
- Area: 0
Heating
- Central, Heat Pump
Cooling
- Central Air, Heat Pump, Ceiling Fan(s)
Appliances
- Included: ENERGY STAR Qualified Appliances, Gas Cooktop, Dishwasher, Disposal, Freezer, Ice Maker, Microwave, Gas Oven, Refrigerator, Stainless Steel Appliance(s), Gas Water Heater
- Laundry: Electric Dryer Hookup, Washer Hookup, Main Level, Laundry Room, Laundry (ROOM), Yes
Features
- Recessed Lighting, High Ceilings, Smooth Ceilings, Tray Ceiling(s), Soaking Tub, Separate Shower, Double Vanity, Shared Bath, Sitting Area in Master, Split Bedrooms, Tub/Shower Combo, Walk-In Closet(s)
- Flooring: Laminate, Tile
- Windows: Window Treatments, Double Pane Windows
- Attic: Pull Down Stairs,Yes
- Number of fireplaces: 1
- Fireplace features: Ventless, Living Room, Gas
Interior area
- Total interior livable area: 2,245 sqft
- Finished area above ground: 2,245
- Finished area below ground: 0
Video & virtual tour
Property
Parking
- Total spaces: 2
- Parking features: Attached, Driveway, Garage Faces Front
- Attached garage spaces: 2
- Has uncovered spaces: Yes
Accessibility
- Accessibility features: Accessible Doors
Features
- Levels: One and One Half
- Stories: 1.5
- Patio & porch: Covered, Open (PATIO), Patio
- Exterior features: Sprinkler System
- Pool features: None
- Fencing: Fenced
- View description: None
- Waterfront features: No
Lot
- Size: 7,405 Square Feet
- Features: Interior Lot
Details
- Parcel number: 3900334000021.000
- Special conditions: N/A
Construction
Type & style
- Home type: SingleFamily
- Property subtype: Single Family Residence
- Attached to another structure: Yes
Materials
- 3 Sides Brick, HardiPlank Type
- Foundation: Slab
Condition
- Year built: 2019
Utilities & green energy
- Water: Public
- Utilities for property: Sewer Connected, Underground Utilities
Community & HOA
Community
- Features: Bike Trails, Boat Launch, Boats-Non Motor Only, Park, Retirement Senior, Sidewalks, Street Lights, Swimming Allowed, Walking Paths
- Senior community: Yes
- Subdivision: Lake Wilborn Abingdon
HOA
- Has HOA: Yes
- Amenities included: Recreation Facilities
- Services included: Maintenance Grounds, Reserve for Improvements
- HOA fee: $1,535 annually
Location
- Region: Hoover
Financial & listing details
- Price per square foot: $261/sqft
- Tax assessed value: $529,400
- Annual tax amount: $3,472
- Price range: $585K - $585K
- Date on market: 6/14/2026
- Road surface type: Paved
Estimated market value
Not available
Estimated sales range
Not available
Not available
Price history
| Date | Event | Price |
|---|---|---|
| 9/29/2026 | Pending sale | $585,000$261/sqft |
Source:  GALMLS #21456059 Report a problem GALMLS #21456059 Report a problem | ||
| 9/25/2026 | Contingent | $585,000$261/sqft |
Source: GALMLS #21456059 Report a problem | ||
| 8/12/2026 | Price change | $585,000-2.5%$261/sqft |
Source: GALMLS #21456059 Report a problem | ||
| 8/3/2026 | Price change | $599,900-1.7%$267/sqft |
Source: GALMLS #21456059 Report a problem | ||
| 7/21/2026 | Price change | $610,000-0.8%$272/sqft |
Source: GALMLS #21456059 Report a problem | ||
| 6/14/2026 | Listed for sale | $615,000+12.2%$274/sqft |
Source: GALMLS #21456059 Report a problem | ||
| 4/21/2022 | Sold | $548,000+2.9%$244/sqft |
Source: Public Record Report a problem | ||
| 1/21/2022 | Sold | $532,640+11%$237/sqft |
Source: GALMLS #1308104 Report a problem | ||
| 1/15/2022 | Listed for sale | $479,900+11.3%$214/sqft |
Source: GALMLS #1308104 Report a problem | ||
| 6/12/2020 | Sold | $431,000+10.1%$192/sqft |
Source: GALMLS #883057 Report a problem | ||
| 8/26/2019 | Sold | $391,498$174/sqft |
Source: GALMLS #850025 Report a problem | ||
Public tax history
| Year | Property taxes | Tax assessment |
|---|---|---|
| 2025 | $3,472 +3.4% | $52,940 +3.4% |
| 2024 | $3,359 +5.7% | $51,220 +5.6% |
| 2023 | $3,179 +4.3% | $48,500 +15.5% |
| 2022 | $3,048 +6.1% | $41,980 +6.1% |
| 2021 | $2,872 +17.6% | $39,560 +5.9% |
| 2020 | $2,442 | $37,360 |
Find assessor info on the county website
Monthly payment
Est. payment
Payment breakdown
Explore the cost of this home by adjusting the details. Changes won't be saved.Climate risks
Neighborhood: 35244
Nearby schools
Schools provided by the listing agent
- Elementary: Trace Crossings
- Middle: Bumpus, Robert F
- High: Hoover
Source: GALMLS. This data may not be complete. We recommend contacting the local school district to confirm school assignments for this home.
Similar homes
- $575,0003 bd2 ba1.7k sqft2024 21st Ave S, Birmingham, AL 35209For Sale
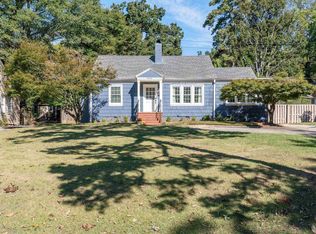
 MLS ID #21466879, Fulton Williams, LAH Sotheby's International Realty Crestline. GALMLS
 - $579,9004 bd3 ba2.7k sqftAt&t, Spectrum, Birmingham, AL 35242For Sale
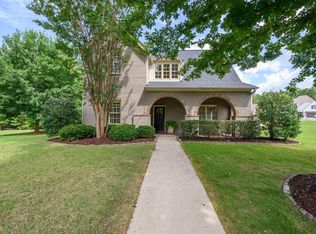 MLS ID #21459253, Susette Clark-Walker, RealtySouth-OTM-Acton Rd. GALMLS
 - $559,9003 bd3 ba2k sqftAtt, Birmingham, AL 35244For Sale
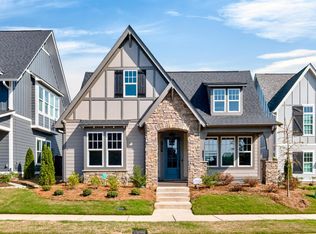 MLS ID #21467472, Jana Woodruff, RealtySouth-Inverness Office. GALMLS
 - $555,0003 bd3 ba1.7k sqftSpectrum, Birmingham, AL 35243For Sale
 MLS ID #21455749, Meg McCarthy, RealtySouth-OTM-Acton Rd. GALMLS
 - $575,0003 bd2 ba2k sqft5877 Heather Way, Hoover, AL 35244For SaleMLS ID #21461300, Jerry Sager, Keller Williams Realty Hoover. GALMLS
- $599,0005 bd4 ba2.6k sqftMultiple, Birmingham, AL 35242For SaleMLS ID #21454839, Christie White, eXp Realty, LLC Central. GALMLS
- $449,9004 bd4 ba3k sqft1278 Eagle Park Rd, Birmingham, AL 35242For SaleMLS ID #21467414, Mike Kim, LAH Sotheby's International Realty Hoover. GALMLS
- $585,0004 bd3 ba3.1k sqftAt&t Fiber, Birmingham, AL 35244For SaleMLS ID #21455189, Brandon Cobia, Keller Williams Realty Hoover. GALMLS
- $525,0004 bd3 ba2.6k sqft801 Grey Oaks Cv, Pelham, AL 35124For SaleMLS ID #21465644, Robin Gerstenberg, Keller Williams Homewood. GALMLS
- $565,0004 bd3 ba2.7k sqft312 Kilkerran Ln, Pelham, AL 35124For SaleMLS ID #21460793, Julie Morton, Keller Williams Metro South. GALMLS
- $599,0003 bd2 ba2.2k sqftUnknown, Birmingham, AL 35244For SaleMLS ID #21455132, Allison Burleson, Keller Williams Realty Hoover. GALMLS
- $475,0003 bd2 ba2.3k sqft5202 Park Side Cir, Hoover, AL 35244For SaleMLS ID #21464192, Jerry Sager, Keller Williams Realty Hoover. GALMLS
- $610,0004 bd3 ba2.4k sqft1001 Clifton Rd, Birmingham, AL 35244For SaleMLS ID #21464068, Jerry Sager, Keller Williams Realty Hoover. GALMLS
- $575,0004 bd3 ba3.1k sqft417 Glen Iris Cir, Pelham, AL 35124For SaleMLS ID #21447297, Jeremy Miller, Local Realty. GALMLS
- $548,9003 bd3 ba1.9k sqftSpectrum Or At&t, Birmingham, AL 35244For SaleMLS ID #21454483, Lucy Parker, Ray & Poynor Properties. GALMLS
- $619,9004 bd4 ba2.5k sqftAt&t, Hoover, AL 35244New ConstructionMLS ID #21452856, Tracy Murphy, SB Dev Corp. GALMLS
- $465,0004 bd2 ba2.1k sqft1329 Grants Way, Irondale, AL 35210For SaleMLS ID #21466288, Jennifer Sawyer, eXp Realty, LLC Central. GALMLS
- $585,0005 bd4 ba3.1k sqft7874 Caldwell Dr, Trussville, AL 35173For SaleMLS ID #21460425, Alex Deal, Keller Williams Realty Vestavia. GALMLS
- $599,9005 bd4 ba3.2k sqft4965 Natalie Way, Trussville, AL 35173For SaleMLS ID #21465219, Chris Hicks, Hicks Realty LLC. GALMLS
- $624,9994 bd3 ba3.3k sqft3840 Village Center Dr, Birmingham, AL 35226For SaleMLS ID #21461463, Kelley Sheffield, Keller Williams. GALMLS
