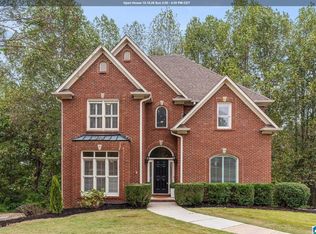
Welcome home to 1329 Grants Way! This 4 bedroom/ 2 bath home was designed for comfortable family living and entertaining! The inviting living room offers plenty of space to gather showcasing beautiful tray ceilings and a gas fireplace, while the kitchen and dining areas create an easy flow for hosting family and friends. Just off the dining area, a covered outdoor patio extends the living space and is perfect for enjoying crisp fall evenings, weekend gatherings, or morning coffee! The thoughtful layout features three bedrooms and two full bathrooms downstairs, plus a private loft-style bedroom upstairs that offers flexibility as a guest room, home office, playroom, or teen retreat. Two separate walk in attic spaces provide plenty of storage, with additional convenience from the attached garage. With generous gathering spaces, flexible bedrooms, and a covered outdoor area, this home offers the space families need to relax, connect, and enjoy the changing seasons! *Open House 10/11 2-4!
For sale
$465,000
1329 Grants Way, Irondale, AL 35210
4beds
2,116sqft
Single Family Residence
Built in 2014
7,840 Square Feet Lot
$459,000 Zestimate®
$220/sqft
$23/mo HOA
What's special
- 15 days
- 411
- 18
Likely to sell faster than
Zillow last checked:
Listing updated:
Listed by:
Jennifer Sawyer 205-910-1965,
eXp Realty, LLC Central
Source: GALMLS,MLS#: 21466288
Facts & features
Interior
Bedrooms & bathrooms
- Bedrooms: 4
- Bathrooms: 2
- Full bathrooms: 2
Rooms
- Room types: Bedroom, Bathroom, Kitchen, Living/Dining (ROOM), Master Bathroom, Master Bedroom
Primary bedroom
- Level: First
Bedroom 1
- Level: First
Bedroom 2
- Level: First
Bedroom 3
- Level: Second
Primary bathroom
- Level: First
Bathroom 1
- Level: First
Kitchen
- Features: Stone Counters
- Level: First
Living room
- Level: First
Basement
- Area: 0
Heating
- Forced Air, Natural Gas
Cooling
- Central Air
Appliances
- Included: Dishwasher, Disposal, Freezer, Microwave, Refrigerator, Stainless Steel Appliance(s), Stove-Electric, Gas Water Heater
- Laundry: Electric Dryer Hookup, Washer Hookup, Main Level, Laundry Room, Laundry (ROOM), Yes
Features
- High Ceilings, Crown Molding, Smooth Ceilings, Tray Ceiling(s), Soaking Tub, Separate Shower, Tub/Shower Combo, Walk-In Closet(s)
- Flooring: Carpet, Laminate, Tile
- Doors: French Doors
- Attic: Walk-In,Yes
- Number of fireplaces: 1
- Fireplace features: Gas Starter, Tile (FIREPL), Gas Log, Living Room, Gas
Interior area
- Total interior livable area: 2,116 sqft
- Finished area above ground: 2,116
- Finished area below ground: 0
Video & virtual tour
Property
Parking
- Total spaces: 2
- Parking features: Attached, Driveway, Parking (MLVL), On Street, Garage Faces Front
- Attached garage spaces: 2
- Has uncovered spaces: Yes
Features
- Levels: One and One Half
- Stories: 1.5
- Patio & porch: Covered, Patio
- Pool features: None
- Fencing: Fenced
- View description: None
- Waterfront features: No
Lot
- Size: 7,840 Square Feet
Details
- Parcel number: 2400191000048.000
- Special conditions: N/A
Construction
Type & style
- Home type: SingleFamily
- Property subtype: Single Family Residence
Materials
- Brick
- Foundation: Slab
Condition
- Year built: 2014
Utilities & green energy
- Water: Public
- Utilities for property: Sewer Connected, Underground Utilities
Community & HOA
Community
- Security: Security System
- Subdivision: Grants Mill Crossing
HOA
- Has HOA: Yes
- Services included: Maintenance Grounds
- HOA fee: $275 annually
Location
- Region: Irondale
Financial & listing details
- Price per square foot: $220/sqft
- Tax assessed value: $403,100
- Annual tax amount: $2,471
- Price range: $465K - $465K
- Date on market: 9/28/2026
Estimated market value
$459,000
$436,000 - $482,000
$2,413/mo
Price history
| Date | Event | Price |
|---|---|---|
| 9/28/2026 | Listed for sale | $465,000+72.9%$220/sqft |
Source: eXp Realty #21466288 Report a problem | ||
| 3/8/2018 | Sold | $269,000-0.3%$127/sqft |
Source:  GALMLS #806245 Report a problem GALMLS #806245 Report a problem | ||
| 2/18/2018 | Pending sale | $269,900$128/sqft |
Source: Birmingham - Vestavia #806245 Report a problem | ||
| 2/13/2018 | Price change | $269,900-1.9%$128/sqft |
Source: Birmingham - Vestavia #806245 Report a problem | ||
| 2/6/2018 | Listed for sale | $275,000$130/sqft |
Source: Keller Williams Realty Vestavia #806245 Report a problem | ||
Public tax history
| Year | Property taxes | Tax assessment |
|---|---|---|
| 2025 | $2,471 +1.1% | $40,320 +1.1% |
| 2024 | $2,445 +8.4% | $39,900 +8.2% |
| 2023 | $2,254 +27% | $36,860 +14.1% |
| 2022 | $1,775 +7.3% | $32,300 +7.1% |
| 2021 | $1,654 +8.5% | $30,160 +8.3% |
| 2020 | $1,524 +4.2% | $27,860 +4% |
| 2019 | $1,463 +6.2% | $26,780 +6% |
| 2018 | $1,377 +5% | $25,260 +4.8% |
| 2017 | $1,311 +3% | $24,100 +2.9% |
| 2016 | $1,273 +1.4% | $23,420 +1.4% |
| 2015 | $1,254 | $23,100 +1.4% |
| 2014 | -- | $22,780 |
Find assessor info on the county website
Monthly payment
Est. payment
Payment breakdown
Explore the cost of this home by adjusting the details. Changes won't be saved.Climate risks
Neighborhood: 35210
Nearby schools
Schools provided by the listing agent
- Elementary: Grantswood
- Middle: Irondale
- High: Shades Valley
Source: GALMLS. This data may not be complete. We recommend contacting the local school district to confirm school assignments for this home.
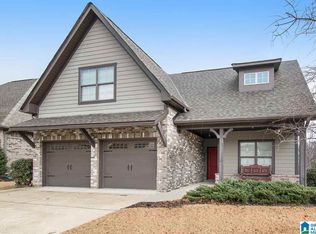

Similar homes
- $476,0005 bd3 ba2.3k sqft3771 Bainbridge Trace Dr, Birmingham, AL 35210For Sale
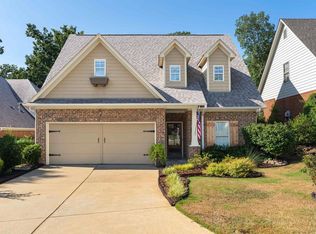
 MLS ID #21461972, Carmen Cajilig-Burns, Sold South Realty. GALMLS
 - $412,5003 bd2 ba1.6k sqft760 Bainbridge Ct, Irondale, AL 35210For Sale
 MLS ID #21459058, Matt Williams, ARC Realty Vestavia. GALMLS
 - $389,9003 bd2 ba1.8k sqft724 Bainbridge Ln, Irondale, AL 35210For Sale
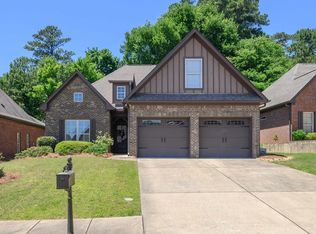 MLS ID #21453214, Sarah Johnson, ARC Realty - Hoover. GALMLS
 - $449,9004 bd4 ba3k sqft1278 Eagle Park Rd, Birmingham, AL 35242For Sale
 MLS ID #21467414, Mike Kim, LAH Sotheby's International Realty Hoover. GALMLS
 - $475,9002 bd2 ba2k sqftVerizon, Leeds, AL 35094For SaleMLS ID #21466637, Janet Bourassa, ARC Realty 280. GALMLS
- $450,0005 bd4 ba2.5k sqftSpectrum And Others, Leeds, AL 35094For SaleMLS ID #21460698, Debbie Hagan, Keller Williams. GALMLS
- $449,0005 bd3 ba2.3k sqft127 Narrows Creek Dr, Birmingham, AL 35242For SaleMLS ID #21467363, Donna Savage, RealtySouth-MB-Crestline. GALMLS
- $479,9004 bd3 ba2.2k sqft7022 Chatham Dr, Trussville, AL 35173For SaleMLS ID #21459387, Kasey Blair, EXIT Legacy Realty. GALMLS
- $449,9004 bd2 ba2.2k sqft3652 Vanderbilt Way, Fultondale, AL 35068For SaleMLS ID #21461023, Andrea Rouse, RE/MAX on Main. GALMLS
- $497,9004 bd3 ba2.4k sqft3469 Hampton Ct, Trussville, AL 35173For SaleMLS ID #21460406, Jerry Sager, Keller Williams Realty Hoover. GALMLS
- $420,0004 bd5 ba2.8k sqftSpectrum, Leeds, AL 35094For SaleMLS ID #21460518, JD Perry, Steel City at Keller Williams Realty. GALMLS
- $540,0003 bd5 ba3.1k sqft2908 Deer Run Ln, Trussville, AL 35173For SaleMLS ID #21467060, Josh Vernon, Keller Williams Realty Vestavia. GALMLS
- $429,9004 bd3 ba2.4k sqftSpectrum Or At&t, Trussville, AL 35173For SaleMLS ID #21464783, Carol Bailey, RealtySouth-Inverness Office. GALMLS
- $454,5004 bd4 ba3k sqft845 Meadow Ridge Ln, Birmingham, AL 35242For SaleMLS ID #21462301, Tina Baum, RE/MAX Advantage. GALMLS
- $415,0004 bd3 ba2.8k sqft3140 Trace Way, Trussville, AL 35173For SaleMLS ID #21464718, Patti Henderson, Smartway Real Estate LLC. GALMLS
- $479,0004 bd5 ba2.5k sqft417 Bent Creek Trce, Chelsea, AL 35043For SaleMLS ID #21460168, Ashlyn Smith, Keller Williams Realty Vestavia. GALMLS
- $416,0004 bd3 ba2.1k sqftTbd, Trussville, AL 35173For SaleMLS ID #21455859, Laura Hammac, Keller Williams Metro South. GALMLS
- $447,9994 bd4 ba2.3k sqft8571 Highlands Trce, Trussville, AL 35173For SaleMLS ID #21460092, Ruwena Healy, Keller Williams Realty Vestavia. GALMLS
- $495,0005 bd5 ba3k sqftAtt, Gardendale, AL 35071For SaleMLS ID #21466976, Dana Belcher, RE/MAX on Main. GALMLS
- $424,9004 bd3 ba2.7k sqft8588 Highlands Trce, Trussville, AL 35173For SaleMLS ID #21465624, Roxanne Corbett, Keller Williams. GALMLS
