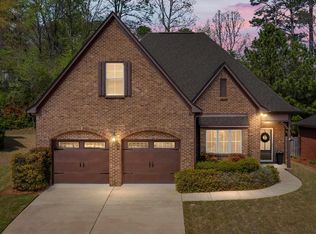
Welcome to 760 Bainbridge Court, a well maintained 3 bedroom, 2 bath home in Irondale's sought after Bainbridge Trace community. Step inside to a spacious, open floor plan with tons of natural light. This home is built for easy living and effortless entertaining. A brand new roof and new exterior paint is already in place, giving the next owner real peace of mind. Upstairs offers unfinished square footage, ready to expand into a bonus room, home office, playroom, or additional bedrooms as your needs grow. Even the front yard has something to offer, with pleasant views that add to the home's curb appeal. As the former model home, this property features upgraded finishes and occupies one of the community's most desirable lots. All of this sits just minutes from shopping, dining, interstates, downtown Birmingham, and The Summit, giving you small neighborhood peace with big city access. This is a home with real upside built in. Schedule your showing today
For sale
Price cut: $2.5K (10/7)
$412,500
760 Bainbridge Ct, Irondale, AL 35210
3beds
1,682sqft
Single Family Residence
Built in 2013
-- sqft lot
$-- Zestimate®
$245/sqft
$29/mo HOA
What's special
- 92 days
- 596
- 26
Zillow last checked:
Listing updated:
Listed by:
Matt Williams 205-777-8972,
ARC Realty Vestavia
Source: GALMLS,MLS#: 21459058
Facts & features
Interior
Bedrooms & bathrooms
- Bedrooms: 3
- Bathrooms: 2
- Full bathrooms: 2
Rooms
- Room types: Bedroom, Dining Room, Bathroom, Kitchen, Master Bathroom, Master Bedroom
Primary bedroom
- Level: First
Bedroom 1
- Level: First
Bedroom 2
- Level: First
Primary bathroom
- Level: First
Bathroom 1
- Level: First
Dining room
- Level: First
Kitchen
- Features: Stone Counters, Eat-in Kitchen
- Level: First
Living room
- Level: First
Basement
- Area: 0
Heating
- Central, Natural Gas
Cooling
- Central Air, Ceiling Fan(s)
Appliances
- Included: Dishwasher, Disposal, Microwave, Refrigerator, Stainless Steel Appliance(s), Stove-Gas, Gas Water Heater
- Laundry: Electric Dryer Hookup, Washer Hookup, Main Level, Laundry Room, Laundry (ROOM), Yes
Features
- None, Cathedral/Vaulted, High Ceilings, Smooth Ceilings, Tray Ceiling(s), Soaking Tub, Linen Closet, Separate Shower, Double Vanity, Shared Bath, Tub/Shower Combo, Walk-In Closet(s)
- Flooring: Carpet, Hardwood, Tile
- Windows: Double Pane Windows
- Attic: Walk-up,Yes
- Number of fireplaces: 1
- Fireplace features: Tile (FIREPL), Ventless, Living Room, Gas
Interior area
- Total interior livable area: 1,682 sqft
- Finished area above ground: 1,682
- Finished area below ground: 0
Video & virtual tour
Property
Parking
- Total spaces: 2
- Parking features: Attached, Parking (MLVL), Garage Faces Front
- Attached garage spaces: 2
Features
- Levels: One
- Stories: 1
- Patio & porch: Open (PATIO), Patio
- Exterior features: Sprinkler System
- Pool features: None
- View description: None
- Waterfront features: No
Details
- Parcel number: 2400301008079.000
- Special conditions: N/A
Construction
Type & style
- Home type: SingleFamily
- Property subtype: Single Family Residence
Materials
- Brick
- Foundation: Slab
Condition
- Year built: 2013
Utilities & green energy
- Water: Public
- Utilities for property: Sewer Connected, Underground Utilities
Green energy
- Energy efficient items: Ridge Vent
Community & HOA
Community
- Subdivision: Bainbridge Trace
HOA
- Has HOA: Yes
- Services included: Maintenance Grounds
- HOA fee: $350 annually
Location
- Region: Irondale
Financial & listing details
- Price per square foot: $245/sqft
- Tax assessed value: $361,400
- Annual tax amount: $2,209
- Price range: $412.5K - $412.5K
- Date on market: 7/15/2026
Estimated market value
Not available
Estimated sales range
Not available
Not available
Price history
| Date | Event | Price |
|---|---|---|
| 10/7/2026 | Price change | $412,500-0.6%$245/sqft |
Source:  GALMLS #21459058 Report a problem GALMLS #21459058 Report a problem | ||
| 9/22/2026 | Price change | $415,000-0.4%$247/sqft |
Source: GALMLS #21459058 Report a problem | ||
| 9/8/2026 | Price change | $416,500-0.2%$248/sqft |
Source: GALMLS #21459058 Report a problem | ||
| 8/17/2026 | Price change | $417,500-0.4%$248/sqft |
Source: GALMLS #21459058 Report a problem | ||
| 7/16/2026 | Listed for sale | $419,000+78.2%$249/sqft |
Source: GALMLS #21459058 Report a problem | ||
| 12/4/2013 | Sold | $235,120+370.2%$140/sqft |
Source: Public Record Report a problem | ||
| 9/28/2012 | Sold | $50,000$30/sqft |
Source: Public Record Report a problem | ||
Public tax history
| Year | Property taxes | Tax assessment |
|---|---|---|
| 2025 | $2,209 +0.9% | $36,140 +0.9% |
| 2024 | $2,189 +7.9% | $35,820 +7.7% |
| 2023 | $2,029 +27.6% | $33,260 +14.5% |
| 2022 | $1,591 +0.8% | $29,040 +6.7% |
| 2021 | $1,578 +8.4% | $27,220 +2.1% |
| 2020 | $1,456 -9.1% | $26,660 -8.8% |
| 2019 | $1,601 +37.1% | $29,220 +35.5% |
| 2018 | $1,167 +4.7% | $21,560 +4.5% |
| 2017 | $1,115 +2.8% | $20,640 +2.7% |
| 2016 | $1,085 +1.4% | $20,100 +1.3% |
| 2015 | $1,070 +384.7% | $19,840 +4.8% |
| 2014 | $221 | $18,940 +385.6% |
| 2012 | $221 | $3,900 |
Find assessor info on the county website
Monthly payment
Est. payment
Payment breakdown
Explore the cost of this home by adjusting the details. Changes won't be saved.Climate risks
Neighborhood: 35210
Nearby schools
Schools provided by the listing agent
- Elementary: Grantswood
- Middle: Irondale
- High: Shades Valley
Source: GALMLS. This data may not be complete. We recommend contacting the local school district to confirm school assignments for this home.

Similar homes
- $389,9003 bd2 ba1.8k sqft724 Bainbridge Ln, Irondale, AL 35210For Sale
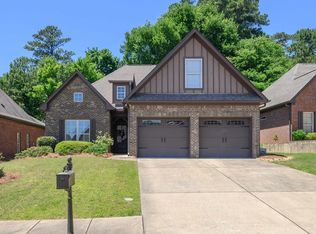
 MLS ID #21453214, Sarah Johnson, ARC Realty - Hoover. GALMLS
 - $465,0004 bd2 ba2.1k sqft1329 Grants Way, Irondale, AL 35210For Sale
 MLS ID #21466288, Jennifer Sawyer, eXp Realty, LLC Central. GALMLS
 - $476,0005 bd3 ba2.3k sqft3771 Bainbridge Trace Dr, Birmingham, AL 35210For Sale
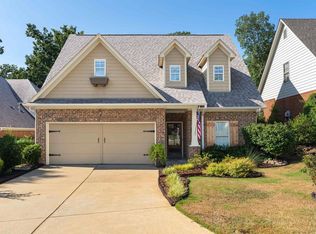 MLS ID #21461972, Carmen Cajilig-Burns, Sold South Realty. GALMLS
 - $410,0003 bd2 ba1.6k sqftAtt And Spectrum, Leeds, AL 35094For Sale
 MLS ID #21458126, Leigh Cound, Keller Williams Realty Vestavia. GALMLS
 - $379,0003 bd3 ba2k sqftT - Mobil, Trussville, AL 35173For SaleMLS ID #21451929, Heather Holmes, RE/MAX Marketplace. GALMLS
- $394,4003 bd3 ba1.8k sqft3706 Majestic Oaks Way, Trussville, AL 35173For SaleMLS ID #21463872, Adam Snow, Keller Williams Homewood. GALMLS
- $385,0003 bd3 ba2.1k sqft180 Woodbury Dr, Sterrett, AL 35147For SaleMLS ID #21461045, Ashleigh Jones, RealtySouth - The Jones Company. GALMLS
- $424,9004 bd4 ba2.2k sqftSpectrum, Sterrett, AL 35147For SaleMLS ID #21461138, Bonnie Johnson, RE/MAX Advantage. GALMLS
- $439,0003 bd2 ba2k sqft304 Eaton Cir, Birmingham, AL 35242For SaleMLS ID #21464668, Jeremy Galloway, EXP Realty LLC. GALMLS
- $389,0004 bd3 ba2.5k sqft189 Woodbury Dr, Sterrett, AL 35147For SaleMLS ID #21464501, David Mackle, Keller Williams Realty Vestavia. GALMLS
- $399,0004 bd3 ba2.2k sqft2771 Village Ln, Birmingham, AL 35211For SaleMLS ID #21467365, Kulsum Budhwani, Keller Williams Realty Hoover. GALMLS
- $399,0003 bd3 ba1.9k sqftSpectrum, Vestavia Hills, AL 35216For SaleMLS ID #21465383, Stephen Fryrear, ARC Realty - Homewood. GALMLS
- $350,0003 bd2 ba1.5k sqftAt&t, Birmingham, AL 35242For SaleMLS ID #21465031, Amy Lawson, RealtySouth-MB-Cahaba Rd. GALMLS
- $449,9004 bd2 ba2.2k sqft3652 Vanderbilt Way, Fultondale, AL 35068For SaleMLS ID #21461023, Andrea Rouse, RE/MAX on Main. GALMLS
- $375,0004 bd3 ba2.2k sqft416 Still Oaks Cir, Trussville, AL 35173For SaleMLS ID #21461467, Carmen Cajilig-Burns, Sold South Realty. GALMLS
- $355,0003 bd2 ba1.7k sqft3275 Chase Ct, Birmingham, AL 35235For SaleMLS ID #21466026, Amy Maziarz, Red Hills Realty, LLC. GALMLS
- $394,9004 bd3 ba2.2k sqft6243 Peregrine Cir, Trussville, AL 35173For SaleMLS ID #21461076, Mark Martinez, Keller Williams. GALMLS
- $475,9002 bd2 ba2k sqftVerizon, Leeds, AL 35094For SaleMLS ID #21466637, Janet Bourassa, ARC Realty 280. GALMLS
- $429,9004 bd3 ba2.4k sqftSpectrum Or At&t, Trussville, AL 35173For SaleMLS ID #21464783, Carol Bailey, RealtySouth-Inverness Office. GALMLS
- $359,9003 bd2 ba1.9k sqft470 Foothills Pkwy, Chelsea, AL 35043For SaleMLS ID #21466971, Jill Fleck, ARC Realty 280. GALMLS
