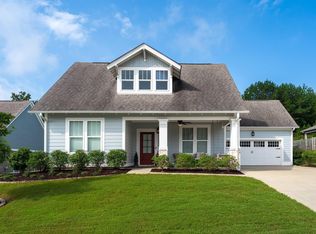
Move right into this beautifully updated 4-bedroom, 2-bath garden home tucked away on a quiet cul-de-sac in Hawk Ridge. This four-sided brick home offers low-maintenance living with a private backyard that backs to mature trees for added peace and privacy. Inside, you'll find fresh interior and exterior paint, stylish neutral finishes, new LVP flooring, new carpet, quartz countertops throughout, and a stunning primary bath featuring a new frameless glass shower. The kitchen shines with new matching stainless appliances including a stove, dishwasher, and microwave. Nearly every detail has been refreshed with new LED lighting, ceiling fans, and updated switch covers. Conveniently located near shopping, dining, parks, and award-winning Hewitt-Trussville schools, this move-in-ready home is ready to impress!
For sale
$399,900
6243 Peregrine Cir, Trussville, AL 35173
4beds
2,269sqft
Single Family Residence
Built in 2006
7,405 Square Feet Lot
$394,600 Zestimate®
$176/sqft
$150/mo HOA
What's special
Updated switch coversQuiet cul-de-sacNew carpetNew led lightingFour-sided brick homeStylish neutral finishesNew lvp flooring
- 14 days |
- 608 |
- 40 |
Likely to sell faster than
Zillow last checked:
Listing updated:
Listed by:
Mark Martinez CELL:205-586-7898,
Keller Williams
Source: GALMLS,MLS#: 21461076
Facts & features
Interior
Bedrooms & bathrooms
- Bedrooms: 4
- Bathrooms: 3
- Full bathrooms: 3
Rooms
- Room types: Bedroom, Bathroom, Great Room, Kitchen, Master Bathroom, Master Bedroom
Primary bedroom
- Level: First
Bedroom 1
- Level: First
Bedroom 2
- Level: First
Bedroom 3
- Level: Second
Primary bathroom
- Level: First
Bathroom 1
- Level: First
Kitchen
- Features: Stone Counters
- Level: First
Basement
- Area: 0
Heating
- Central
Cooling
- Central Air, Dual
Appliances
- Included: Dishwasher, Microwave, Electric Oven, Gas Water Heater
- Laundry: Electric Dryer Hookup, Floor Drain, Main Level, Laundry Room, Yes
Features
- Recessed Lighting, Cathedral/Vaulted, Soaking Tub, Separate Shower, Double Vanity
- Flooring: Carpet, Laminate
- Attic: Walk-In,Yes
- Number of fireplaces: 1
- Fireplace features: Marble (FIREPL), Great Room, Gas
Interior area
- Total interior livable area: 2,269 sqft
- Finished area above ground: 2,269
- Finished area below ground: 0
Video & virtual tour
Property
Parking
- Total spaces: 2
- Parking features: Driveway, Off Street, Open, Garage Faces Front
- Garage spaces: 2
- Has uncovered spaces: Yes
Features
- Levels: One and One Half
- Stories: 1.5
- Patio & porch: Covered, Patio, Porch
- Pool features: None
- Has view: Yes
- View description: None
- Waterfront features: No
Lot
- Size: 7,405 Square Feet
Details
- Parcel number: 1200263000168.000
- Special conditions: N/A
Construction
Type & style
- Home type: SingleFamily
- Property subtype: Single Family Residence
- Attached to another structure: Yes
Materials
- Brick
- Foundation: Slab
Condition
- Year built: 2006
Utilities & green energy
- Water: Public
- Utilities for property: Sewer Connected, Underground Utilities
Community & HOA
Community
- Subdivision: Hawk Ridge
HOA
- Has HOA: Yes
- Services included: Maintenance Grounds
- HOA fee: $150 monthly
Location
- Region: Trussville
Financial & listing details
- Price per square foot: $176/sqft
- Tax assessed value: $371,700
- Price range: $399.9K - $399.9K
- Date on market: 8/3/2026
Estimated market value
$394,600
$375,000 - $414,000
$2,341/mo
Price history
| Date | Event | Price |
|---|---|---|
| 8/3/2026 | Listed for sale | $399,900+81.8%$176/sqft |
Source:  GALMLS #21461076 Report a problem GALMLS #21461076 Report a problem | ||
| 5/27/2026 | Sold | $220,000+491.7%$97/sqft |
Source: Public Record Report a problem | ||
| 6/24/2025 | Sold | $37,180-83.1%$16/sqft |
Source: Public Record Report a problem | ||
| 1/11/2006 | Sold | $219,900$97/sqft |
Source: Public Record Report a problem | ||
Public tax history
| Year | Property taxes | Tax assessment |
|---|---|---|
| 2025 | -- | $37,180 +2.3% |
| 2024 | -- | $36,360 -2% |
| 2023 | -- | $37,100 +15% |
| 2022 | -- | $32,260 +23% |
| 2021 | -- | $26,220 +3.2% |
| 2020 | -- | $25,400 +2.4% |
| 2019 | -- | $24,800 +9.7% |
| 2018 | -- | $22,600 |
| 2017 | -- | $22,600 |
| 2016 | -- | $22,600 |
| 2015 | -- | $22,600 +1.5% |
| 2014 | $1,190 | $22,260 |
| 2013 | $1,190 | $22,260 +3.1% |
| 2012 | $1,190 -1.5% | $21,590 -1.5% |
| 2011 | $1,208 -1.8% | $21,920 -1.8% |
| 2010 | $1,230 | $22,330 |
| 2009 | $1,230 -2.2% | $22,330 -2.2% |
| 2008 | $1,258 +2.3% | $22,840 +2.3% |
| 2007 | $1,230 | $22,330 |
Find assessor info on the county website
Monthly payment
Est. payment
Payment breakdown
Explore the cost of this home by adjusting the details. Changes won't be saved.Climate risks
Neighborhood: 35173
Nearby schools
GreatSchools rating
- 10/10Magnolia Elementary SchoolGrades: K-5Distance: 0.8 mi
- 10/10Hewitt-Trussville Middle SchoolGrades: 6-8Distance: 3.4 mi
- 10/10Hewitt-Trussville High SchoolGrades: 9-12Distance: 4.1 mi
Schools provided by the listing agent
- Elementary: Magnolia
- Middle: Hewitt - Trussville
- High: Hewitt - Trussville
Source: GALMLS. This data may not be complete. We recommend contacting the local school district to confirm school assignments for this home.
- $384,7004 bd2 ba2.8k sqft6239 Peregrine Cir, Trussville, AL 35173Off Market
- $349,1003 bd2 ba2.4k sqft6247 Peregrine Cir, Trussville, AL 35173Off Market
- $386,3005 bd3 ba2.3k sqft6251 Peregrine Cir, Trussville, AL 35173Off Market
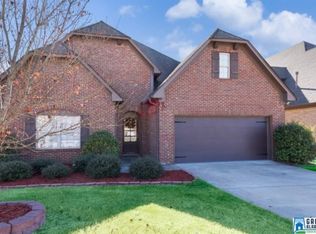
- $413,9004 bd3 ba3k sqft6235 Peregrine Cir, Trussville, AL 35173Off Market
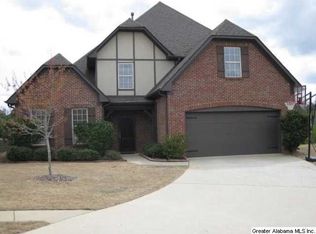
- $371,4005 bd3 ba2.4k sqft3520 Harrier Rd, Trussville, AL 35173Off Market
- $379,5004 bd3 ba2.1k sqft6255 Peregrine Cir, Trussville, AL 35173Off Market
- $378,1003 bd2 ba2.6k sqft6244 Peregrine Cir, Trussville, AL 35173Off Market
- $385,0003 bd2 ba2.8k sqft6250 Peregrine Cir, Trussville, AL 35173Off Market
A local agent can set up tours, give advice and negotiate with sellers.
A local lender can help you make sure your offer is ready when you are.
Similar homes
- $419,9004 bd4 ba2.4k sqftSpectrum, Trussville, AL 35173For Sale

 MLS ID #21461948, Carrie Richardson, ARC Realty - Hoover. GALMLS
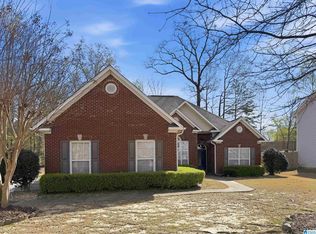
 - $379,9003 bd2 ba1.9k sqft3499 Annette St, Trussville, AL 35173For Sale
 MLS ID #21447394, Nona Yackee, Keller Williams. GALMLS
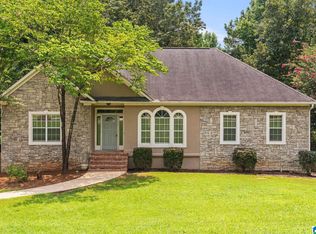
 - $350,0004 bd3 ba2.2k sqft6413 Mountain Ridge Rd, Trussville, AL 35173For Sale
 MLS ID #21460864, Lori Stokes, LAH Sotheby's International Realty Hoover. GALMLS
 - $395,0003 bd2 ba1.5k sqft4808 Bo Run, Trussville, AL 35173For Sale
 MLS ID #21461433, John Michael Brannon, eXp Realty, LLC Central. GALMLS
 - $499,9004 bd3 ba2.4k sqft3469 Hampton Ct, Trussville, AL 35173For SaleMLS ID #21460406, Jerry Sager, Keller Williams Realty Hoover. GALMLS
- $445,0004 bd3 ba1.9k sqft4998 Natalie Way, Trussville, AL 35173For SaleMLS ID #21459936, Stacey Hill, EXIT Realty Southern Select - Alabaster. GALMLS
- $425,0003 bd3 ba2k sqft6521 Little Goose Dr, Trussville, AL 35173New ConstructionMLS ID #21444135, Bonnie Hicks, Keller Williams. GALMLS
- $357,0004 bd3 ba2.5k sqft15 Lakeside Dr, Odenville, AL 35120For SaleMLS ID #21461288, Undrea Gladden, Sold South Realty. GALMLS
- $309,9003 bd2 ba1.7k sqft1205 Overlook Dr, Trussville, AL 35173For SaleMLS ID #21460307, Bret Rogers, Keller Williams. GALMLS
- $429,9004 bd4 ba2.2k sqftSpectrum, Sterrett, AL 35147For SaleMLS ID #21461138, Bonnie Johnson, RE/MAX Advantage. GALMLS
- $515,0004 bd5 ba3.1k sqftSpectrum, Trussville, AL 35173For SaleMLS ID #21451442, Joey Calvin, eXp Realty, LLC Central. GALMLS
- $575,0004 bd3 ba2.7k sqftAtt, Trussville, AL 35173For SaleMLS ID #21461021, Hope Rhoades, Keller Williams. GALMLS
- $474,9004 bd3 ba2.5k sqft6581 Little Goose Dr, Trussville, AL 35173New ConstructionMLS ID #21444137, Bonnie Hicks, Keller Williams. GALMLS
- $389,0004 bd3 ba2.8k sqftAll, Leeds, AL 35094For SaleMLS ID #21453429, Izzie Cobb, Keller Williams Homewood. GALMLS
- $384,9993 bd2 ba2.5k sqftTbd, Fultondale, AL 35068For SaleMLS ID #21459334, Jermaine Spann, eXp Realty, LLC Central. GALMLS
- $319,9004 bd3 ba1.9k sqft477 Levine Rd, Odenville, AL 35120For SaleMLS ID #21461607, Kayla Watson, Real Broker LLC. GALMLS
- $390,0004 bd4 ba2.7k sqftKinetic, Springville, AL 35146For SaleMLS ID #21459786, Celia Killough, EXIT Realty Crossroads. GALMLS
- $420,0005 bd3 ba3k sqft1193 Mountain Laurel Cir, Moody, AL 35004For SaleMLS ID #21456068, Blakeley Marlow, EXIT Legacy Realty. GALMLS
- $405,9005 bd4 ba2.8k sqftAtt, Gardendale, AL 35071For SaleMLS ID #21461256, Pam Files, Keller Williams Metro North. GALMLS
- $358,0005 bd3 ba2.5k sqft852 Huntington Trce, Chelsea, AL 35043For SaleMLS ID #21460839, Sandy Nguyen (Binh), Goal Realty LLC. GALMLS
