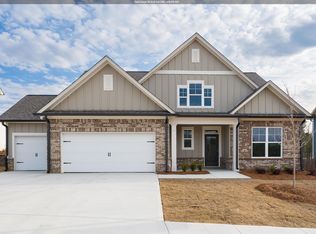
Say hello to this thoughtfully designed 3 bedroom, 2 bath home offering easy one level living with an open floor plan and attached 2 car garage. The spacious family room features a cozy fireplace and flows seamlessly into the kitchen with stone countertops, large island, pantry, and abundant cabinetry. You’ll love the walk in closets, split bedroom layout, and convenient pull down attic for extra storage. Step outside to enjoy a covered patio, perfect for relaxing or entertaining. Located in Park Ridge, this home offers a quiet neighborhood setting while remaining just minutes from everything Trussville has to offer. Conveniently located next to I 59 with quick access to schools, shopping, dining, healthcare, and more, this home delivers comfort, convenience, and unmatched value in today’s market.
New construction
Price cut: $14.5K (7/27)
$425,000
6521 Little Goose Dr, Trussville, AL 35173
3beds
2,086sqft
Single Family Residence
Built in 2025
10,454 Square Feet Lot
$-- Zestimate®
$204/sqft
$67/mo HOA
What's special
Large islandEasy one level livingCozy fireplaceWalk in closetsAbundant cabinetryOpen floor planKitchen with stone countertops
- 177 days |
- 126 |
- 9 |
Zillow last checked:
Listing updated:
Listed by:
Bonnie Hicks CELL:2059157653,
Keller Williams,
Brody Frost 205-603-5734,
Keller Williams
Source: GALMLS,MLS#: 21444135
Facts & features
Interior
Bedrooms & bathrooms
- Bedrooms: 3
- Bathrooms: 3
- Full bathrooms: 3
Rooms
- Room types: Bedroom, Dining Room, Bathroom, Kitchen, Master Bathroom, Master Bedroom
Primary bedroom
- Level: First
Bedroom 1
- Level: First
Bedroom 2
- Level: First
Primary bathroom
- Level: First
Bathroom 1
- Level: First
Dining room
- Level: First
Kitchen
- Features: Stone Counters, Kitchen Island, Pantry
- Level: First
Living room
- Level: First
Basement
- Area: 0
Heating
- Central, Natural Gas
Cooling
- Central Air
Appliances
- Included: Dishwasher, Microwave, Stainless Steel Appliance(s), Stove-Gas, Gas Water Heater
- Laundry: Electric Dryer Hookup, Washer Hookup, Main Level, Laundry Room, Laundry (ROOM), Yes
Features
- Recessed Lighting, Split Bedroom, High Ceilings, Smooth Ceilings, Linen Closet, Separate Shower, Split Bedrooms, Tub/Shower Combo, Walk-In Closet(s)
- Flooring: Carpet, Laminate, Tile
- Attic: Pull Down Stairs,Yes
- Number of fireplaces: 1
- Fireplace features: Gas Log, Living Room, Gas
Interior area
- Total interior livable area: 2,086 sqft
- Finished area above ground: 2,086
- Finished area below ground: 0
Video & virtual tour
Property
Parking
- Total spaces: 2
- Parking features: Attached, Garage Faces Front
- Attached garage spaces: 2
Features
- Levels: One
- Stories: 1
- Patio & porch: Covered, Patio
- Exterior features: None
- Pool features: None
- Has view: Yes
- View description: Mountain(s)
- Waterfront features: No
Lot
- Size: 10,454 Square Feet
- Features: Subdivision
Details
- Parcel number: 1100063000055.000
- Special conditions: N/A
Construction
Type & style
- Home type: SingleFamily
- Property subtype: Single Family Residence
- Attached to another structure: Yes
Materials
- HardiPlank Type
- Foundation: Slab
Condition
- New construction: Yes
- Year built: 2025
Utilities & green energy
- Water: Public
- Utilities for property: Sewer Connected, Underground Utilities
Community & HOA
Community
- Features: Curbs
- Subdivision: Park Ridge
HOA
- Has HOA: Yes
- Services included: Maintenance Grounds, Utilities for Comm Areas
- HOA fee: $800 annually
Location
- Region: Trussville
Financial & listing details
- Price per square foot: $204/sqft
- Price range: $425K - $425K
- Date on market: 2/20/2026
Estimated market value
Not available
Estimated sales range
Not available
Not available
Price history
| Date | Event | Price |
|---|---|---|
| 7/27/2026 | Price change | $425,000-3.3%$204/sqft |
Source:  GALMLS #21444135 Report a problem GALMLS #21444135 Report a problem | ||
| 2/20/2026 | Listed for sale | $439,450-4.4%$211/sqft |
Source: GALMLS #21444135 Report a problem | ||
| 1/23/2026 | Listing removed | $459,450$220/sqft |
Source: GALMLS #21408729 Report a problem | ||
| 2/6/2025 | Listed for sale | $459,450$220/sqft |
Source: GALMLS #21408729 Report a problem | ||
Public tax history
Tax history is unavailable.
Monthly payment
Est. payment
Payment breakdown
Explore the cost of this home by adjusting the details. Changes won't be saved.Climate risks
Neighborhood: 35173
Nearby schools
GreatSchools rating
- 10/10Paine Intermediate SchoolGrades: PK-5Distance: 1.5 mi
- 10/10Hewitt-Trussville Middle SchoolGrades: 6-8Distance: 0.7 mi
- 10/10Hewitt-Trussville High SchoolGrades: 9-12Distance: 0.2 mi
Schools provided by the listing agent
- Elementary: Paine
- Middle: Hewitt - Trussville
- High: Hewitt - Trussville
Source: GALMLS. This data may not be complete. We recommend contacting the local school district to confirm school assignments for this home.
- $448,2705 bd3 ba2.6k sqft6513 Little Goose Dr, Trussville, AL 35173Pending
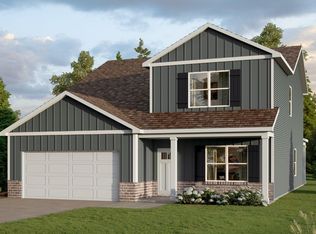
- $415,0003 bd2 ba1.8k sqft6529 Little Goose Dr, Trussville, AL 35173New Construction

- $441,8805 bd3 ba2.5k sqft6524 Little Goose Dr, Trussville, AL 35173Pending
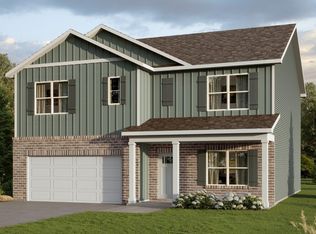
- $521,9924 bd3 ba2.5k sqft6512 Little Goose Dr, Trussville, AL 35173Sold
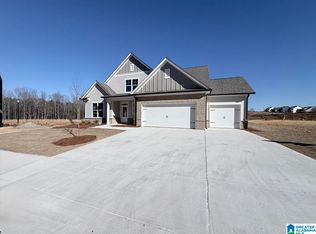
- $452,5705 bd3 ba2.6k sqft6540 Little Goose Dr, Trussville, AL 35173Pending
- $477,3005 bd3 ba2.6k sqft6504 Little Goose Dr, Trussville, AL 35173Pending
- $482,2865 bd3 ba2.6k sqft6501 Little Goose Dr, Trussville, AL 35173Sold
- from $476,9004 bd4 ba3.2k sqftThe Hampshire Plan, Park Ridge, Trussville, AL 35173New Construction
A local agent can set up tours, give advice and negotiate with sellers.
A local lender can help you make sure your offer is ready when you are.
Similar homes
- $415,0003 bd2 ba1.8k sqft6529 Little Goose Dr, Trussville, AL 35173New Construction
 MLS ID #21444134, Bonnie Hicks, Keller Williams. GALMLS
 - $395,0003 bd2 ba1.5k sqft4808 Bo Run, Trussville, AL 35173For Sale
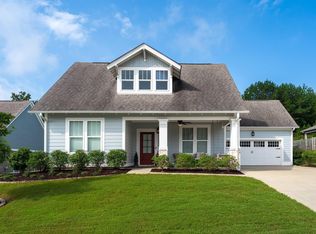 MLS ID #21461433, John Michael Brannon, eXp Realty, LLC Central. GALMLS
 - $474,9004 bd3 ba2.5k sqft6581 Little Goose Dr, Trussville, AL 35173New Construction
 MLS ID #21444137, Bonnie Hicks, Keller Williams. GALMLS
 - $445,0004 bd3 ba1.9k sqft4998 Natalie Way, Trussville, AL 35173For Sale
 MLS ID #21459936, Stacey Hill, EXIT Realty Southern Select - Alabaster. GALMLS
 - $399,9004 bd3 ba2.2k sqft6243 Peregrine Cir, Trussville, AL 35173For SaleMLS ID #21461076, Mark Martinez, Keller Williams. GALMLS
- $459,9004 bd3 ba2.6k sqft6578 Spring St, Trussville, AL 35173For SaleMLS ID #21454838, Amy Maziarz, Red Hills Realty, LLC. GALMLS
- $499,9003 bd3 ba2.1k sqft5442 Hayes Cove Way, Trussville, AL 35173New ConstructionMLS ID #21425572, Bonnie Hicks, Keller Williams. GALMLS
- $580,0004 bd3 ba3k sqft4733 Bradley Cir, Trussville, AL 35173For SaleMLS ID #21451479, Carlie Scroggins, Keller Williams Homewood. GALMLS
- $449,0004 bd4 ba2.6k sqft229 Oak Hill Ln, Moody, AL 35004For SaleMLS ID #21460705, Daniel Hadwin, eXp Realty, LLC Central. GALMLS
- from $444,9003 bd2 ba1.6k sqftNewport A Plan, Grand River, Leeds, AL 35094New ConstructionNewcastle Homes
- $365,0003 bd3 ba1.7k sqft7677 Cloverdell Dr, Pinson, AL 35126New ConstructionMLS ID #21443974, Chris Hicks, Hicks Realty LLC. GALMLS
- $415,3004 bd3 ba2.3k sqft1355 Woodridge Pl, Gardendale, AL 35071For SaleMLS ID #21446573, Joy Groce, eXp Realty, LLC Central. GALMLS
- $386,5004 bd3 ba2.2k sqft1189 Mountain Laurel Cir, Moody, AL 35004For SaleMLS ID #21450181, Laurie Brasher, Fields Gossett Realty. GALMLS
- $319,9004 bd3 ba1.9k sqft477 Levine Rd, Odenville, AL 35120For SaleMLS ID #21461607, Kayla Watson, Real Broker LLC. GALMLS
- $370,0003 bd2 ba1.7k sqft7662 Cloverdell Dr, Pinson, AL 35126New ConstructionMLS ID #21443968, Chris Hicks, Hicks Realty LLC. GALMLS
- $575,0003 bd2 ba2.2k sqftN / A, Trussville, AL 35173For SaleMLS ID #21457300, Felix Braun, Real Broker LLC. GALMLS
- $425,0004 bd3 ba2.2k sqft1010 Old Springville Rd, Odenville, AL 35120For SaleMLS ID #21436122, Kathryn Norton, ARC Realty Vestavia. GALMLS
- $435,0003 bd2 ba1.6k sqftAtt And Spectrum, Leeds, AL 35094For SaleMLS ID #21458126, Leigh Cound, Keller Williams Realty Vestavia. GALMLS
- $354,0003 bd2 ba1.6k sqft7659 Cloverdell Dr, Pinson, AL 35126New ConstructionMLS ID #21443952, Chris Hicks, Hicks Realty LLC. GALMLS
- $625,0003 bd3 ba2.3k sqftSpectrum, Trussville, AL 35173New ConstructionMLS ID #21457679, Michelle Dickey, Keller Williams. GALMLS
