Brand new construction in Park Ridge, this home offers thoughtfully designed living space in the heart of Trussville. Featuring 3 bedrooms and 2 full baths, the home includes, stone countertops, gas stove, large island, pantry, and split bedroom design. The open main level centers around a spacious family room with gas fireplace and flows seamlessly to a covered patio, perfect for relaxing or entertaining. The primary suite offers a separate shower, garden tub, dual vanities, and generous walk in closet. Additional bedrooms and baths provide flexibility for guests, office space, or growing families. There is also a finished staircase leading to unfinished space upstairs for endless possibilities. Enjoy an attached 2 car garage, Hardiplank exterior, and low maintenance lot. Conveniently located next to I 59 and just minutes from everything Trussville has to offer, while remaining walkable to Hewitt Trussville High School, this home combines comfort, convenience, and unmatched value.
New construction
Price cut: $20.9K (7/27)
$415,000
6529 Little Goose Dr, Trussville, AL 35173
3beds
1,861sqft
Single Family Residence
Built in 2026
0.4 Acres Lot
$-- Zestimate®
$223/sqft
$67/mo HOA
What's special
Low maintenance lotLarge islandStone countertopsHardiplank exteriorGas stoveSplit bedroom design
- 179 days |
- 87 |
- 3 |
Zillow last checked:
Listing updated:
Listed by:
Bonnie Hicks CELL:2059157653,
Keller Williams,
Brody Frost 205-603-5734,
Keller Williams
Source: GALMLS,MLS#: 21444134
Facts & features
Interior
Bedrooms & bathrooms
- Bedrooms: 3
- Bathrooms: 2
- Full bathrooms: 2
Rooms
- Room types: Bedroom, Bathroom, Kitchen, Living/Dining (ROOM), Master Bathroom, Master Bedroom
Primary bedroom
- Level: First
Bedroom 1
- Level: First
Bedroom 2
- Level: First
Primary bathroom
- Level: First
Bathroom 1
- Level: First
Kitchen
- Features: Stone Counters, Kitchen Island, Pantry
- Level: First
Basement
- Area: 0
Heating
- Central, Natural Gas
Cooling
- Central Air
Appliances
- Included: Dishwasher, Microwave, Stove-Gas, Gas Water Heater
- Laundry: Electric Dryer Hookup, Washer Hookup, Main Level, Laundry Room, Laundry (ROOM), Yes
Features
- Split Bedroom, High Ceilings, Smooth Ceilings, Linen Closet, Separate Shower, Tub/Shower Combo, Walk-In Closet(s)
- Flooring: Carpet, Laminate, Tile
- Attic: Walk-up,Yes
- Number of fireplaces: 1
- Fireplace features: Gas Log, Living Room, Gas
Interior area
- Total interior livable area: 1,861 sqft
- Finished area above ground: 1,861
- Finished area below ground: 0
Video & virtual tour
Property
Parking
- Total spaces: 2
- Parking features: Attached, Garage Faces Front
- Attached garage spaces: 2
Features
- Levels: One
- Stories: 1
- Patio & porch: Covered, Patio
- Exterior features: None
- Pool features: None
- Has view: Yes
- View description: Mountain(s)
- Waterfront features: No
Lot
- Size: 0.4 Acres
- Features: Subdivision
Details
- Parcel number: 1100063000057.000
- Special conditions: N/A
Construction
Type & style
- Home type: SingleFamily
- Property subtype: Single Family Residence
- Attached to another structure: Yes
Materials
- HardiPlank Type
- Foundation: Slab
Condition
- New construction: Yes
- Year built: 2026
Utilities & green energy
- Water: Public
- Utilities for property: Sewer Connected, Underground Utilities
Community & HOA
Community
- Subdivision: Park Ridge
HOA
- Has HOA: Yes
- Services included: Maintenance Grounds, Utilities for Comm Areas
- HOA fee: $800 annually
Location
- Region: Trussville
Financial & listing details
- Price per square foot: $223/sqft
- Price range: $415K - $415K
- Date on market: 2/20/2026
Estimated market value
Not available
Estimated sales range
Not available
Not available
Price history
| Date | Event | Price |
|---|---|---|
| 7/27/2026 | Price change | $415,000-4.8%$223/sqft |
Source:  GALMLS #21444134 Report a problem GALMLS #21444134 Report a problem | ||
| 2/20/2026 | Listed for sale | $435,900-4.4%$234/sqft |
Source: GALMLS #21444134 Report a problem | ||
| 1/23/2026 | Listing removed | $455,900$245/sqft |
Source: GALMLS #21408876 Report a problem | ||
| 10/28/2025 | Price change | $455,900-3.1%$245/sqft |
Source: GALMLS #21408876 Report a problem | ||
| 5/29/2025 | Price change | $470,300-3.8%$253/sqft |
Source: GALMLS #21408876 Report a problem | ||
| 2/7/2025 | Listed for sale | $488,800$263/sqft |
Source: GALMLS #21408876 Report a problem | ||
Public tax history
Tax history is unavailable.
Monthly payment
Est. payment
Payment breakdown
Explore the cost of this home by adjusting the details. Changes won't be saved.Climate risks
Neighborhood: 35173
Nearby schools
GreatSchools rating
- 10/10Paine Intermediate SchoolGrades: PK-5Distance: 1.5 mi
- 10/10Hewitt-Trussville Middle SchoolGrades: 6-8Distance: 0.7 mi
- 10/10Hewitt-Trussville High SchoolGrades: 9-12Distance: 0.3 mi
Schools provided by the listing agent
- Elementary: Paine
- Middle: Hewitt - Trussville
- High: Hewitt - Trussville
Source: GALMLS. This data may not be complete. We recommend contacting the local school district to confirm school assignments for this home.
- $425,0003 bd3 ba2k sqft6521 Little Goose Dr, Trussville, AL 35173New Construction

- $441,8805 bd3 ba2.5k sqft6524 Little Goose Dr, Trussville, AL 35173Pending
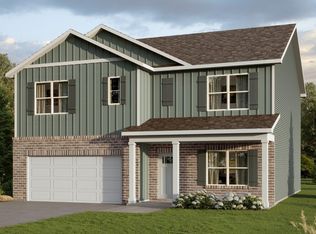
- $452,5705 bd3 ba2.6k sqft6540 Little Goose Dr, Trussville, AL 35173Pending
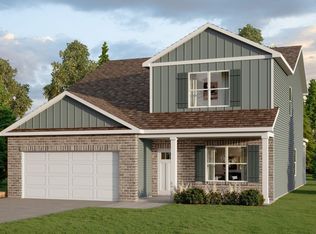
- $448,2705 bd3 ba2.6k sqft6513 Little Goose Dr, Trussville, AL 35173Pending
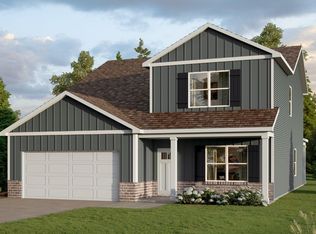
- from $476,9004 bd4 ba3.2k sqftThe Hampshire Plan, Park Ridge, Trussville, AL 35173New Construction
- from $429,9005 bd3 ba2.5k sqftThe Carol Plan, Park Ridge, Trussville, AL 35173New Construction
- from $424,9004 bd3 ba2.3k sqftThe Galen Plan, Park Ridge, Trussville, AL 35173New Construction
- from $462,9005 bd3 ba3.2k sqftThe Halton Plan, Park Ridge, Trussville, AL 35173New Construction
A local agent can set up tours, give advice and negotiate with sellers.
A local lender can help you make sure your offer is ready when you are.
Similar homes
- $425,0003 bd3 ba2k sqft6521 Little Goose Dr, Trussville, AL 35173New Construction
 MLS ID #21444135, Bonnie Hicks, Keller Williams. GALMLS
 - $395,0003 bd2 ba1.5k sqft4808 Bo Run, Trussville, AL 35173For Sale
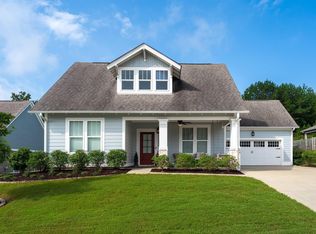 MLS ID #21461433, John Michael Brannon, eXp Realty, LLC Central. GALMLS
 - $424,9003 bd3 ba1.9k sqftSpectrum, Cspire, Brightspeed, Trussville, AL 35173For Sale
 MLS ID #21456327, Joseph Heckel, RealtySouth-Inverness Office. GALMLS
 - $445,0004 bd3 ba1.9k sqft4998 Natalie Way, Trussville, AL 35173For Sale
 MLS ID #21459936, Stacey Hill, EXIT Realty Southern Select - Alabaster. GALMLS
 - $425,0003 bd3 ba2.1k sqftSpectrum / Spire, Trussville, AL 35173For SaleMLS ID #21451584, Billy Brodie, Keller Williams. GALMLS
- $474,9004 bd3 ba2.5k sqft6581 Little Goose Dr, Trussville, AL 35173New ConstructionMLS ID #21444137, Bonnie Hicks, Keller Williams. GALMLS
- $399,9004 bd3 ba2.2k sqft6243 Peregrine Cir, Trussville, AL 35173For SaleMLS ID #21461076, Mark Martinez, Keller Williams. GALMLS
- $459,9004 bd3 ba2.6k sqft6578 Spring St, Trussville, AL 35173For SaleMLS ID #21454838, Amy Maziarz, Red Hills Realty, LLC. GALMLS
- $499,9003 bd3 ba2.1k sqft5442 Hayes Cove Way, Trussville, AL 35173New ConstructionMLS ID #21425572, Bonnie Hicks, Keller Williams. GALMLS
- from $478,7004 bd3 ba2.3k sqftSerenbe Plan, Hillbrook, Trussville, AL 35173New ConstructionTower Development
- from $518,7004 bd4 ba2.7k sqftRosewood Plan, Hillbrook, Trussville, AL 35173New ConstructionTower Development
- $370,0003 bd2 ba1.7k sqft7662 Cloverdell Dr, Pinson, AL 35126New ConstructionMLS ID #21443968, Chris Hicks, Hicks Realty LLC. GALMLS
- $386,5004 bd3 ba2.2k sqft1189 Mountain Laurel Cir, Moody, AL 35004For SaleMLS ID #21450181, Laurie Brasher, Fields Gossett Realty. GALMLS
- $319,9004 bd3 ba1.9k sqft477 Levine Rd, Odenville, AL 35120For SaleMLS ID #21461607, Kayla Watson, Real Broker LLC. GALMLS
- $449,0004 bd4 ba2.6k sqft229 Oak Hill Ln, Moody, AL 35004For SaleMLS ID #21460705, Daniel Hadwin, eXp Realty, LLC Central. GALMLS
- $365,0003 bd3 ba1.7k sqft7677 Cloverdell Dr, Pinson, AL 35126New ConstructionMLS ID #21443974, Chris Hicks, Hicks Realty LLC. GALMLS
- $415,3004 bd3 ba2.3k sqft1355 Woodridge Pl, Gardendale, AL 35071For SaleMLS ID #21446573, Joy Groce, eXp Realty, LLC Central. GALMLS
- $575,0003 bd2 ba2.2k sqftN / A, Trussville, AL 35173For SaleMLS ID #21457300, Felix Braun, Real Broker LLC. GALMLS
- from $444,9003 bd2 ba1.6k sqftNewport A Plan, Grand River, Leeds, AL 35094New ConstructionNewcastle Homes
- $409,0003 bd2 ba1.8k sqft7790 State Highway 174, Odenville, AL 35120For SaleMLS ID #21436123, Kathryn Norton, ARC Realty Vestavia. GALMLS
