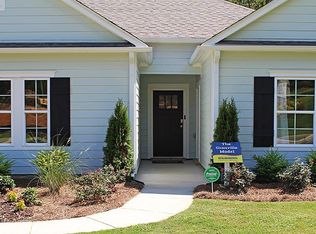
This beautifully designed home features an open floor plan with 4 bedrooms and 2.5 bathrooms, making it ideal for entertaining family and friends. The spacious living room boasts a vaulted ceiling and expansive windows that fill the space with natural light and offer scenic views, creating the perfect setting for multiple seating areas. The dining room flows seamlessly into the gourmet-style kitchen, both conveniently located adjacent to the covered patio—perfect for indoor-outdoor living. Additional highlights include generously sized bedrooms, large walk-in closets, and ample storage throughout. The home also comes equipped with a complete smart home package and a stainless steel side-by-side refrigerator with water and ice dispenser. Step outside to enjoy the covered patio and fenced-in backyard, offering both comfort and privacy.
For sale
Price cut: $2.5K (7/15)
$386,500
1189 Mountain Laurel Cir, Moody, AL 35004
4beds
2,261sqft
Single Family Residence
Built in 2019
0.44 Acres Lot
$385,500 Zestimate®
$171/sqft
$17/mo HOA
What's special
Fenced-in backyardGenerously sized bedroomsMultiple seating areasScenic viewsLarge walk-in closetsAmple storage throughoutExpansive windows
- 146 days
- 435
- 23
Zillow last checked:
Listing updated:
Listed by:
Laurie Brasher 205-365-3639,
Fields Gossett Realty
Source: GALMLS,MLS#: 21450181
Facts & features
Interior
Bedrooms & bathrooms
- Bedrooms: 4
- Bathrooms: 3
- Full bathrooms: 2
- 1/2 bathrooms: 1
Rooms
- Room types: Bedroom, Den/Family (ROOM), Bathroom, Half Bath (ROOM), Kitchen, Master Bathroom, Master Bedroom
Primary bedroom
- Level: First
Bedroom 1
- Level: First
Bedroom 2
- Level: First
Bedroom 3
- Level: First
Primary bathroom
- Level: First
Bathroom 1
- Level: First
Family room
- Level: First
Kitchen
- Features: Breakfast Bar, Eat-in Kitchen, Kitchen Island, Pantry
- Level: First
Basement
- Area: 0
Heating
- Central, Heat Pump, Zoned
Cooling
- Central Air, Heat Pump, Zoned
Appliances
- Included: Dishwasher, Microwave, Self Cleaning Oven, Refrigerator, Stainless Steel Appliance(s), Stove-Electric, Electric Water Heater
- Laundry: Electric Dryer Hookup, Washer Hookup, Main Level, Laundry Room, Yes
Features
- Recessed Lighting, Split Bedroom, High Ceilings, Cathedral/Vaulted, Smooth Ceilings, Tray Ceiling(s), Soaking Tub, Linen Closet, Separate Shower, Double Vanity, Split Bedrooms, Tub/Shower Combo, Walk-In Closet(s)
- Flooring: Carpet, Laminate, Tile
- Attic: Pull Down Stairs,Yes
- Has fireplace: No
Interior area
- Total interior livable area: 2,261 sqft
- Finished area above ground: 2,261
- Finished area below ground: 0
Video & virtual tour
Property
Parking
- Total spaces: 2
- Parking features: Driveway, Garage Faces Side
- Garage spaces: 2
- Has uncovered spaces: Yes
Features
- Levels: One
- Stories: 1
- Patio & porch: Covered, Patio
- Pool features: None
- Has view: Yes
- View description: None
- Waterfront features: No
Lot
- Size: 0.44 Acres
Details
- Additional structures: Storage
- Parcel number: 2409310001014.023
- Special conditions: N/A
Construction
Type & style
- Home type: SingleFamily
- Property subtype: Single Family Residence
Materials
- 1 Side Brick, HardiPlank Type
- Foundation: Slab
Condition
- Year built: 2019
Utilities & green energy
- Water: Public
- Utilities for property: Sewer Connected, Underground Utilities
Community & HOA
Community
- Security: Security System
- Subdivision: The Reserve At The Highlands
HOA
- Has HOA: Yes
- Amenities included: Management
- Services included: Maintenance Grounds
- HOA fee: $205 annually
Location
- Region: Moody
Financial & listing details
- Price per square foot: $171/sqft
- Tax assessed value: $344,980
- Annual tax amount: $1,338
- Price range: $386.5K - $386.5K
- Date on market: 4/17/2026
- Road surface type: Paved
Estimated market value
$385,500
$366,000 - $405,000
$2,215/mo
Price history
| Date | Event | Price |
|---|---|---|
| 7/15/2026 | Price change | $386,500-0.6%$171/sqft |
Source:  GALMLS #21450181 Report a problem GALMLS #21450181 Report a problem | ||
| 6/12/2026 | Price change | $389,000-1.5%$172/sqft |
Source: GALMLS #21450181 Report a problem | ||
| 4/17/2026 | Listed for sale | $395,000+41.1%$175/sqft |
Source: GALMLS #21450181 Report a problem | ||
| 2/5/2020 | Sold | $279,900$124/sqft |
Source: GALMLS #851791 Report a problem | ||
Public tax history
| Year | Property taxes | Tax assessment |
|---|---|---|
| 2025 | $1,338 -11.1% | $34,500 +0.6% |
| 2024 | $1,504 | $34,300 |
| 2023 | $1,504 +34.1% | $34,300 +15.7% |
| 2022 | $1,121 +38.8% | $29,640 +5.3% |
| 2021 | $808 -55% | $28,140 -39% |
| 2020 | $1,795 | $46,100 |
Find assessor info on the county website
Monthly payment
Est. payment
Payment breakdown
Explore the cost of this home by adjusting the details. Changes won't be saved.Climate risks
Neighborhood: 35004
Nearby schools
Schools provided by the listing agent
- Elementary: Moody
- Middle: Moody
- High: Moody
Source: GALMLS. This data may not be complete. We recommend contacting the local school district to confirm school assignments for this home.
- $420,0005 bd3 ba3k sqft1193 Mountain Laurel Cir, Moody, AL 35004For Sale

- $396,900-- bd2 ba2.6k sqft1185 Mountain Laurel Cir, Moody, AL 35004Off Market
- $402,1005 bd2 ba2k sqft1197 Mountain Laurel Cir, Moody, AL 35004Off Market
- $393,400-- bd2 ba2.9k sqft1164 Mountain Laurel Cir, Moody, AL 35004Off Market
Similar homes
- $420,0005 bd3 ba3k sqft1193 Mountain Laurel Cir, Moody, AL 35004For Sale
 MLS ID #21456068, Blakeley Marlow, EXIT Legacy Realty. GALMLS
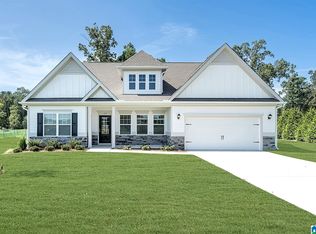
 - $402,9904 bd3 ba3k sqftThe Kingswood Arbor Valley Pkwy, Moody, AL 35004New Construction
 GALMLS
 - $449,0004 bd4 ba2.6k sqft229 Oak Hill Ln, Moody, AL 35004For Sale
 MLS ID #21460705, Daniel Hadwin, eXp Realty, LLC Central. GALMLS
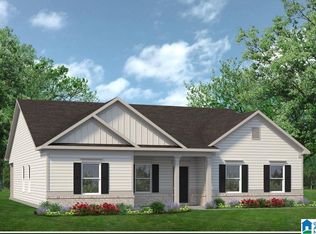
 - $347,9903 bd2 ba2.2k sqftThe Avondale Arbor Valley Pkwy, Moody, AL 35004New Construction
 GALMLS
 - $319,9904 bd2 ba1.7k sqftThe Hampton Arbor Valley Pkwy, Moody, AL 35004For SaleMLS ID #21461228, Flo Simmons, SDH Alabama LLC. GALMLS
- $312,9903 bd2 ba1.6k sqftThe Bradley Arbor Valley Pkwy, Moody, AL 35004New ConstructionGALMLS
- $399,9003 bd3 ba2.2k sqftVarious, Trussville, AL 35173For SaleMLS ID #21461480, Jason Carnes, Keller Williams. GALMLS
- $318,0005 bd3 ba2k sqft675 Brookhaven Dr, Odenville, AL 35120For SaleMLS ID #21449539, Micah Martin, Keller Williams Pell City. GALMLS
- $419,9003 bd3 ba2.1k sqftSpectrum / Spire, Trussville, AL 35173For SaleMLS ID #21463945, Billy Brodie, Keller Williams. GALMLS
- $385,0004 bd3 ba2.4k sqft1630 Village Springs Rd, Springville, AL 35146For SaleMLS ID #21455817, Lori Stokes, LAH Sotheby's International Realty Hoover. GALMLS
- $465,0004 bd3 ba2.5k sqft8657 Highlands Dr, Trussville, AL 35173For SaleMLS ID #21463723, Bret Rogers, Keller Williams. GALMLS
- $497,9004 bd3 ba2.4k sqft3469 Hampton Ct, Trussville, AL 35173For SaleMLS ID #21460406, Jerry Sager, Keller Williams Realty Hoover. GALMLS
- $479,9004 bd3 ba2.2k sqft7022 Chatham Dr, Trussville, AL 35173For SaleMLS ID #21459387, Kasey Blair, EXIT Legacy Realty. GALMLS
- $309,0004 bd3 ba2.4k sqft560 Ridge Cir, Odenville, AL 35120For SaleMLS ID #21462260, Laurie Brasher, Fields Gossett Realty. GALMLS
- $364,9004 bd3 ba2.2k sqft190 Archers Brook Dr, Springville, AL 35146For SaleMLS ID #21455155, Jonathan Hyatt, Keller Williams. GALMLS
