Welcome to 1193 Mountain Laurel Circle in Moody! This beautiful 5 bedroom 2.5 bath home offers the perfect blend of comfort, functionality, and modern living. Inside, you'll find an open concept layout filled with natural light, beautiful flooring, and spacious living areas. The kitchen is a standout, showcasing beautiful stone countertops, stylish backsplash, huge island, pantry, eating area and plenty of cabinet space. A separate formal dining room adds both charm and functionality. The oversized primary suite offers a relaxing retreat with a double vanity, soaking tub, separate shower, separate closet, and a walk in closet. Four additional bedrooms upstairs offer plenty of flexibility of space. Enjoy the peaceful wooded backdrop from your back patio, all while being conveniently located near shopping, dining and interstate.
For sale
$420,000
1193 Mountain Laurel Cir, Moody, AL 35004
5beds
3,068sqft
:
Get pre-qualified$2,486/mo
Single Family Residence
Built in 2022
0.42 Acres Lot
$-- Zestimate®
$137/sqft
$20/mo HOA
What's special
Huge islandStylish backsplashSeparate formal dining roomEating areaSoaking tubPlenty of cabinet spaceDouble vanity
- 47 days |
- 219 |
- 14 |
Zillow last checked:
Listing updated:
Listed by:
Blakeley Marlow 205-807-6924,
EXIT Legacy Realty
Source: GALMLS,MLS#: 21456068
Facts & features
Interior
Bedrooms & bathrooms
- Bedrooms: 5
- Bathrooms: 3
- Full bathrooms: 2
- 1/2 bathrooms: 1
Rooms
- Room types: Bedroom, Kitchen, Master Bathroom, Master Bedroom
Primary bedroom
- Level: First
Bedroom 1
- Level: Second
Bedroom 2
- Level: Second
Bedroom 3
- Level: Second
Primary bathroom
- Level: First
Kitchen
- Features: Stone Counters, Eat-in Kitchen, Kitchen Island, Pantry
- Level: First
Basement
- Area: 0
Heating
- Central
Cooling
- Central Air
Appliances
- Included: Dishwasher, Microwave, Electric Oven, Self Cleaning Oven, Refrigerator, Stainless Steel Appliance(s), Stove-Electric, Warming Drawer, Electric Water Heater
- Laundry: Electric Dryer Hookup, Washer Hookup, Main Level, Laundry Room, Laundry (ROOM), Yes
Features
- Recessed Lighting, Smooth Ceilings, Soaking Tub, Separate Shower, Double Vanity, Shared Bath, Split Bedrooms, Tub/Shower Combo, Walk-In Closet(s)
- Flooring: Carpet, Laminate, Tile
- Attic: Other,Yes
- Has fireplace: No
Interior area
- Total interior livable area: 3,068 sqft
- Finished area above ground: 3,068
- Finished area below ground: 0
Video & virtual tour
Property
Parking
- Total spaces: 2
- Parking features: Attached, Driveway, Parking (MLVL), Garage Faces Side
- Attached garage spaces: 2
- Has uncovered spaces: Yes
Features
- Levels: 2+ story
- Patio & porch: Open (PATIO), Patio, Porch
- Pool features: None
- Has view: Yes
- View description: None
- Waterfront features: No
Lot
- Size: 0.42 Acres
- Features: Few Trees, Subdivision
Details
- Parcel number: 2409310001014.022
- Special conditions: N/A
Construction
Type & style
- Home type: SingleFamily
- Property subtype: Single Family Residence
- Attached to another structure: Yes
Materials
- HardiPlank Type
- Foundation: Slab
Condition
- Year built: 2022
Utilities & green energy
- Water: Public
- Utilities for property: Sewer Connected, Underground Utilities
Community & HOA
Community
- Subdivision: The Reserve At The Highlands
HOA
- Has HOA: Yes
- Services included: Maintenance Grounds
- HOA fee: $236 annually
Location
- Region: Moody
Financial & listing details
- Price per square foot: $137/sqft
- Price range: $420K - $420K
- Date on market: 6/14/2026
- Road surface type: Paved
Estimated market value
Not available
Estimated sales range
Not available
Not available
Price history
| Date | Event | Price |
|---|---|---|
| 6/14/2026 | Listed for sale | $420,000$137/sqft |
Source:  GALMLS #21456068 Report a problem GALMLS #21456068 Report a problem | ||
| 5/20/2026 | Listing removed | $420,000$137/sqft |
Source: GALMLS #21444937 Report a problem | ||
| 4/24/2026 | Price change | $420,000-1.9%$137/sqft |
Source: GALMLS #21444937 Report a problem | ||
| 3/31/2026 | Price change | $428,000-0.5%$140/sqft |
Source: GALMLS #21444937 Report a problem | ||
| 2/28/2026 | Listed for sale | $430,000+8.9%$140/sqft |
Source: GALMLS #21444937 Report a problem | ||
| 12/14/2022 | Sold | $394,900-1.2%$129/sqft |
Source: GALMLS #1326191 Report a problem | ||
| 11/18/2022 | Pending sale | $399,800$130/sqft |
Source: GALMLS #1326191 Report a problem | ||
| 11/11/2022 | Price change | $399,8000%$130/sqft |
Source: GALMLS #1326191 Report a problem | ||
| 9/2/2022 | Price change | $399,900-2.1%$130/sqft |
Source: GALMLS #1326191 Report a problem | ||
| 7/3/2022 | Listed for sale | $408,400$133/sqft |
Source: GALMLS #1326191 Report a problem | ||
Public tax history
Tax history is unavailable.
Monthly payment
Est. payment
Payment breakdown
Explore the cost of this home by adjusting the details. Changes won't be saved.Climate risks
Neighborhood: 35004
Nearby schools
GreatSchools rating
- 7/10Moody Elementary SchoolGrades: PK-3Distance: 1.1 mi
- 5/10Moody Jr High SchoolGrades: 7-8Distance: 1.7 mi
- 7/10Moody High SchoolGrades: 9-12Distance: 1.8 mi
Schools provided by the listing agent
- Elementary: Moody
- Middle: Moody
- High: Moody
Source: GALMLS. This data may not be complete. We recommend contacting the local school district to confirm school assignments for this home.
- $399,6005 bd2 ba2k sqft1197 Mountain Laurel Cir, Moody, AL 35004Off Market
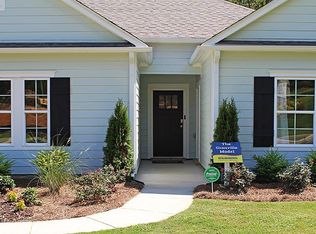
- $386,5004 bd3 ba2.2k sqft1189 Mountain Laurel Cir, Moody, AL 35004For Sale

- $319,600-- bd2 ba1.6k sqft1172 Mountain Laurel Cir, Moody, AL 35004Off Market
- $393,800-- bd2 ba2.6k sqft1185 Mountain Laurel Cir, Moody, AL 35004Off Market
- $392,700-- bd2 ba2.9k sqft1164 Mountain Laurel Cir, Moody, AL 35004Off Market
- $510,1005 bd4 ba3.6k sqft1002 Mountain Laurel Cir, Moody, AL 35004Off Market
- $440,800-- bd2 ba3.4k sqft1004 Mountain Laurel Cir, Moody, AL 35004Off Market
- $400,5005 bd3 ba2.6k sqft1409 Mountain Laurel Ln, Moody, AL 35004Off Market
A local agent can set up tours, give advice and negotiate with sellers.
A local lender can help you make sure your offer is ready when you are.
Similar homes
- $529,9004 bd3 ba3.1k sqftWindstream, Moody, AL 35004For Sale

 MLS ID #21454287, Erik Tibbs, Keller Williams. GALMLS
 - $416,0004 bd3 ba2.1k sqftTbd, Trussville, AL 35173For Sale
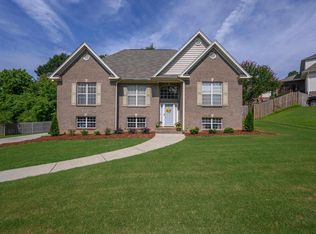 MLS ID #21455859, Laura Hammac, Keller Williams Metro South. GALMLS
 - $320,0004 bd3 ba2k sqftAtt Charter, Moody, AL 35004For Sale
 MLS ID #21457847, Koty Ray, Rays Realty Group LLC. GALMLS
 - $499,9004 bd3 ba2.4k sqft3469 Hampton Ct, Trussville, AL 35173For Sale
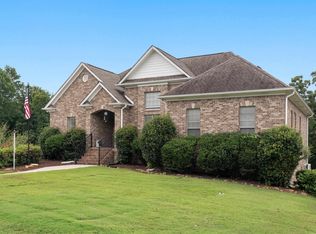 MLS ID #21460406, Jerry Sager, Keller Williams Realty Hoover. GALMLS
 - $299,9003 bd3 ba2.1k sqft5011 Kelly Creek St, Moody, AL 35004For SaleMLS ID #21454017, Ethan Morgan, Sold South Realty. GALMLS
- $275,9003 bd2 ba1.5k sqft3096 Rosewalk Dr, Moody, AL 35004For SaleMLS ID #21458628, Morgan Gulledge, EXIT Realty Crossroads. GALMLS
- $445,0004 bd3 ba1.9k sqft4998 Natalie Way, Trussville, AL 35173For SaleMLS ID #21459936, Stacey Hill, EXIT Realty Southern Select - Alabaster. GALMLS
- $419,9004 bd4 ba2.3k sqft10 Macdonald Cv, Springville, AL 35146For SaleMLS ID #21455601, Caitlin Gagliano, Keller Williams Realty Vestavia. GALMLS
- $455,0004 bd4 ba2.8k sqft6490 Winslow Parc Ln, Trussville, AL 35173For SaleMLS ID #21452871, Roxanne Corbett, Keller Williams. GALMLS
- $358,0005 bd3 ba2.5k sqft852 Huntington Trce, Chelsea, AL 35043For SaleMLS ID #21460839, Sandy Nguyen (Binh), Goal Realty LLC. GALMLS
- $248,5003 bd2 ba1.6k sqft1163 Windsor Pkwy, Moody, AL 35004For SaleMLS ID #21458105, Traci Walter, RealtySouth-Homewood. GALMLS
- $515,0004 bd5 ba3.1k sqftSpectrum, Trussville, AL 35173For SaleMLS ID #21451442, Joey Calvin, eXp Realty, LLC Central. GALMLS
- $315,9003 bd2 ba1.5k sqft1410 Bass Ln, Moody, AL 35004New ConstructionMLS ID #21444968, Dennie Mathews, Avast Realty- Birmingham. GALMLS
- $489,9994 bd3 ba2.7k sqftAtt, Trussville, AL 35173For SaleMLS ID #21439668, Christopher Hamby, Sweet HOMElife Real Estate. GALMLS
- $439,0004 bd3 ba2.8k sqftAtt, Chelsea, AL 35043For SaleMLS ID #21458319, Bryant Turner, ARC Realty 280. GALMLS
- $389,9005 bd4 ba2.5k sqft4103 Park Crossings Dr, Chelsea, AL 35043For SaleMLS ID #21459406, Cruz Blanton, eXp Realty, LLC Central. GALMLS
- $259,9004 bd2 ba1.8k sqftTbd, Moody, AL 35004For SaleMLS ID #21447099, Nancy Drinkard, RE/MAX Marketplace. GALMLS
- $425,0004 bd3 ba2.2k sqft1010 Old Springville Rd, Odenville, AL 35120For SaleMLS ID #21436122, Kathryn Norton, ARC Realty Vestavia. GALMLS
- $409,9994 bd3 ba2.2k sqft201 Chesser Plantation Ln, Chelsea, AL 35043For SaleMLS ID #21458840, Ashleigh Jones, RealtySouth - The Jones Company. GALMLS
- $380,0004 bd3 ba2.9k sqft501 Blackberry Glenn Gln, Springville, AL 35146For SaleEXIT Realty broker feed
