Welcome to Alden Glen. This 3 bedroom 2 bath home sits on a nice lot in the rear street of the subdivision. Open living, dining and kitchen area are great for entertaining. Laundry room is off of the main living area, passthrough to garage. Master bedroom has two vanities, separate shower and a soaker tub.
For sale
Price cut: $1.5K (9/10)
$274,400
3096 Rosewalk Dr, Moody, AL 35004
3beds
1,575sqft
Single Family Residence
Built in 2012
10,454 Square Feet Lot
$273,600 Zestimate®
$174/sqft
$33/mo HOA
What's special
Passthrough to garageSoaker tubGreat for entertainingNice lotSeparate shower
- 62 days
- 345
- 16
Zillow last checked:
Listing updated:
Listed by:
Morgan Gulledge 205-516-3783,
EXIT Realty Crossroads
Source: GALMLS,MLS#: 21458628
Facts & features
Interior
Bedrooms & bathrooms
- Bedrooms: 3
- Bathrooms: 2
- Full bathrooms: 2
Rooms
- Room types: Bedroom, Dining Room, Bathroom, Kitchen, Master Bathroom, Master Bedroom
Primary bedroom
- Level: First
Bedroom 1
- Level: First
Bedroom 2
- Level: First
Primary bathroom
- Level: First
Bathroom 1
- Level: First
Dining room
- Level: First
Kitchen
- Features: Laminate Counters
- Level: First
Living room
- Level: First
Basement
- Area: 0
Heating
- Central
Cooling
- Central Air, Ceiling Fan(s)
Appliances
- Included: Dishwasher, Microwave, Stainless Steel Appliance(s), Electric Water Heater
- Laundry: Electric Dryer Hookup, Washer Hookup, Main Level, Laundry Room, Laundry (ROOM), Yes
Features
- None, High Ceilings, Smooth Ceilings, Separate Shower
- Flooring: Carpet, Laminate, Tile
- Attic: Pull Down Stairs,Yes
- Number of fireplaces: 1
- Fireplace features: Insert, Living Room, Gas
Interior area
- Total interior livable area: 1,575 sqft
- Finished area above ground: 1,575
- Finished area below ground: 0
Video & virtual tour
Property
Parking
- Total spaces: 2
- Parking features: Driveway, Garage Faces Front
- Garage spaces: 2
- Has uncovered spaces: Yes
Features
- Levels: One
- Stories: 1
- Patio & porch: Open (PATIO), Patio
- Exterior features: None
- Pool features: In Ground, Fenced, Community
- Has view: Yes
- View description: None
- Waterfront features: No
Lot
- Size: 10,454 Square Feet
Details
- Parcel number: 2601110001008.168
- Special conditions: N/A
Construction
Type & style
- Home type: SingleFamily
- Property subtype: Single Family Residence
- Attached to another structure: Yes
Materials
- 1 Side Brick
- Foundation: Slab
Condition
- Year built: 2012
Utilities & green energy
- Water: Public
- Utilities for property: Sewer Connected, Underground Utilities
Community & HOA
Community
- Subdivision: Alden Glen
HOA
- Has HOA: Yes
- Amenities included: Other
- Services included: Maintenance Grounds
- HOA fee: $400 annually
Location
- Region: Moody
Financial & listing details
- Price per square foot: $174/sqft
- Tax assessed value: $258,570
- Annual tax amount: $1,271
- Price range: $274.4K - $274.4K
- Date on market: 7/10/2026
Estimated market value
$273,600
$260,000 - $287,000
$1,773/mo
Price history
| Date | Event | Price |
|---|---|---|
| 9/10/2026 | Price change | $274,400-0.5%$174/sqft |
Source:  GALMLS #21458628 Report a problem GALMLS #21458628 Report a problem | ||
| 7/10/2026 | Listed for sale | $275,900+8.2%$175/sqft |
Source: GALMLS #21458628 Report a problem | ||
| 7/19/2024 | Sold | $254,900$162/sqft |
Source: GALMLS #21388801 Report a problem | ||
| 6/29/2024 | Contingent | $254,900$162/sqft |
Source: GALMLS #21388801 Report a problem | ||
| 6/14/2024 | Listed for sale | $254,900-0.6%$162/sqft |
Source: GALMLS #21388801 Report a problem | ||
| 5/14/2022 | Listing removed | -- |
Source: Zillow Rental Network Premium Report a problem | ||
| 4/13/2022 | Listed for rent | $1,595$1/sqft |
Source: Zillow Rental Network Premium Report a problem | ||
| 4/1/2022 | Sold | $256,500+66%$163/sqft |
Source: Public Record Report a problem | ||
| 6/28/2013 | Sold | $154,500+672.5%$98/sqft |
Source: GALMLS #547578 Report a problem | ||
| 12/3/2012 | Sold | $20,000$13/sqft |
Source: Public Record Report a problem | ||
Public tax history
| Year | Property taxes | Tax assessment |
|---|---|---|
| 2025 | $1,271 -6.9% | $25,860 -3.4% |
| 2024 | $1,365 | $26,760 |
| 2023 | $1,365 +37.1% | $26,760 +30.8% |
| 2022 | $995 +62.4% | $20,460 +11.4% |
| 2021 | $613 +4.5% | $18,360 +4.2% |
| 2020 | $586 +0.7% | $17,620 +0.7% |
| 2019 | $582 +7.9% | $17,500 +7.2% |
| 2018 | $540 | $16,320 +7.1% |
| 2017 | -- | $15,240 |
| 2016 | -- | $15,240 |
| 2015 | $497 | $15,240 +0.7% |
| 2014 | $497 | $15,140 |
Find assessor info on the county website
Monthly payment
Est. payment
Payment breakdown
Explore the cost of this home by adjusting the details. Changes won't be saved.Climate risks
Neighborhood: 35004
Nearby schools
Schools provided by the listing agent
- Elementary: Moody
- Middle: Moody
- High: Moody
Source: GALMLS. This data may not be complete. We recommend contacting the local school district to confirm school assignments for this home.

Similar homes
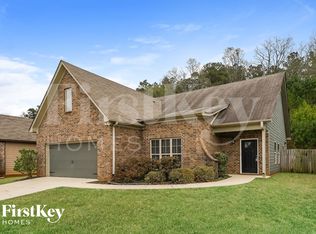
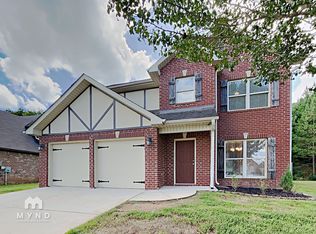
- $295,0004 bd3 ba1.7k sqft2157 Parsons Dr, Moody, AL 35004For Sale
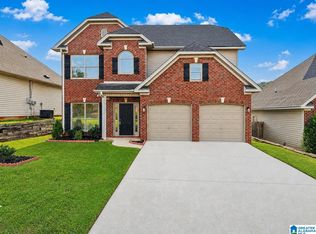
 MLS ID #21462997, Bret Rogers, Keller Williams. GALMLS
 - $275,0003 bd3 ba2k sqftSpectrum Kinetic, Moody, AL 35004For Sale
 MLS ID #21462788, Fran Aldridge, Keller Williams. GALMLS
 - $225,0003 bd2 ba1.3k sqft5967 Old Acton Rd, Moody, AL 35004For Sale
 MLS ID #21461230, Yadira Ramon Herrera, Mainstay Brokerage LLC. GALMLS
 - $259,9004 bd2 ba1.8k sqftTbd, Moody, AL 35004For Sale
 MLS ID #21447099, Nancy Drinkard, RE/MAX Marketplace. GALMLS
 - $268,9903 bd2 ba1.3k sqftThe Reynolds Upland Loop, Leeds, AL 35094For SaleMLS ID #21443173, Michael Fernandez, SDH Alabama LLC. GALMLS
- $275,0003 bd3 ba2k sqft1600 Argo Margaret Rd, Odenville, AL 35120For SaleMLS ID #21462066, Katrina Hennings, ERA King Real Estate - Pell City. GALMLS
- $269,9953 bd3 ba1.2k sqft2078 Valley Run, Leeds, AL 35094New ConstructionGALMLS
- $319,9904 bd2 ba1.7k sqftThe Hampton Arbor Valley Pkwy, Moody, AL 35004For SaleMLS ID #21461228, Flo Simmons, SDH Alabama LLC. GALMLS
- $245,0003 bd2 ba1.5k sqft121 Black Creek Way, Odenville, AL 35120For SaleMLS ID #21462504, Whitney Houser, RE/MAX Realty Brokers. GALMLS
- $285,0004 bd2 ba1.6k sqft77 Parkwood Ln, Odenville, AL 35120For SaleMLS ID #21462355, Bret Rogers, Keller Williams. GALMLS
- $259,9953 bd3 ba1.2k sqft2072 Valley Run, Leeds, AL 35094New ConstructionGALMLS
- $275,0002 bd2 ba1.4k sqft1165 Overlook Dr, Trussville, AL 35173For SaleMLS ID #21450738, Fran Aldridge, Keller Williams. GALMLS
- $256,0003 bd2 ba1.4k sqftSpectrum, Odenville, AL 35120For SaleMLS ID #21457601, Justin Russell, 1 Percent Lists Legacy. GALMLS
- $307,5003 bd2 ba1.7k sqft1205 Overlook Dr, Trussville, AL 35173For SaleMLS ID #21460307, Bret Rogers, Keller Williams. GALMLS
- $278,9004 bd3 ba1.9k sqft185 Horton Dr, Odenville, AL 35120For SaleMLS ID #21461317, Maegan Reeves, Five Star Real Estate, LLC. GALMLS
- $317,0003 bd3 ba1.9k sqft1024 Pinnacle Pkwy, Leeds, AL 35094For SaleMLS ID #21456746, Jeannie Hopkins, Keller Williams Homewood. GALMLS
- $255,0003 bd2 ba1.6k sqft8 Forest View Dr, Birmingham, AL 35210For SaleMLS ID #21463502, Christina James, Keller Williams Realty Hoover. GALMLS
- $234,9003 bd2 ba1.4k sqftHargray & Windstream, Odenville, AL 35120For SaleMLS ID #21460914, Deborah McCants, ARC Realty Vestavia. GALMLS
- $229,9002 bd2 ba1k sqftSpectrum, Leeds, AL 35094For SaleMLS ID #21457541, Tracy Sargent, ERA King Real Estate - Pell City. GALMLS
- $325,0003 bd2 ba2.1k sqftUnknown, Trussville, AL 35173For SaleMLS ID #21462757, Candi Bresnahan, Keller Williams Realty Blount. GALMLS
