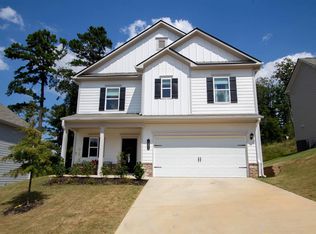
Welcome home to this almost new, move in ready beauty offering the perfect blend of style, comfort, and convenience! The open concept floor plan is ideal for everyday living and entertaining, featuring granite countertops throughout, a stunning kitchen with an eye catching tile backsplash, abundant cabinetry, and seamless flow into the spacious living and dining areas. Filled with natural light and thoughtfully designed for modern living, this home is sure to impress. Enjoy added privacy in the backyard with no future construction planned behind the home, creating the perfect place to relax or entertain. Conveniently located just minutes from the interstate, shopping, dining, and everyday conveniences, this home offers the feel of new construction without the wait. Don't miss your opportunity to make this beautiful home yours!
For sale
$317,000
1024 Pinnacle Pkwy, Leeds, AL 35094
3beds
1,933sqft
Single Family Residence
Built in 2025
5,662 Square Feet Lot
$316,300 Zestimate®
$164/sqft
$38/mo HOA
What's special
- 116 days
- 128
- 11
Zillow last checked:
Listing updated:
Listed by:
Jeannie Hopkins 205-807-4269,
Keller Williams Homewood,
Kellie Drozdowicz 205-401-5546,
Keller Williams Homewood
Source: GALMLS,MLS#: 21456746
Facts & features
Interior
Bedrooms & bathrooms
- Bedrooms: 3
- Bathrooms: 3
- Full bathrooms: 2
- 1/2 bathrooms: 1
Rooms
- Room types: Dining Room, Half Bath (ROOM), Kitchen, Master Bedroom
Primary bedroom
- Level: Second
Bathroom 1
- Level: First
Dining room
- Level: First
Kitchen
- Level: First
Living room
- Level: First
Basement
- Area: 0
Heating
- Central
Cooling
- Central Air
Appliances
- Included: Gas Cooktop, Microwave, Refrigerator, Stainless Steel Appliance(s), Gas Water Heater
- Laundry: Electric Dryer Hookup, Washer Hookup, Upper Level, Laundry Room, Yes
Features
- Recessed Lighting, High Ceilings, Smooth Ceilings, Soaking Tub, Separate Shower
- Flooring: Carpet, Hardwood
- Attic: Pull Down Stairs,Yes
- Has fireplace: No
Interior area
- Total interior livable area: 1,933 sqft
- Finished area above ground: 1,933
- Finished area below ground: 0
Video & virtual tour
Property
Parking
- Total spaces: 2
- Parking features: Attached, Driveway, Garage Faces Front
- Attached garage spaces: 2
- Has uncovered spaces: Yes
Features
- Levels: 2+ story
- Patio & porch: Covered, Patio
- Exterior features: None
- Pool features: None
- View description: None
- Waterfront features: No
Lot
- Size: 5,662 Square Feet
Details
- Parcel number: 2601110001047.009
- Special conditions: N/A
Construction
Type & style
- Home type: SingleFamily
- Property subtype: Single Family Residence
Materials
- Vinyl Siding
- Foundation: Slab
Condition
- Year built: 2025
Utilities & green energy
- Water: Public
- Utilities for property: Sewer Connected, Underground Utilities
Community & HOA
Community
- Subdivision: Dansby Valley
HOA
- Has HOA: Yes
- Services included: None
- HOA fee: $450 annually
Location
- Region: Leeds
Financial & listing details
- Price per square foot: $164/sqft
- Tax assessed value: $31,300
- Annual tax amount: $270
- Price range: $317K - $317K
- Date on market: 6/20/2026
Estimated market value
$316,300
$300,000 - $332,000
$2,458/mo
Price history
| Date | Event | Price |
|---|---|---|
| 6/20/2026 | Listed for sale | $317,000+4.5%$164/sqft |
Source:  GALMLS #21456746 Report a problem GALMLS #21456746 Report a problem | ||
| 7/23/2025 | Sold | $303,215-0.1%$157/sqft |
Source: GALMLS #21414217 Report a problem | ||
| 4/1/2025 | Pending sale | $303,465$157/sqft |
Source: GALMLS #21414217 Report a problem | ||
Public tax history
| Year | Property taxes | Tax assessment |
|---|---|---|
| 2025 | $270 | $6,260 |
Find assessor info on the county website
Monthly payment
Est. payment
Payment breakdown
Explore the cost of this home by adjusting the details. Changes won't be saved.Climate risks
Neighborhood: 35094
Nearby schools
Schools provided by the listing agent
- Elementary: Leeds
- Middle: Leeds
- High: Leeds
Source: GALMLS. This data may not be complete. We recommend contacting the local school district to confirm school assignments for this home.


Similar homes
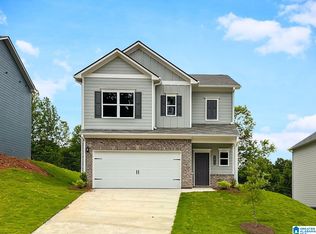
- $313,9903 bd3 ba2.2k sqftThe Caldwell Upland Loop, Leeds, AL 35094For Sale
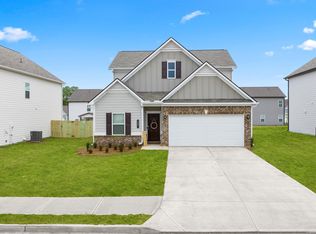
 MLS ID #21442286, Courtney Young, SDH Alabama LLC. GALMLS
 - $319,9954 bd3 ba2.2k sqft7325 Upland Loop, Leeds, AL 35094New Construction
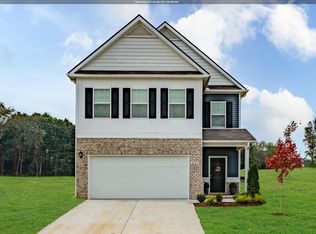 GALMLS
 - $306,9903 bd3 ba2.2k sqftThe Greenbrier Upland Loop, Leeds, AL 35094For Sale
 MLS ID #21442288, Perry Barbaree, SDH Alabama LLC. GALMLS
 - $249,9953 bd3 ba1.2k sqft2072 Valley Run, Leeds, AL 35094New Construction
 GALMLS
 - $285,0004 bd3 ba1.7k sqft2157 Parsons Dr, Moody, AL 35004For SaleMLS ID #21462997, Bret Rogers, Keller Williams. GALMLS
- $312,9903 bd2 ba1.6k sqftThe Bradley Arbor Valley Pkwy, Moody, AL 35004For SaleMLS ID #21414758, Flo Simmons, SDH Alabama LLC. GALMLS
- $304,1703 bd2 ba2k sqft2120 Sterling Pl, Odenville, AL 35120For SaleMLS ID #21463629, Kita Riggins, SDH Alabama LLC. GALMLS
- $315,0003 bd2 ba1.7k sqftBrightspeed Or Sparklight, Pell City, AL 35128For SaleMLS ID #21462272, Breanna Farmer, ERA King Real Estate - Pell City. GALMLS
- $309,0004 bd3 ba2.4k sqft560 Ridge Cir, Odenville, AL 35120For SaleMLS ID #21462260, Laurie Brasher, Fields Gossett Realty. GALMLS
- $313,7804 bd3 ba2.3k sqft2125 Sterling Cir, Margaret, AL 35120New ConstructionGALMLS
- $312,6754 bd3 ba2.3k sqft2110 Sterling Pl, Odenville, AL 35120For SaleMLS ID #21462386, Kita Riggins, SDH Alabama LLC. GALMLS
- $319,9004 bd2 ba1.7k sqft148 Pure Leaf Dr, Wilsonville, AL 35186For SaleMLS ID #21466754, Bethany Sheffield, Real Broker LLC. GALMLS
- $329,9002 bd3 ba1.5k sqftSpectrum, Leeds, AL 35094New ConstructionGALMLS
- $339,9003 bd3 ba1.6k sqftSpectrum, Leeds, AL 35094New ConstructionGALMLS
- $410,0003 bd2 ba1.6k sqftAtt And Spectrum, Leeds, AL 35094For SaleMLS ID #21458126, Leigh Cound, Keller Williams Realty Vestavia. GALMLS
- $294,9953 bd2 ba1.8k sqft2015 Sterling Cir, Margaret, AL 35120New ConstructionGALMLS
- $299,9005 bd3 ba2.5k sqft1407 Archers Cove Way, Springville, AL 35146For SaleMLS ID #21467092, Yvonne Bolaji, EXIT Realty Birmingham. GALMLS
- $450,0005 bd4 ba2.5k sqftSpectrum And Others, Leeds, AL 35094For SaleMLS ID #21460698, Debbie Hagan, Keller Williams. GALMLS
- $329,0003 bd3 ba2.2k sqft1032 Mallard Dr, Harpersville, AL 35078For SaleMLS ID #21466639, Zoe McCrear, BluePrint Realty Company. GALMLS
- $399,9003 bd3 ba2.2k sqftVarious, Trussville, AL 35173For SaleMLS ID #21461480, Jason Carnes, Keller Williams. GALMLS
