If beauty, convenience & location are what you're looking for in your next home - it just hit the market! 1021 Pinnacle Parkway is centrally located just a short 25 minute drive to downtown Birmingham & surrounding areas! It has been immaculately maintained & decorated both inside & out! Enjoy the newly fenced-in backyard, grilling area that's perfect for entertaining & cheering on your favorite team during football season, and interior draperies & shades that stay with the home! This home is truly move-in ready with all the perks of new construction! Sellers are offering a $2,500 buyer credit to be apply towards closing costs, an interest rate buy down or any preferred closing expenses!
For sale
$307,500
1021 Pinnacle Pkwy, Leeds, AL 35094
3beds
1,814sqft
Single Family Residence
Built in 2025
5,662 Square Feet Lot
$-- Zestimate®
$170/sqft
$38/mo HOA
What's special
Newly fenced-in backyard
- 8 days
- 580
- 27
Likely to sell faster than
Zillow last checked:
Listing updated:
Listed by:
Kelly Kirby 601-214-1658,
Keller Williams Homewood
Source: GALMLS,MLS#: 21465193
Facts & features
Interior
Bedrooms & bathrooms
- Bedrooms: 3
- Bathrooms: 3
- Full bathrooms: 2
- 1/2 bathrooms: 1
Rooms
- Room types: Bedroom, Half Bath (ROOM), Kitchen, Living/Dining (ROOM), Loft, Master Bathroom, Master Bedroom
Primary bedroom
- Level: Second
Bedroom 1
- Level: Second
Bedroom 2
- Level: Second
Primary bathroom
- Level: Second
Bathroom 1
- Level: First
Kitchen
- Features: Laminate Counters, Stone Counters
- Level: First
Basement
- Area: 0
Heating
- Central
Cooling
- Central Air
Appliances
- Included: Gas Cooktop, Dishwasher, Microwave, Refrigerator, Stainless Steel Appliance(s), Electric Water Heater
- Laundry: Electric Dryer Hookup, Washer Hookup, Upper Level, Laundry Room, Laundry (ROOM), Yes
Features
- Recessed Lighting, High Ceilings, Smooth Ceilings, Separate Shower, Double Vanity, Tub/Shower Combo, Walk-In Closet(s)
- Flooring: Laminate, Tile
- Windows: Window Treatments
- Attic: Pull Down Stairs,Yes
- Has fireplace: No
Interior area
- Total interior livable area: 1,814 sqft
- Finished area above ground: 1,814
- Finished area below ground: 0
Video & virtual tour
Property
Parking
- Total spaces: 2
- Parking features: Driveway, Garage Faces Front
- Garage spaces: 2
- Has uncovered spaces: Yes
Features
- Levels: One and One Half
- Stories: 1.5
- Patio & porch: Covered, Patio, Porch
- Pool features: None
- Fencing: Fenced
- Has view: Yes
- View description: Mountain(s)
- Waterfront features: No
Lot
- Size: 5,662 Square Feet
Details
- Parcel number: 2601110001047.019
- Special conditions: N/A
Construction
Type & style
- Home type: SingleFamily
- Property subtype: Single Family Residence
- Attached to another structure: Yes
Materials
- Vinyl Siding
- Foundation: Slab
Condition
- Year built: 2025
Utilities & green energy
- Water: Public
- Utilities for property: Sewer Connected, Underground Utilities
Community & HOA
Community
- Subdivision: Dansby Valley
HOA
- Has HOA: Yes
- Amenities included: Management
- HOA fee: $450 annually
Location
- Region: Leeds
Financial & listing details
- Price per square foot: $170/sqft
- Tax assessed value: $31,300
- Annual tax amount: $270
- Price range: $307.5K - $307.5K
- Date on market: 9/17/2026
Estimated market value
Not available
Estimated sales range
Not available
Not available
Price history
| Date | Event | Price |
|---|---|---|
| 9/17/2026 | Listed for sale | $307,500+4.2%$170/sqft |
Source:  GALMLS #21465193 Report a problem GALMLS #21465193 Report a problem | ||
| 5/5/2025 | Sold | $294,995$163/sqft |
Source: GALMLS #21403114 Report a problem | ||
| 3/13/2025 | Pending sale | $294,995$163/sqft |
Source: GALMLS #21403114 Report a problem | ||
| 3/10/2025 | Price change | $294,995-0.1%$163/sqft |
Source: GALMLS #21403114 Report a problem | ||
| 3/3/2025 | Price change | $295,260+0.3%$163/sqft |
Source: GALMLS #21403114 Report a problem | ||
| 2/10/2025 | Price change | $294,260-3.9%$162/sqft |
Source: GALMLS #21403114 Report a problem | ||
| 1/27/2025 | Price change | $306,260+0.1%$169/sqft |
Source: GALMLS #21403114 Report a problem | ||
| 11/18/2024 | Listed for sale | $305,810$169/sqft |
Source: GALMLS #21403114 Report a problem | ||
Public tax history
| Year | Property taxes | Tax assessment |
|---|---|---|
| 2025 | $270 | $6,260 |
Find assessor info on the county website
Monthly payment
Est. payment
Payment breakdown
Explore the cost of this home by adjusting the details. Changes won't be saved.Climate risks
Neighborhood: 35094
Nearby schools
Schools provided by the listing agent
- Elementary: Leeds
- Middle: Leeds
- High: Leeds
Source: GALMLS. This data may not be complete. We recommend contacting the local school district to confirm school assignments for this home.


Similar homes
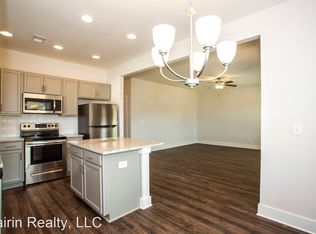
- $309,4703 bd3 ba1.8k sqft7350 Upland Loop, Leeds, AL 35094New Construction
 GALMLS
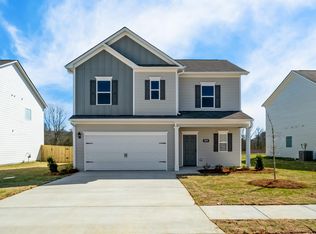
 - $317,0003 bd3 ba1.9k sqft1024 Pinnacle Pkwy, Leeds, AL 35094For Sale
 MLS ID #21456746, Jeannie Hopkins, Keller Williams Homewood. GALMLS
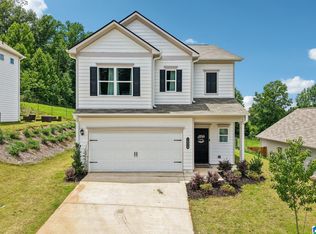
 - $313,9903 bd3 ba2.2k sqftThe Caldwell Upland Loop, Leeds, AL 35094For Sale
 MLS ID #21442286, Courtney Young, SDH Alabama LLC. GALMLS
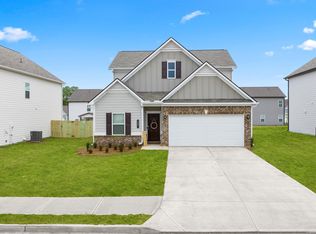
 - $294,9953 bd3 ba1.8k sqft7410 Upland Loop, Leeds, AL 35094New Construction
 GALMLS
 - $280,9903 bd3 ba1.8k sqftThe Benson Ii Upland Loop, Leeds, AL 35094For SaleMLS ID #21435785, Perry Barbaree, SDH Alabama LLC. GALMLS
- $268,9903 bd2 ba1.3k sqftThe Reynolds Upland Loop, Leeds, AL 35094For SaleMLS ID #21443173, Courtney Young, SDH Alabama LLC. GALMLS
- $259,9953 bd3 ba1.2k sqft2078 Valley Run, Leeds, AL 35094New ConstructionGALMLS
- $249,9953 bd3 ba1.2k sqft2072 Valley Run, Leeds, AL 35094New ConstructionGALMLS
- $289,9004 bd3 ba1.7k sqft2157 Parsons Dr, Moody, AL 35004For SaleMLS ID #21462997, Bret Rogers, Keller Williams. GALMLS
- $274,4003 bd2 ba1.5k sqft3096 Rosewalk Dr, Moody, AL 35004For SaleMLS ID #21458628, Morgan Gulledge, EXIT Realty Crossroads. GALMLS
- $299,9953 bd3 ba1.8k sqft7370 Upland Loop, Leeds, AL 35094New ConstructionGALMLS
- $298,5903 bd3 ba1.8k sqft7390 Upland Loop, Leeds, AL 35094New ConstructionGALMLS
- $230,0003 bd2 ba1.3k sqftTbd, Leeds, AL 35094For SaleMLS ID #21463963, Nikole Holliman, Keller Williams Realty Hoover. GALMLS
- $312,9903 bd2 ba1.6k sqftThe Bradley Arbor Valley Pkwy, Moody, AL 35004For SaleMLS ID #21414758, Flo Simmons, SDH Alabama LLC. GALMLS
- $317,9903 bd2 ba1.7k sqftThe Langford Arbor Valley Pkwy, Moody, AL 35004For SaleMLS ID #21414759, Flo Simmons, SDH Alabama LLC. GALMLS
- $319,9904 bd2 ba1.7k sqftThe Hampton Arbor Valley Pkwy, Moody, AL 35004For SaleMLS ID #21461228, Flo Simmons, SDH Alabama LLC. GALMLS
- $309,9004 bd3 ba2.3k sqft40 Cambridge Way, Odenville, AL 35120For SaleMLS ID #21461031, Sandy Nguyen (Binh), Goal Realty LLC. GALMLS
- $229,9002 bd2 ba1k sqftSpectrum, Leeds, AL 35094For SaleMLS ID #21457541, Tracy Sargent, ERA King Real Estate - Pell City. GALMLS
- $300,0453 bd2 ba1.8k sqft2015 Sterling Cir, Margaret, AL 35120New ConstructionGALMLS
