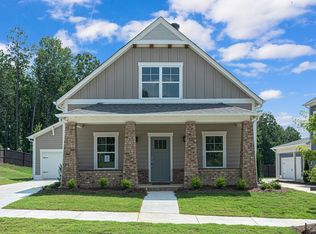
NEW PRICE! Higher rates got you down? Ask about seller-paid financing options! One-level living without the wait in Grand River of Leeds! Own this beautiful home in less time and for less $$ than the cost to build! This 3/2 home provides a spacious, open-concept lifestyle with all of the amenities Grand River has to offer. From the precious covered porch to the amazing vaulted ceilings and well-appointed kitchen with granite, coffee bar and soft-close cabinets, entertaining friends and family will be a joy. The split bedroom plan allows privacy from guests or kids - and may even be the perfect place for a home office. Large master suite includes a fabulous bathroom with walk-in closet. 2-car garage is not visible from the street but allows for additional parking and storage. All of this, plus community pool/clubhouse (brand new,) nature trail, Leeds schools and just 1 mile from Buc-ee's, Bass Pro, Barber Motor Sports - and convenient to I-20 to ATL or downtown BHAM.
For sale
Price cut: $15K (10/1)
$410,000
1013 Unali Ln, Leeds, AL 35094
3beds
1,640sqft
Single Family Residence
Built in 2021
-- sqft lot
$-- Zestimate®
$250/sqft
$46/mo HOA
What's special
Large master suiteWalk-in closetOne-level livingCoffee barSplit bedroom planAmazing vaulted ceilingsWell-appointed kitchen
- 94 days
- 240
- 17
Zillow last checked:
Listing updated:
Listed by:
Leigh Cound 205-397-6500,
Keller Williams Realty Vestavia
Source: GALMLS,MLS#: 21458126
Facts & features
Interior
Bedrooms & bathrooms
- Bedrooms: 3
- Bathrooms: 2
- Full bathrooms: 2
Rooms
- Room types: Bedroom, Den/Family (ROOM), Dining Room, Bathroom, Kitchen, Master Bathroom, Master Bedroom
Primary bedroom
- Level: First
Bedroom 1
- Level: First
Bedroom 2
- Level: First
Primary bathroom
- Level: First
Bathroom 1
- Level: First
Dining room
- Level: First
Family room
- Level: First
Kitchen
- Features: Stone Counters, Kitchen Island, Pantry
- Level: First
Basement
- Area: 0
Heating
- Natural Gas, Heat Pump
Cooling
- Electric, Heat Pump
Appliances
- Included: Electric Cooktop, Dishwasher, Microwave, Electric Oven, Self Cleaning Oven, Refrigerator, Stainless Steel Appliance(s), Gas Water Heater
- Laundry: Electric Dryer Hookup, Washer Hookup, Main Level, Laundry Room, Laundry (ROOM), Yes
Features
- Recessed Lighting, High Ceilings, Cathedral/Vaulted, Crown Molding, Smooth Ceilings, Soaking Tub, Linen Closet, Separate Shower, Double Vanity, Shared Bath, Split Bedrooms, Tub/Shower Combo, Walk-In Closet(s)
- Flooring: Carpet, Laminate, Tile
- Attic: Pull Down Stairs,Yes
- Number of fireplaces: 1
- Fireplace features: Stone, Gas Log, Family Room, Gas
Interior area
- Total interior livable area: 1,640 sqft
- Finished area above ground: 1,640
- Finished area below ground: 0
Video & virtual tour
Property
Parking
- Total spaces: 2
- Parking features: Parking (MLVL), Garage Faces Side
- Garage spaces: 2
Features
- Levels: One
- Stories: 1
- Patio & porch: Covered, Patio
- Exterior features: Sprinkler System
- Pool features: In Ground, Fenced, Community
- View description: None
- Waterfront features: No
Details
- Parcel number: 2400253000002.050
- Special conditions: N/A
Construction
Type & style
- Home type: SingleFamily
- Property subtype: Single Family Residence
Materials
- HardiPlank Type
- Foundation: Slab
Condition
- Year built: 2021
Utilities & green energy
- Water: Public
- Utilities for property: Sewer Connected, Underground Utilities
Community & HOA
Community
- Features: Clubhouse, Sidewalks, Street Lights, Walking Paths
- Subdivision: Grand River Unali
HOA
- Has HOA: Yes
- Amenities included: Management
- Services included: Maintenance Grounds
- HOA fee: $550 annually
Location
- Region: Leeds
Financial & listing details
- Price per square foot: $250/sqft
- Tax assessed value: $342,300
- Annual tax amount: $1,977
- Price range: $410K - $410K
- Date on market: 7/6/2026
Estimated market value
Not available
Estimated sales range
Not available
Not available
Price history
| Date | Event | Price |
|---|---|---|
| 10/1/2026 | Price change | $410,000-3.5%$250/sqft |
Source:  GALMLS #21458126 Report a problem GALMLS #21458126 Report a problem | ||
| 8/19/2026 | Price change | $425,000-2.3%$259/sqft |
Source: GALMLS #21458126 Report a problem | ||
| 7/9/2026 | Listed for sale | $435,000+20.8%$265/sqft |
Source: GALMLS #21458126 Report a problem | ||
| 8/18/2023 | Sold | $360,000-4%$220/sqft |
Source: GALMLS #1348831 Report a problem | ||
| 8/13/2023 | Pending sale | $375,000$229/sqft |
Source: GALMLS #1348831 Report a problem | ||
| 6/21/2023 | Price change | $375,000-1.1%$229/sqft |
Source: GALMLS #1348831 Report a problem | ||
| 6/9/2023 | Price change | $379,000-1.6%$231/sqft |
Source: GALMLS #1348831 Report a problem | ||
| 5/31/2023 | Price change | $385,000-1%$235/sqft |
Source: GALMLS #1348831 Report a problem | ||
| 3/22/2023 | Listed for sale | $389,000+21.6%$237/sqft |
Source: GALMLS #1348831 Report a problem | ||
| 5/21/2021 | Sold | $319,900+3.9%$195/sqft |
Source: GALMLS #1271586 Report a problem | ||
| 1/15/2021 | Listing removed | -- |
Source:  GALMLS Report a problem GALMLS Report a problem | ||
| 12/15/2020 | Listed for sale | $307,900$188/sqft |
Source: Ingram & Associates, LLC #1271586 Report a problem | ||
Public tax history
| Year | Property taxes | Tax assessment |
|---|---|---|
| 2025 | $1,977 -5.1% | $34,240 -4.9% |
| 2024 | $2,083 +13.9% | $36,020 +13.5% |
| 2023 | $1,829 +4.4% | $31,740 +4.3% |
| 2022 | $1,752 +1321.6% | $30,440 +1137.4% |
| 2021 | $123 | $2,460 |
Find assessor info on the county website
Monthly payment
Est. payment
Payment breakdown
Explore the cost of this home by adjusting the details. Changes won't be saved.Climate risks
Neighborhood: 35094
Nearby schools
Schools provided by the listing agent
- Elementary: Leeds
- Middle: Leeds
- High: Leeds
Source: GALMLS. This data may not be complete. We recommend contacting the local school district to confirm school assignments for this home.
Similar homes
- from $439,9003 bd3 ba1.5k sqftClaremont Plan, Grand River, Leeds, AL 35094New Construction
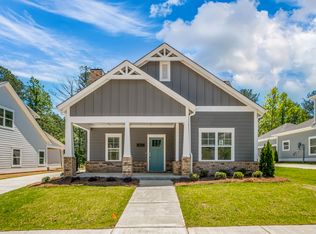
 Newcastle Homes
 - from $444,9003 bd2 ba1.6k sqftNewport A Plan, Grand River, Leeds, AL 35094New Construction
 Newcastle Homes
 - $499,9004 bd3 ba2.3k sqftSpectrum, Leeds, AL 35094New Construction
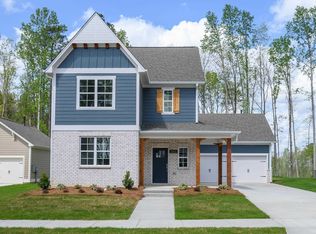
 GALMLS
 - $412,5003 bd2 ba1.6k sqft760 Bainbridge Ct, Irondale, AL 35210For Sale
 MLS ID #21459058, Matt Williams, ARC Realty Vestavia. GALMLS
 - $489,9004 bd3 ba2.3k sqftSpectrum, Leeds, AL 35094New ConstructionGALMLS
- $394,9003 bd3 ba1.8k sqft3706 Majestic Oaks Way, Trussville, AL 35173For SaleMLS ID #21463872, Adam Snow, Keller Williams Homewood. GALMLS
- $400,0004 bd3 ba1.7k sqft6526 Mountain Ridge Rd, Trussville, AL 35173For SaleMLS ID #21461195, Debbie Larson, Sold South Realty. GALMLS
- $389,9003 bd2 ba1.8k sqft724 Bainbridge Ln, Irondale, AL 35210For SaleMLS ID #21453214, Sarah Johnson, ARC Realty - Hoover. GALMLS
- $230,0003 bd2 ba1.3k sqftTbd, Leeds, AL 35094For SaleMLS ID #21463963, Nikole Holliman, Keller Williams Realty Hoover. GALMLS
- $389,9004 bd3 ba2.2k sqftAtt / Spectrum, Birmingham, AL 35242For SaleMLS ID #21466347, Molly Smith, LAH Sotheby's International Realty Hoover. GALMLS
- $355,0003 bd2 ba1.7k sqft3275 Chase Ct, Birmingham, AL 35235For SaleMLS ID #21466026, Amy Maziarz, Red Hills Realty, LLC. GALMLS
- $399,9003 bd3 ba2.2k sqftVarious, Trussville, AL 35173For SaleMLS ID #21461480, Jason Carnes, Keller Williams. GALMLS
- $479,0003 bd2 ba1.7k sqftWindstream Or Spectrum, Leeds, AL 35094New ConstructionMLS ID #21443571, Chris Hicks, Hicks Realty LLC. GALMLS
- $479,9004 bd3 ba2.2k sqft7022 Chatham Dr, Trussville, AL 35173For SaleMLS ID #21459387, Kasey Blair, EXIT Legacy Realty. GALMLS
- $378,0004 bd3 ba2.2k sqft1189 Mountain Laurel Cir, Moody, AL 35004For SaleMLS ID #21450181, Laurie Brasher, Fields Gossett Realty. GALMLS
- $449,9004 bd2 ba2.2k sqft3652 Vanderbilt Way, Fultondale, AL 35068For SaleMLS ID #21461023, Andrea Rouse, RE/MAX on Main. GALMLS
- $315,0003 bd3 ba1.7k sqftAtt, Sterrett, AL 35147For SaleMLS ID #21466801, Sherry Frye, ARC Realty 280. GALMLS
- $377,9003 bd3 ba1.4k sqftSpectrum, Att, Birmingham, AL 35242For SaleMLS ID #21461544, Rachel Nichols, Fernhill Realty LLC - Birmingham. GALMLS
- $497,9004 bd3 ba2.4k sqft3469 Hampton Ct, Trussville, AL 35173For SaleMLS ID #21460406, Jerry Sager, Keller Williams Realty Hoover. GALMLS
- $385,0004 bd3 ba2.3k sqftAtt & Spectrum, Chelsea, AL 35043For SaleMLS ID #21466563, Bryant Turner, ARC Realty 280. GALMLS
