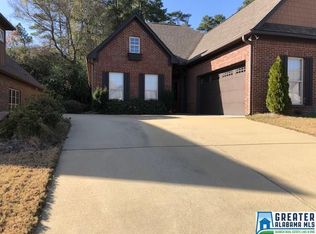
NEW PRICE and ALL NEW CARPET!! This low-maintenance, full-brick home in sought-after Bainbridge Trace offers comfort, style, & easy one-level living. The spacious great room features a cozy gas fireplace and flows seamlessly into the kitchen with granite countertops, stainless appliances, gas stove, & sunny breakfast area. The private primary suite is tucked away & includes tray ceilings, a walk-in closet, double vanities, soaking tub, & separate shower. Two additional bedrooms & full bath are located near the laundry room for added convenience. A HUGE walk-up, fully-floored attic is great for storage or finish as 4th bed or loft. Enjoy relaxing on the patio in the flat backyard. Add'l features include a 2-car garage & convenient access to shopping, restaurants, interstates & UAB. One-owner home & move-in ready, this is perfect for young professionals or anyone looking to simplify without sacrificing space or style.
For sale
Price cut: $5K (10/7)
$389,900
724 Bainbridge Ln, Irondale, AL 35210
3beds
1,874sqft
Single Family Residence
Built in 2012
-- sqft lot
$388,700 Zestimate®
$208/sqft
$29/mo HOA
What's special
Huge walk-up fully-floored atticLaundry roomTwo additional bedroomsCozy gas fireplaceSoaking tubDouble vanitiesWalk-in closet
- 152 days
- 733
- 40
Zillow last checked:
Listing updated:
Listed by:
Sarah Johnson CELL:2052763867,
ARC Realty - Hoover
Source: GALMLS,MLS#: 21453214
Facts & features
Interior
Bedrooms & bathrooms
- Bedrooms: 3
- Bathrooms: 2
- Full bathrooms: 2
Rooms
- Room types: Bedroom, Dining Room, Bathroom, Great Room, Kitchen, Master Bathroom, Master Bedroom
Primary bedroom
- Level: First
Bedroom 1
- Level: First
Bedroom 2
- Level: First
Primary bathroom
- Level: First
Bathroom 1
- Level: First
Dining room
- Level: First
Kitchen
- Features: Stone Counters, Eat-in Kitchen
- Level: First
Basement
- Area: 0
Heating
- Central, Natural Gas
Cooling
- Central Air, Ceiling Fan(s)
Appliances
- Included: Dishwasher, Disposal, Microwave, Refrigerator, Stainless Steel Appliance(s), Stove-Gas, Gas Water Heater
- Laundry: Electric Dryer Hookup, Washer Hookup, Main Level, Laundry Room, Yes
Features
- None, High Ceilings, Cathedral/Vaulted, Crown Molding, Smooth Ceilings, Tray Ceiling(s), Soaking Tub, Linen Closet, Separate Shower, Double Vanity, Shared Bath, Tub/Shower Combo, Walk-In Closet(s)
- Flooring: Carpet, Hardwood, Tile
- Windows: Window Treatments
- Attic: Walk-up,Yes
- Number of fireplaces: 1
- Fireplace features: Stone, Great Room, Gas
Interior area
- Total interior livable area: 1,874 sqft
- Finished area above ground: 1,874
- Finished area below ground: 0
Video & virtual tour
Property
Parking
- Total spaces: 2
- Parking features: Driveway, Parking (MLVL), On Street, Garage Faces Front
- Garage spaces: 2
- Has uncovered spaces: Yes
Features
- Levels: One and One Half
- Stories: 1.5
- Patio & porch: Open (PATIO), Patio
- Exterior features: Sprinkler System
- Pool features: None
- View description: None
- Waterfront features: No
Details
- Parcel number: 2400301008088.000
- Special conditions: N/A
Construction
Type & style
- Home type: SingleFamily
- Property subtype: Single Family Residence
Materials
- Brick
- Foundation: Slab
Condition
- Year built: 2012
Utilities & green energy
- Water: Public
- Utilities for property: Sewer Connected, Underground Utilities
Community & HOA
Community
- Subdivision: Bainbridge Trace
HOA
- Has HOA: Yes
- Services included: Maintenance Grounds
- HOA fee: $350 annually
Location
- Region: Irondale
Financial & listing details
- Price per square foot: $208/sqft
- Tax assessed value: $383,400
- Annual tax amount: $1,719
- Price range: $389.9K - $389.9K
- Date on market: 5/16/2026
Estimated market value
$388,700
$369,000 - $408,000
$2,242/mo
Price history
| Date | Event | Price |
|---|---|---|
| 10/7/2026 | Price change | $389,900-1.3%$208/sqft |
Source:  GALMLS #21453214 Report a problem GALMLS #21453214 Report a problem | ||
| 8/22/2026 | Price change | $394,900-1.3%$211/sqft |
Source: GALMLS #21453214 Report a problem | ||
| 8/4/2026 | Price change | $399,900-2.5%$213/sqft |
Source: GALMLS #21453214 Report a problem | ||
| 7/7/2026 | Price change | $410,000-1.2%$219/sqft |
Source: GALMLS #21453214 Report a problem | ||
| 5/22/2026 | Price change | $415,000-1.2%$221/sqft |
Source: GALMLS #21453214 Report a problem | ||
| 5/16/2026 | Listed for sale | $419,900+81.1%$224/sqft |
Source: GALMLS #21453214 Report a problem | ||
| 5/30/2012 | Sold | $231,900$124/sqft |
Source: Public Record Report a problem | ||
Public tax history
| Year | Property taxes | Tax assessment |
|---|---|---|
| 2025 | $1,719 | $31,120 |
| 2024 | $1,719 | $31,120 |
| 2023 | $1,719 +0.6% | $31,120 |
| 2022 | $1,708 +7.2% | $31,120 +7% |
| 2021 | $1,593 +8.4% | $29,080 +8.1% |
| 2020 | $1,470 +4.1% | $26,900 +3.9% |
| 2019 | $1,412 +12.4% | $25,880 +11.9% |
| 2018 | $1,256 +4.9% | $23,120 +4.7% |
| 2017 | $1,197 +2.8% | $22,080 +2.7% |
| 2016 | $1,164 +5.3% | $21,500 +5.1% |
| 2015 | $1,105 +400.6% | $20,460 +1.3% |
| 2014 | $221 | $20,200 |
| 2013 | $221 | $20,200 +417.9% |
| 2012 | $221 | $3,900 |
Find assessor info on the county website
Monthly payment
Est. payment
Payment breakdown
Explore the cost of this home by adjusting the details. Changes won't be saved.Climate risks
Neighborhood: 35210
Nearby schools
Schools provided by the listing agent
- Elementary: Grantswood
- Middle: Irondale
- High: Shades Valley
Source: GALMLS. This data may not be complete. We recommend contacting the local school district to confirm school assignments for this home.

Similar homes
- $412,5003 bd2 ba1.6k sqft760 Bainbridge Ct, Irondale, AL 35210For Sale
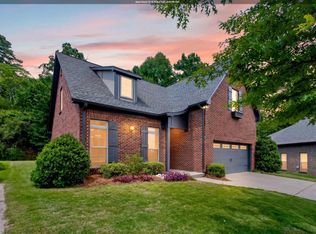
 MLS ID #21459058, Matt Williams, ARC Realty Vestavia. GALMLS
 - $476,0005 bd3 ba2.3k sqft3771 Bainbridge Trace Dr, Birmingham, AL 35210For Sale
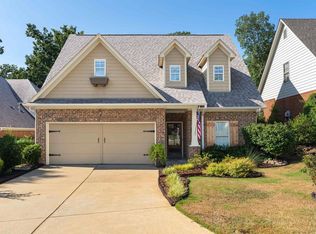 MLS ID #21461972, Carmen Cajilig-Burns, Sold South Realty. GALMLS
 - $410,0003 bd2 ba1.6k sqftAtt And Spectrum, Leeds, AL 35094For Sale
 MLS ID #21458126, Leigh Cound, Keller Williams Realty Vestavia. GALMLS
 - $389,0004 bd3 ba2.5k sqft189 Woodbury Dr, Sterrett, AL 35147For Sale
 MLS ID #21464501, David Mackle, Keller Williams Realty Vestavia. GALMLS
 - $394,9004 bd3 ba2.2k sqft6243 Peregrine Cir, Trussville, AL 35173For SaleMLS ID #21461076, Mark Martinez, Keller Williams. GALMLS
- $399,0004 bd3 ba2.2k sqft2771 Village Ln, Birmingham, AL 35211For SaleMLS ID #21467365, Kulsum Budhwani, Keller Williams Realty Hoover. GALMLS
- $355,0003 bd2 ba1.7k sqft3275 Chase Ct, Birmingham, AL 35235For SaleMLS ID #21466026, Amy Maziarz, Red Hills Realty, LLC. GALMLS
- $389,0003 bd2 ba2.1k sqft932 Talon Way, Birmingham, AL 35242For SaleMLS ID #21445282, Marc Scholl, ARC Realty Vestavia. GALMLS
- $416,0004 bd3 ba2.1k sqftTbd, Trussville, AL 35173For SaleMLS ID #21455859, Laura Hammac, Keller Williams Metro South. GALMLS
- $399,0003 bd3 ba1.9k sqftSpectrum, Vestavia Hills, AL 35216For SaleMLS ID #21465383, Stephen Fryrear, ARC Realty - Homewood. GALMLS
- $375,0003 bd3 ba2.3k sqft1004 Townes Ct, Birmingham, AL 35242For SaleMLS ID #21467084, Chad Beasley, EXP Realty LLC. GALMLS
- $384,9003 bd3 ba1.7k sqft4076 Eagle Ridge Ct, Birmingham, AL 35242For SaleMLS ID #21465701, Leighton Harbuck, ARC Realty - Hoover. GALMLS
- $359,9003 bd2 ba1.9k sqft470 Foothills Pkwy, Chelsea, AL 35043For SaleMLS ID #21466971, Jill Fleck, ARC Realty 280. GALMLS
- $399,0004 bd3 ba2.2k sqft201 Chesser Plantation Ln, Chelsea, AL 35043For SaleMLS ID #21458840, Ashleigh Jones, RealtySouth - The Jones Company. GALMLS
- $378,0004 bd3 ba2.2k sqft1189 Mountain Laurel Cir, Moody, AL 35004For SaleMLS ID #21450181, Laurie Brasher, Fields Gossett Realty. GALMLS
- $349,9003 bd2 ba1.5k sqft930 Greystone Highlands Cir, Birmingham, AL 35242For SaleMLS ID #21453797, James Faulkner, CVR Holdings Inc. -Ethos International Real Estate. GALMLS
- $374,9003 bd3 ba2k sqft47193 Portobello Rd #0, Birmingham, AL 35242For SaleMLS ID #21453152, Melvin Upchurch, LIST Birmingham. GALMLS
- $305,0003 bd2 ba1.6k sqft915 Valley Cir, Leeds, AL 35094For SaleMLS ID #21461387, Colin Fach, EXIT Realty Southern Select. GALMLS
- $399,9003 bd3 ba1.8k sqftAt&t, Birmingham, AL 35211For SaleMLS ID #21462741, Cindy Hilbrich, Keller Williams Metro South. GALMLS
- $385,0004 bd3 ba2.3k sqftAtt & Spectrum, Chelsea, AL 35043For SaleMLS ID #21466563, Bryant Turner, ARC Realty 280. GALMLS
