Don't miss this super nice 2-bedroom, 2-bath home on a corner lot in Cedar Springs! This home has already had the big-ticket updates done for you, including a new Carrier HVAC installed in 2024 with a 10-year warranty and brand-new kitchen appliances in 2025. The new carpet was just installed in 2025, but here's the bonus-it was laid over beautiful wood style tile floors, so if you'd rather have no carpet, you can simply remove it and enjoy the tile underneath. Outside, you'll love the fenced backyard and covered patio, perfect for grilling, relaxing, or letting the kids and pets play. The brick front and vinyl siding make for easy, low-maintenance living. The home is move-in ready, low maintenance, and ready for its new owner. Homes like this don't stay on the market long, so schedule your showing today!
For sale
Price cut: $5K (8/26)
$229,900
8627 Cedar Springs Cir, Leeds, AL 35094
2beds
1,044sqft
Single Family Residence
Built in 2002
5,662 Square Feet Lot
$-- Zestimate®
$220/sqft
$-- HOA
What's special
- 69 days
- 235
- 16
Zillow last checked:
Listing updated:
Listed by:
Tracy Sargent 205-567-9977,
ERA King Real Estate - Pell City
Source: GALMLS,MLS#: 21457541
Facts & features
Interior
Bedrooms & bathrooms
- Bedrooms: 2
- Bathrooms: 2
- Full bathrooms: 2
Rooms
- Room types: Bedroom, Bathroom, Kitchen, Master Bathroom, Master Bedroom
Primary bedroom
- Level: First
Bedroom 1
- Level: First
Primary bathroom
- Level: First
Bathroom 1
- Level: First
Kitchen
- Features: Laminate Counters, Breakfast Bar
- Level: First
Living room
- Level: First
Basement
- Area: 0
Heating
- Central, Electric
Cooling
- Central Air, Electric, Ceiling Fan(s)
Appliances
- Included: ENERGY STAR Qualified Appliances, Electric Cooktop, Dishwasher, Microwave, Electric Oven, Refrigerator, Stainless Steel Appliance(s), Electric Water Heater
- Laundry: Electric Dryer Hookup, Washer Hookup, Main Level, Laundry Room, Laundry (ROOM), Yes
Features
- Recessed Lighting, High Ceilings, Smooth Ceilings, Tub/Shower Combo
- Flooring: Carpet, Tile
- Windows: Double Pane Windows
- Attic: Pull Down Stairs,Yes
- Number of fireplaces: 1
- Fireplace features: Insert, Gas Log, Living Room, Gas
Interior area
- Total interior livable area: 1,044 sqft
- Finished area above ground: 1,044
- Finished area below ground: 0
Video & virtual tour
Property
Parking
- Total spaces: 1
- Parking features: Driveway, Garage Faces Front
- Garage spaces: 1
- Has uncovered spaces: Yes
Features
- Levels: One
- Stories: 1
- Patio & porch: Covered, Patio, Porch
- Pool features: None
- Fencing: Fenced
- Has view: Yes
- View description: None
- Waterfront features: No
Lot
- Size: 5,662 Square Feet
- Features: Corner Lot, Subdivision
Details
- Parcel number: 2500153001004.028
- Special conditions: N/A
Construction
Type & style
- Home type: SingleFamily
- Property subtype: Single Family Residence
- Attached to another structure: Yes
Materials
- 1 Side Brick, Vinyl Siding
- Foundation: Slab
Condition
- Year built: 2002
Utilities & green energy
- Water: Public
- Utilities for property: Sewer Connected, Underground Utilities
Community & HOA
Community
- Features: Street Lights, Curbs
- Subdivision: Cedar Springs
Location
- Region: Leeds
Financial & listing details
- Price per square foot: $220/sqft
- Tax assessed value: $170,800
- Price range: $229.9K - $229.9K
- Date on market: 6/29/2026
- Road surface type: Paved
Estimated market value
Not available
Estimated sales range
Not available
Not available
Price history
| Date | Event | Price |
|---|---|---|
| 8/26/2026 | Price change | $229,900-2.1%$220/sqft |
Source:  GALMLS #21457541 Report a problem GALMLS #21457541 Report a problem | ||
| 7/3/2026 | Listed for sale | $234,900+7.8%$225/sqft |
Source: GALMLS #21457541 Report a problem | ||
| 8/16/2023 | Sold | $218,000-5.2%$209/sqft |
Source: GALMLS #1359187 Report a problem | ||
| 7/18/2023 | Contingent | $230,000$220/sqft |
Source: GALMLS #1359187 Report a problem | ||
| 7/15/2023 | Listed for sale | $230,000+130%$220/sqft |
Source: GALMLS #1359187 Report a problem | ||
| 11/2/2016 | Sold | $100,000-13%$96/sqft |
Source: GALMLS #762778 Report a problem | ||
| 7/20/2016 | Listed for sale | $115,000+18.6%$110/sqft |
Source: RE/MAX MarketPlace #756812 Report a problem | ||
| 1/30/2002 | Sold | $97,000-29.7%$93/sqft |
Source: Public Record Report a problem | ||
| 8/8/2001 | Sold | $138,000$132/sqft |
Source: Public Record Report a problem | ||
Public tax history
| Year | Property taxes | Tax assessment |
|---|---|---|
| 2025 | -- | $17,080 -2% |
| 2024 | $980 -3.3% | $17,420 -3.1% |
| 2023 | $1,013 +19.4% | $17,980 +18.3% |
| 2022 | $848 +13.7% | $15,200 +12.8% |
| 2021 | $746 +19.3% | $13,480 +17.8% |
| 2020 | $625 | $11,440 |
| 2019 | $625 +18.7% | $11,440 +17% |
| 2018 | $527 | $9,780 -5.8% |
| 2017 | -- | $10,380 +2.4% |
| 2016 | -- | $10,140 |
| 2015 | -- | $10,140 -9.1% |
| 2014 | $704 | $11,160 |
| 2013 | $704 | $11,160 -6% |
| 2012 | $704 -1.3% | $11,870 -1.3% |
| 2011 | $713 | $12,030 |
| 2010 | $713 | $12,030 |
| 2009 | $713 +6.5% | $12,030 +6.5% |
| 2008 | $670 +0.9% | $11,300 +0.9% |
| 2007 | $664 +2.2% | $11,200 +2.2% |
| 2006 | $650 +2.1% | $10,960 +2.1% |
| 2005 | $636 +4.7% | $10,730 -47.7% |
| 2004 | $608 +3.9% | $20,500 +3.9% |
| 2003 | $585 +114.6% | $19,740 +329.1% |
| 2002 | $273 | $4,600 |
Find assessor info on the county website
Monthly payment
Est. payment
Payment breakdown
Explore the cost of this home by adjusting the details. Changes won't be saved.Climate risks
Neighborhood: 35094
Nearby schools
Schools provided by the listing agent
- Elementary: Leeds
- Middle: Leeds
- High: Leeds
Source: GALMLS. This data may not be complete. We recommend contacting the local school district to confirm school assignments for this home.
Similar homes
- $259,9953 bd3 ba1.2k sqft2072 Valley Run, Leeds, AL 35094New Construction
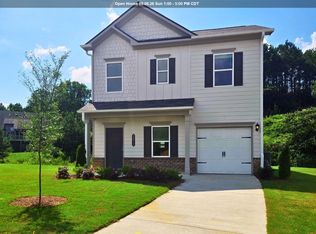
 GALMLS
 - $222,0003 bd2 ba1k sqftNa, Birmingham, AL 35210For Sale
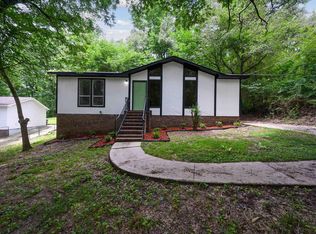 MLS ID #21456959, Michael Bryant, High Point Realty LLC. GALMLS
 - $268,9903 bd2 ba1.3k sqftThe Reynolds Upland Loop, Leeds, AL 35094For Sale
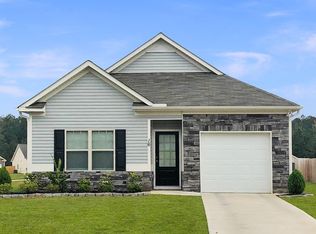 MLS ID #21443173, Michael Fernandez, SDH Alabama LLC. GALMLS
 - $269,9953 bd3 ba1.2k sqft2078 Valley Run, Leeds, AL 35094New Construction
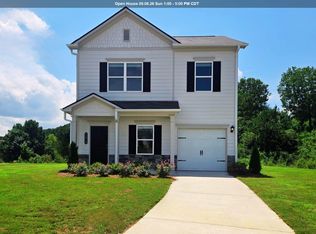 GALMLS
 - $285,9003 bd3 ba1.5k sqft8808 Rockhampton St, Leeds, AL 35094For SaleMLS ID #21451099, Alex Garcia, ARC Realty - Hoover. GALMLS
- $225,0003 bd2 ba1.3k sqft5967 Old Acton Rd, Moody, AL 35004For SaleMLS ID #21461230, Yadira Ramon Herrera, Mainstay Brokerage LLC. GALMLS
- $235,0002 bd2 ba1.1k sqft3630 Belmont Rd, Birmingham, AL 35210For SaleMLS ID #21463036, Rebecca Hardwick Palasota, LAH Sotheby's International Realty Mountain Brook. GALMLS
- $235,0003 bd2 ba1.5k sqft171 Charleston Way, Trussville, AL 35173For SaleMLS ID #21464155, John Stanback, Evernest Too. GALMLS
- $234,9003 bd2 ba1.1k sqft2633 Evergreen Rd, Springville, AL 35146For SaleMLS ID #21460798, Katrina Hennings, ERA King Real Estate - Pell City. GALMLS
- $234,9003 bd2 ba1.4k sqftHargray & Windstream, Odenville, AL 35120For SaleMLS ID #21460914, Deborah McCants, ARC Realty Vestavia. GALMLS
- $249,9003 bd2 ba1.4k sqft7145 Cabin Ln, Pinson, AL 35126For SaleMLS ID #21454800, Samantha Pruett, EXIT Legacy Realty. GALMLS
- $239,9003 bd2 ba1.3k sqft322 Stratford Rd, Talladega, AL 35160For SaleMLS ID #21463153, Jamie Fallin, RealtySouth-Inverness Office. GALMLS
- $205,0003 bd2 ba1.2k sqft1120 Brookhaven Dr, Odenville, AL 35120For SaleMLS ID #21462002, Marshall Casselman, eXp Realty, LLC Central. GALMLS
- $220,0003 bd2 ba1.4k sqftSpecturm, Pinson, AL 35126For SaleMLS ID #21458745, Shannon Wormley, Precise Realty Group LLC. GALMLS
- $223,0003 bd2 ba1.4k sqft5145 Northumberland Rd, Birmingham, AL 35210For SaleMLS ID #21459577, Bryant Skanes, 3B Realty. GALMLS
- $215,0003 bd2 ba1.3k sqft135 Hunters Cv, Odenville, AL 35120For SaleMLS ID #21460562, Marshall Casselman, eXp Realty, LLC Central. GALMLS
- $239,9004 bd2 ba1.2k sqftSpectrum Or At&t, Birmingham, AL 35206For SaleMLS ID #21458253, Shannon Malcom, EXIT Realty Birmingham. GALMLS
- $219,9003 bd2 ba1.4k sqftSpectrum, At&t, Fultondale, AL 35068For SaleMLS ID #21457184, Cindy Gregg, Magnolia Real Estate Group LLC. GALMLS
- $235,0003 bd2 ba1.3k sqft140 Andrew Ln, Odenville, AL 35120For SaleMLS ID #21449981, Seth Cain, Real Broker LLC. GALMLS
- $195,0002 bd2 ba1.1k sqftKinetic Windstream, Odenville, AL 35120For SaleMLS ID #21458499, Hannah Granholm, Keller Williams. GALMLS
