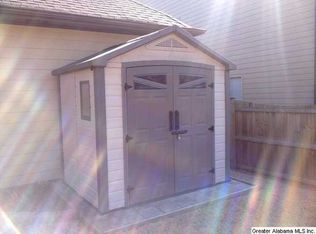
Spacious home in the popular Avalon subdivision. NEW roof, sparkling hardwood floors, new carpet and interior paint. Relax on your screened in patio or enjoy your fenced in private backyard. Also, enjoy the community club house and swimming pool!
Contingent
$275,000
1266 Washington Dr, Moody, AL 35004
3beds
2,053sqft
Single Family Residence
Built in 2007
6,534 Square Feet Lot
$273,900 Zestimate®
$134/sqft
$29/mo HOA
What's special
- 63 days
- 199
- 9
Zillow last checked:
Listing updated:
Listed by:
Fran Aldridge OFFIC:205-661-0662,
Keller Williams
Source: GALMLS,MLS#: 21462788
Facts & features
Interior
Bedrooms & bathrooms
- Bedrooms: 3
- Bathrooms: 3
- Full bathrooms: 2
- 1/2 bathrooms: 1
Rooms
- Room types: Bedroom, Bathroom, Great Room, Half Bath (ROOM), Kitchen, Master Bathroom, Master Bedroom
Primary bedroom
- Level: Second
Bedroom 1
- Level: Second
Bedroom 2
- Level: Second
Primary bathroom
- Level: Second
Bathroom 1
- Level: First
Kitchen
- Features: Laminate Counters, Butcher Block, Eat-in Kitchen
- Level: First
Basement
- Area: 0
Heating
- Central, Electric
Cooling
- Central Air, Electric, Ceiling Fan(s)
Appliances
- Included: Dishwasher, Disposal, Microwave, Refrigerator, Stainless Steel Appliance(s), Stove-Electric, Electric Water Heater
- Laundry: Electric Dryer Hookup, Washer Hookup, Upper Level, Laundry Room, Laundry (ROOM), Yes
Features
- None, High Ceilings, Smooth Ceilings, Tray Ceiling(s), Soaking Tub, Separate Shower, Double Vanity, Tub/Shower Combo, Walk-In Closet(s)
- Flooring: Carpet, Hardwood, Tile, Vinyl
- Windows: Window Treatments
- Attic: Pull Down Stairs,Walk-In,Yes
- Number of fireplaces: 1
- Fireplace features: Marble (FIREPL), Great Room, Wood Burning
Interior area
- Total interior livable area: 2,053 sqft
- Finished area above ground: 2,053
- Finished area below ground: 0
Video & virtual tour
Property
Parking
- Total spaces: 2
- Parking features: Attached, Driveway, Garage Faces Front
- Attached garage spaces: 2
- Has uncovered spaces: Yes
Features
- Levels: 2+ story
- Patio & porch: Screened, Patio
- Pool features: In Ground, Community
- Fencing: Fenced
- View description: None
- Waterfront features: No
Lot
- Size: 6,534 Square Feet
Details
- Parcel number: 2507360001010.398
- Special conditions: N/A
Construction
Type & style
- Home type: SingleFamily
- Property subtype: Single Family Residence
Materials
- 1 Side Brick, HardiPlank Type
- Foundation: Slab
Condition
- Year built: 2007
Utilities & green energy
- Water: Public
- Utilities for property: Sewer Connected, Underground Utilities
Community & HOA
Community
- Features: Clubhouse, Sidewalks, Street Lights, Swimming Allowed
- Subdivision: Avalon
HOA
- Has HOA: Yes
- Amenities included: Recreation Facilities
- HOA fee: $350 annually
Location
- Region: Moody
Financial & listing details
- Price per square foot: $134/sqft
- Tax assessed value: $273,590
- Annual tax amount: $1,347
- Price range: $275K - $275K
- Date on market: 8/21/2026
Estimated market value
$273,900
$260,000 - $288,000
$1,938/mo
Price history
| Date | Event | Price |
|---|---|---|
| 9/28/2026 | Contingent | $275,000$134/sqft |
Source:  GALMLS #21462788 Report a problem GALMLS #21462788 Report a problem | ||
| 8/30/2026 | Listed for sale | $275,000+8.7%$134/sqft |
Source: GALMLS #21462788 Report a problem | ||
| 8/4/2023 | Sold | $253,000-2.7%$123/sqft |
Source: GALMLS #1352040 Report a problem | ||
| 8/4/2023 | Pending sale | $259,900$127/sqft |
Source: GALMLS #1352040 Report a problem | ||
| 6/28/2023 | Contingent | $259,900$127/sqft |
Source: GALMLS #1352040 Report a problem | ||
| 6/24/2023 | Price change | $259,900-1.9%$127/sqft |
Source: GALMLS #1352040 Report a problem | ||
| 6/19/2023 | Price change | $264,900-5.4%$129/sqft |
Source: GALMLS #1352040 Report a problem | ||
| 6/12/2023 | Price change | $279,900-3.4%$136/sqft |
Source: GALMLS #1352040 Report a problem | ||
| 5/29/2023 | Price change | $289,900-3.3%$141/sqft |
Source: GALMLS #1352040 Report a problem | ||
| 5/15/2023 | Price change | $299,900-6.3%$146/sqft |
Source: GALMLS #1352040 Report a problem | ||
| 5/11/2023 | Price change | $319,900-1.5%$156/sqft |
Source: GALMLS #1352040 Report a problem | ||
| 5/4/2023 | Listed for sale | $324,900+68.8%$158/sqft |
Source: GALMLS #1352040 Report a problem | ||
| 1/12/2018 | Sold | $192,500+1.4%$94/sqft |
Source: GALMLS #796595 Report a problem | ||
| 11/6/2017 | Pending sale | $189,900$92/sqft |
Source: Moody Realty #796595 Report a problem | ||
| 11/2/2017 | Listed for sale | $189,900$92/sqft |
Source: Moody Realty #796595 Report a problem | ||
| 10/30/2017 | Pending sale | $189,900$92/sqft |
Source: Moody Realty #796595 Report a problem | ||
| 10/16/2017 | Listed for sale | $189,900+15.2%$92/sqft |
Source: Moody Realty #796595 Report a problem | ||
| 2/5/2014 | Sold | $164,900$80/sqft |
Source: Public Record Report a problem | ||
| 8/31/2013 | Listed for sale | $164,900-2.9%$80/sqft |
Source: Owner Report a problem | ||
| 6/11/2013 | Listing removed | $169,900$83/sqft |
Source: Premier Trussville, LLC dba Keller Williams Realty #549318 Report a problem | ||
| 12/11/2012 | Listed for sale | $169,900$83/sqft |
Source: Premier Trussville, LLC dba Keller Williams Realty #549318 Report a problem | ||
Public tax history
| Year | Property taxes | Tax assessment |
|---|---|---|
| 2025 | $1,347 | $27,360 |
| 2024 | $1,347 -3.4% | $27,360 |
| 2023 | $1,395 +22.1% | $27,360 +22.1% |
| 2022 | $1,142 +53.7% | $22,400 +8.5% |
| 2021 | $743 +11.9% | $20,640 +11.9% |
| 2020 | $664 +2.7% | $18,440 +2.7% |
| 2019 | $647 +21.6% | $17,960 +11.6% |
| 2018 | $532 | $16,100 +2.4% |
| 2017 | -- | $15,720 -1.4% |
| 2016 | -- | $15,940 |
| 2015 | $537 | $15,940 -2% |
| 2014 | $537 | $16,260 -3% |
| 2013 | -- | $16,760 |
| 2012 | -- | $16,760 -1.3% |
| 2011 | -- | $16,980 +1.7% |
| 2010 | -- | $16,700 |
| 2009 | -- | $16,700 |
| 2008 | -- | $16,700 |
Find assessor info on the county website
Monthly payment
Est. payment
Payment breakdown
Explore the cost of this home by adjusting the details. Changes won't be saved.Climate risks
Neighborhood: 35004
Nearby schools
Schools provided by the listing agent
- Elementary: Moody
- Middle: Moody
- High: Moody
Source: GALMLS. This data may not be complete. We recommend contacting the local school district to confirm school assignments for this home.

Similar homes
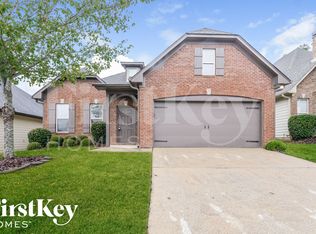
- $279,0003 bd2 ba1.7k sqftAtt, Moody, AL 35004For Sale

 MLS ID #21467525, Savannah McFarland, ARC Realty - Hoover. GALMLS
 - $290,0003 bd2 ba1.7k sqftSpectrum, Moody, AL 35004For Sale
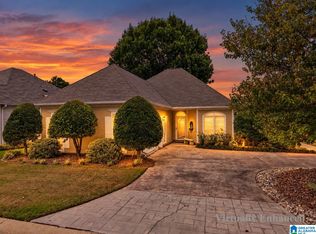 MLS ID #21465761, Debbie Hagan, Keller Williams. GALMLS
 - $289,0003 bd3 ba1.9k sqft1003 Windsor Pkwy, Moody, AL 35004For Sale
 MLS ID #21457463, Adam Armstrong, EXIT Coosa River Realty LLC. GALMLS
 - $285,0004 bd3 ba1.7k sqft2157 Parsons Dr, Moody, AL 35004For Sale
 MLS ID #21462997, Bret Rogers, Keller Williams. GALMLS
 - $215,0003 bd2 ba1.2k sqft1004 Hickory St, Moody, AL 35004For SaleMLS ID #21464675, Tracie Carroll, Five Star Real Estate, LLC. GALMLS
- $279,9003 bd2 ba1.4k sqft120 Lynn Dr, Trussville, AL 35173For SaleMLS ID #21467840, Carlie Scroggins, Keller Williams Homewood. GALMLS
- $224,9003 bd2 ba1.8k sqft5945 Old Acton Rd, Moody, AL 35004For SaleMLS ID #21460715, Ruwena Healy, Keller Williams Realty Vestavia. GALMLS
- $259,9004 bd2 ba1.8k sqftTbd, Moody, AL 35004For SaleMLS ID #21447099, Nancy Drinkard, RE/MAX Marketplace. GALMLS
- $265,0003 bd3 ba2k sqft1600 Argo Margaret Rd, Odenville, AL 35120For SaleMLS ID #21462066, Katrina Hennings, ERA King Real Estate - Pell City. GALMLS
- $272,0003 bd2 ba1.2k sqft745 Fallview Ln, Odenville, AL 35120For SaleMLS ID #21467147, Mike LaFave, Lokation Real Estate LLC. GALMLS
- $318,0005 bd3 ba2k sqft675 Brookhaven Dr, Odenville, AL 35120For SaleMLS ID #21467485, Micah Martin, Keller Williams Pell City. GALMLS
- $299,9003 bd2 ba1.6k sqftKinetic / Sparklight / Starlink, Odenville, AL 35120For SaleMLS ID #21462925, Judy Loveless, Arcara Residential, LLC. GALMLS
- $294,9003 bd3 ba1.7k sqft1601 Windsor Ln, Leeds, AL 35094For SaleMLS ID #21465903, Richard Smith, Alpha Smith Realty Group LLC. GALMLS
- $262,0003 bd2 ba1.4k sqft365 Deer Creek Way, Odenville, AL 35120For SaleMLS ID #21467312, Laurie Brasher, Fields Gossett Realty. GALMLS
- $310,0003 bd2 ba2.1k sqftUnknown, Trussville, AL 35173For SaleMLS ID #21462757, Candi Bresnahan, Keller Williams Realty Blount. GALMLS
- $302,5003 bd2 ba1.7k sqft1205 Overlook Dr, Trussville, AL 35173For SaleMLS ID #21460307, Bret Rogers, Keller Williams. GALMLS
- $399,0004 bd4 ba2.9k sqftCharter, Moody, AL 35004For SaleMLS ID #21450934, Dawn Jenkins, eXp Realty, LLC Central. GALMLS
- $275,0003 bd2 ba1.7k sqft528 Ridgewood Dr, Remlap, AL 35133For SaleMLS ID #21466875, Janet Carruth, eXp Realty, LLC Central. GALMLS
- $269,9003 bd2 ba1.3k sqftSpectrum, Trussville, AL 35173For SaleMLS ID #21466325, Billy Brodie, Keller Williams. GALMLS
- $279,9004 bd2 ba1.9k sqft7093 Us Highway 11, Springville, AL 35146For SaleMLS ID #21463997, Kyle Bedgood, eXp Realty, LLC Central. GALMLS
