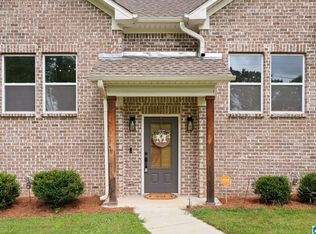
This well-maintained home offers a functional layout with generous living areas, perfect for both everyday living and entertaining. Natural light fills the home, creating a warm and inviting atmosphere throughout. The kitchen provides ample cabinet and counter space, making meal prep easy and efficient, while the adjoining living and dining areas offer a seamless flow for gatherings. The bedrooms are spacious with plenty of storage, and the primary suite provides a private retreat to unwind at the end of the day. Step outside to enjoy a peaceful setting with room to relax, play, or host. Whether you're enjoying your morning coffee or winding down in the evening, this outdoor space adds to the home's overall charm. Located in a desirable area of Springville, you’ll appreciate the small-town feel while still being just a short drive to shopping, dining, and interstate access.
For sale
Price cut: $10K (7/18)
$380,000
501 Blackberry Glenn Gln, Springville, AL 35146
4beds
2,908sqft
Single Family Residence
Built in 2022
8,276 Square Feet Lot
$-- Zestimate®
$131/sqft
$33/mo HOA
What's special
- 139 days |
- 122 |
- 7 |
Zillow last checked:
Listing updated:
Listed by:
Sandy Mills CELL:205-810-5296,
EXIT Realty Southern Select - Alabaster
Source: GALMLS,MLS#: 21448474
Facts & features
Interior
Bedrooms & bathrooms
- Bedrooms: 4
- Bathrooms: 3
- Full bathrooms: 3
Rooms
- Room types: Bedroom, Dining Room, Bathroom, Kitchen, Master Bathroom, Master Bedroom, Office/Study (ROOM)
Primary bedroom
- Level: Second
Bedroom 1
- Level: First
Bedroom 2
- Level: Second
Bedroom 3
- Level: Second
Primary bathroom
- Level: Second
Bathroom 1
- Level: First
Dining room
- Level: First
Kitchen
- Features: Stone Counters, Kitchen Island
- Level: First
Living room
- Level: First
Basement
- Area: 0
Office
- Level: First
Heating
- Central
Cooling
- Central Air, Ceiling Fan(s)
Appliances
- Included: Electric Cooktop, Microwave, Electric Oven, Stainless Steel Appliance(s), Electric Water Heater
- Laundry: Electric Dryer Hookup, Washer Hookup, Upper Level, Laundry Room, Laundry (ROOM), Yes
Features
- Recessed Lighting, Smooth Ceilings, Separate Shower, Tub/Shower Combo, Walk-In Closet(s)
- Flooring: Laminate
- Windows: Double Pane Windows
- Attic: Pull Down Stairs,Yes
- Has fireplace: No
Interior area
- Total interior livable area: 2,908 sqft
- Finished area above ground: 2,908
- Finished area below ground: 0
Video & virtual tour
Property
Parking
- Total spaces: 2
- Parking features: Driveway, Garage Faces Front
- Garage spaces: 2
- Has uncovered spaces: Yes
Features
- Levels: 2+ story
- Patio & porch: Open (PATIO), Patio
- Exterior features: None
- Pool features: None
- Has view: Yes
- View description: None
- Waterfront features: No
Lot
- Size: 8,276 Square Feet
- Features: Corner Lot, Subdivision
Details
- Parcel number: 1603050001212.000
- Special conditions: N/A
Construction
Type & style
- Home type: SingleFamily
- Property subtype: Single Family Residence
- Attached to another structure: Yes
Materials
- Vinyl Siding
- Foundation: Slab
Condition
- Year built: 2022
Utilities & green energy
- Water: Public
- Utilities for property: Sewer Connected, Underground Utilities
Community & HOA
Community
- Subdivision: Legacy Springs
HOA
- Has HOA: Yes
- Services included: Maintenance Grounds
- HOA fee: $400 annually
Location
- Region: Springville
Financial & listing details
- Price per square foot: $131/sqft
- Price range: $380K - $380K
- Date on market: 4/2/2026
- Road surface type: Paved
Estimated market value
Not available
Estimated sales range
Not available
Not available
Price history
| Date | Event | Price |
|---|---|---|
| 7/18/2026 | Price change | $380,000-2.6%$131/sqft |
Source:  GALMLS #21448474 Report a problem GALMLS #21448474 Report a problem | ||
| 6/28/2026 | Price change | $390,000-2.3%$134/sqft |
Source: GALMLS #21448474 Report a problem | ||
| 4/16/2026 | Price change | $399,000-1.5%$137/sqft |
Source: GALMLS #21448474 Report a problem | ||
| 4/2/2026 | Listed for sale | $405,000$139/sqft |
Source: GALMLS #21448474 Report a problem | ||
Public tax history
Tax history is unavailable.
Monthly payment
Est. payment
Payment breakdown
Explore the cost of this home by adjusting the details. Changes won't be saved.Climate risks
Neighborhood: 35146
Getting around
0 / 100
Car-DependentNearby schools
GreatSchools rating
- 10/10Springville Middle SchoolGrades: 5-8Distance: 2 mi
- 10/10Springville High SchoolGrades: 9-12Distance: 2.4 mi
- 7/10Springville Elementary SchoolGrades: PK-4Distance: 2.1 mi
Schools provided by the listing agent
- Elementary: Springville
- Middle: Springville
- High: Springville
Source: GALMLS. This data may not be complete. We recommend contacting the local school district to confirm school assignments for this home.
- $296,100-- bd1 ba2k sqft507 Blackberry Gln, Springville, AL 35146Off Market
- $296,2003 bd2 ba-- sqft507 Blackberry Glenn, Springville, AL 35146Off Market
- $292,8003 bd2 ba1.6k sqft515 Blackberry Gln, Springville, AL 35146Off Market
- $358,6005 bd3 ba2.5k sqft502 Blackberry Gln, Springville, AL 35146Off Market

- $30,0000.25 acres312 Blackberry Blvd, Springville, AL 35146Off Market
- $339,6004 bd2 ba2.3k sqft506 Blackberry Gln, Springville, AL 35146Off Market
- $287,5003 bd2 ba1.8k sqft527 Blackberry Gln, Springville, AL 35146Off Market
- $366,400-- bd1 ba3.3k sqft311 Blackberry Blvd, Springville, AL 35146Off Market
A local agent can set up tours, give advice and negotiate with sellers.
Similar homes
- $390,0004 bd4 ba2.7k sqftKinetic, Springville, AL 35146For Sale

 MLS ID #21459786, Celia Killough, EXIT Realty Crossroads. GALMLS
 - $395,0004 bd3 ba2.4k sqft1630 Village Springs Rd, Springville, AL 35146For Sale
 MLS ID #21455817, Lori Stokes, LAH Sotheby's International Realty Hoover. GALMLS
 - $419,9004 bd4 ba2.3k sqft10 Macdonald Cv, Springville, AL 35146For Sale
 MLS ID #21455601, Caitlin Gagliano, Keller Williams Realty Vestavia. GALMLS
 - $364,9004 bd3 ba2.2k sqft190 Archers Brook Dr, Springville, AL 35146For Sale
 MLS ID #21455155, Jonathan Hyatt, Keller Williams. GALMLS
 - $369,9004 bd3 ba2.2k sqftAt&t, Spectrum, Springville, AL 35146For SaleMLS ID #21460554, Jessica Sutherland, RE/MAX Realty Brokers. GALMLS
- $339,9004 bd3 ba2.2k sqftSpectrum, Springville, AL 35146For SaleMLS ID #21459902, Beth Naylor, RE/MAX Marketplace. GALMLS
- $510,0004 bd4 ba3.1k sqftSpectrum, Etc, Springville, AL 35146For SaleMLS ID #21457790, Susan Shelton Glenn, IXL Real Estate Birmingham. GALMLS
- $449,9003 bd3 ba2.3k sqftVerizon, Springville, AL 35146For SaleMLS ID #21460410, George Stewart, RE/MAX Realty Brokers. GALMLS
- $357,0004 bd3 ba2.5k sqft15 Lakeside Dr, Odenville, AL 35120For SaleMLS ID #21461288, Undrea Gladden, Sold South Realty. GALMLS
- $400,0003 bd2 ba1.7k sqftN / A, Odenville, AL 35120For SaleMLS ID #21449627, Billy Brodie, Keller Williams. GALMLS
- $379,9003 bd2 ba2.3k sqftAtt, Morris, AL 35116For SaleMLS ID #21462137, Tracey Vaughn, RE/MAX Northern Properties. GALMLS
- from $344,9004 bd3 ba1.9k sqftThe Madison Plan, Wright Farms, Springville, AL 35146New ConstructionDR Horton
- $419,9004 bd4 ba2.4k sqftSpectrum, Trussville, AL 35173For SaleMLS ID #21461948, Carrie Richardson, ARC Realty - Hoover. GALMLS
- $386,5004 bd3 ba2.2k sqft1189 Mountain Laurel Cir, Moody, AL 35004For SaleMLS ID #21450181, Laurie Brasher, Fields Gossett Realty. GALMLS
- $399,9003 bd3 ba2.2k sqftVarious, Trussville, AL 35173For SaleMLS ID #21461480, Jason Carnes, Keller Williams. GALMLS
- $335,0004 bd3 ba2k sqft1080 Summit Ridge Way, Odenville, AL 35120For SaleMLS ID #21460046, Steve Parker, Keller Williams Realty Hoover. GALMLS
- $395,0003 bd2 ba1.5k sqft4808 Bo Run, Trussville, AL 35173For SaleMLS ID #21461433, John Michael Brannon, eXp Realty, LLC Central. GALMLS
- $420,0005 bd3 ba3k sqft1193 Mountain Laurel Cir, Moody, AL 35004For SaleMLS ID #21456068, Blakeley Marlow, EXIT Legacy Realty. GALMLS
- $350,0004 bd3 ba2.2k sqft6413 Mountain Ridge Rd, Trussville, AL 35173For SaleMLS ID #21460864, Lori Stokes, LAH Sotheby's International Realty Hoover. GALMLS
- $455,0004 bd4 ba2.8k sqft6490 Winslow Parc Ln, Trussville, AL 35173For SaleMLS ID #21452871, Roxanne Corbett, Keller Williams. GALMLS
