SELLER OFFERING $10K IN CLOSING COSTS! Experience refined living at 260 Archers Brook Drive, where timeless design meets modern comfort in one of Springville's most desirable communities. This impeccably maintained 4 bedroom, 3 full bath, 3-car garage residence showcases an open-concept layout enhanced by 9' ceilings, designer lighting, recessed lights, updated hardware, and stylish finishes throughout. The gourmet kitchen is appointed with granite countertops, stainless steel appliances, a gas range, abundant pantry and laundry storage with custom cabinets, and a convenient pull-out trash cabinet, while every bathroom is finished with granite for a cohesive upscale feel. Enjoy energy-efficient living with a gas HVAC system and tankless gas water heater. Step outside to a private, fully fenced backyard featuring a double gate and an 8x12 storage building with a concrete ramp. Sidewalks, underground utilities, and neighborhood amenities including a pool, and a 2nd pool coming soon.
For sale
Price cut: $500 (10/7)
$359,500
260 Archers Brook Dr, Springville, AL 35146
4beds
2,273sqft
Single Family Residence
Built in 2025
9,147 Square Feet Lot
$358,800 Zestimate®
$158/sqft
$46/mo HOA
What's special
Gas hvac systemTimeless designModern comfortOpen-concept layoutUnderground utilitiesConvenient pull-out trash cabinetPrivate fully fenced backyard
- 80 days
- 255
- 22
Zillow last checked:
Listing updated:
Listed by:
Jessica Sutherland CELL:2058731348,
RE/MAX Realty Brokers
Source: GALMLS,MLS#: 21460554
Facts & features
Interior
Bedrooms & bathrooms
- Bedrooms: 4
- Bathrooms: 3
- Full bathrooms: 3
Rooms
- Room types: Bedroom, Breakfast Room (ROOM), Den/Family (ROOM), Dining Room, Bathroom, Kitchen, Master Bathroom, Master Bedroom
Primary bedroom
- Level: First
Bedroom 1
- Level: First
Bedroom 2
- Level: First
Bedroom 3
- Level: First
Primary bathroom
- Level: First
Bathroom 1
- Level: First
Dining room
- Level: First
Family room
- Level: First
Kitchen
- Features: Stone Counters, Breakfast Bar, Eat-in Kitchen, Kitchen Island, Pantry
- Level: First
Basement
- Area: 0
Heating
- Central, Natural Gas
Cooling
- Central Air, Ceiling Fan(s)
Appliances
- Included: ENERGY STAR Qualified Appliances, Gas Cooktop, Dishwasher, Microwave, Gas Oven, Refrigerator, Stainless Steel Appliance(s), Tankless Water Heater
- Laundry: Electric Dryer Hookup, Washer Hookup, Main Level, Laundry Room, Laundry (ROOM), Yes
Features
- Recessed Lighting, Split Bedroom, High Ceilings, Crown Molding, Smooth Ceilings, Tray Ceiling(s), Soaking Tub, Linen Closet, Separate Shower, Split Bedrooms, Tub/Shower Combo, Walk-In Closet(s)
- Flooring: Carpet, Hardwood, Tile
- Doors: Insulated Door
- Windows: Double Pane Windows, ENERGY STAR Qualified Windows
- Attic: Other,Yes
- Has fireplace: No
Interior area
- Total interior livable area: 2,273 sqft
- Finished area above ground: 2,273
- Finished area below ground: 0
Video & virtual tour
Property
Parking
- Total spaces: 3
- Parking features: Attached, Driveway, Parking (MLVL), Garage Faces Front
- Attached garage spaces: 3
- Has uncovered spaces: Yes
Features
- Levels: One
- Stories: 1
- Patio & porch: Covered, Patio, Porch
- Pool features: In Ground, Fenced, Community
- Fencing: Fenced
- View description: None
- Waterfront features: No
Lot
- Size: 9,147 Square Feet
- Features: Subdivision
Details
- Additional structures: Storage, Workshop
- Parcel number: 1407360003027.027
- Special conditions: N/A
Construction
Type & style
- Home type: SingleFamily
- Property subtype: Single Family Residence
- Attached to another structure: Yes
Materials
- Brick Over Foundation, HardiPlank Type
- Foundation: Slab
Condition
- Year built: 2025
Utilities & green energy
- Water: Public
- Utilities for property: Sewer Connected, Underground Utilities
Green energy
- Energy efficient items: Ridge Vent
Community & HOA
Community
- Features: Sidewalks, Street Lights, Swimming Allowed
- Subdivision: Archers Brook At Wright Farms
HOA
- Has HOA: Yes
- Amenities included: Recreation Facilities
- Services included: Maintenance Grounds
- HOA fee: $550 annually
Location
- Region: Springville
Financial & listing details
- Price per square foot: $158/sqft
- Tax assessed value: $31,300
- Annual tax amount: $319
- Price range: $359.5K - $359.5K
- Date on market: 7/29/2026
- Road surface type: Paved
Estimated market value
$358,800
$341,000 - $377,000
$2,105/mo
Price history
| Date | Event | Price |
|---|---|---|
| 10/7/2026 | Price change | $359,500-0.1%$158/sqft |
Source:  GALMLS #21460554 Report a problem GALMLS #21460554 Report a problem | ||
| 9/20/2026 | Price change | $360,000-1.2%$158/sqft |
Source: GALMLS #21460554 Report a problem | ||
| 8/26/2026 | Price change | $364,500-1.5%$160/sqft |
Source: GALMLS #21460554 Report a problem | ||
| 8/14/2026 | Price change | $369,900-0.6%$163/sqft |
Source: GALMLS #21460554 Report a problem | ||
| 8/11/2026 | Price change | $372,000-0.3%$164/sqft |
Source: GALMLS #21460554 Report a problem | ||
| 8/9/2026 | Price change | $373,000-0.3%$164/sqft |
Source: GALMLS #21460554 Report a problem | ||
| 8/6/2026 | Price change | $374,000-0.3%$165/sqft |
Source: GALMLS #21460554 Report a problem | ||
| 7/29/2026 | Listed for sale | $375,000+2.8%$165/sqft |
Source: GALMLS #21460554 Report a problem | ||
| 4/17/2025 | Sold | $364,900$161/sqft |
Source: GALMLS #21407919 Report a problem | ||
| 3/25/2025 | Pending sale | $364,900$161/sqft |
Source: GALMLS #21407919 Report a problem | ||
| 1/29/2025 | Listed for sale | $364,900$161/sqft |
Source: GALMLS #21407919 Report a problem | ||
Public tax history
| Year | Property taxes | Tax assessment |
|---|---|---|
| 2025 | $319 -7.9% | $6,260 -7.9% |
| 2024 | $347 | $6,800 |
Find assessor info on the county website
Monthly payment
Est. payment
Payment breakdown
Explore the cost of this home by adjusting the details. Changes won't be saved.Climate risks
Neighborhood: 35146
Nearby schools
Schools provided by the listing agent
- Elementary: Springville
- Middle: Springville
- High: Springville
Source: GALMLS. This data may not be complete. We recommend contacting the local school district to confirm school assignments for this home.
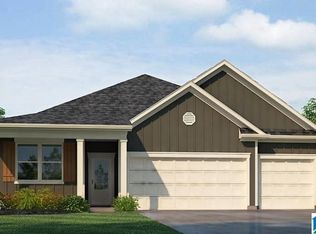
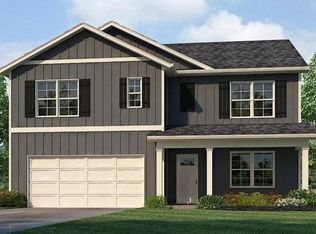
Similar homes
- $364,9004 bd3 ba2.2k sqft190 Archers Brook Dr, Springville, AL 35146For Sale

 MLS ID #21455155, Jonathan Hyatt, Keller Williams. GALMLS
 - $385,0004 bd3 ba2.4k sqft1630 Village Springs Rd, Springville, AL 35146For Sale
 MLS ID #21455817, Lori Stokes, LAH Sotheby's International Realty Hoover. GALMLS
 - from $344,9004 bd3 ba1.9k sqftThe Madison Plan, Wright Farms, Springville, AL 35146New Construction
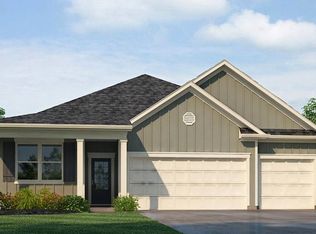 DR Horton
 - $380,0004 bd3 ba2.9k sqftWindstream, Spectrum Coming Soon, Springville, AL 35146For Sale
 MLS ID #21467512, Sandy Mills, EXIT Realty Southern Select - Alabaster. GALMLS
 - $389,9004 bd4 ba2.3k sqftKinetic, Springville, AL 35146For SaleMLS ID #21464878, Lee Marlow, RealtySouth-Trussville Office. GALMLS
- $372,5004 bd3 ba2k sqft216 Maple Valley Cir, Blountsville, AL 35031For SaleMLS ID #21467759, Jason Patton, ARC Realty Vestavia. GALMLS
- $355,0004 bd2 ba1.7k sqft7662 Cloverdell Dr, Pinson, AL 35126New ConstructionMLS ID #21443968, Chris Hicks, Hicks Realty LLC. GALMLS
- $475,0003 bd2 ba1.5k sqftWindstream And Spectrum, Springville, AL 35146For SaleMLS ID #21467182, Anthony McPherson, Keller Williams Metro North. GALMLS
- $378,0004 bd3 ba2.2k sqft1189 Mountain Laurel Cir, Moody, AL 35004For SaleMLS ID #21450181, Laurie Brasher, Fields Gossett Realty. GALMLS
- $309,0004 bd3 ba2.4k sqft560 Ridge Cir, Odenville, AL 35120For SaleMLS ID #21462260, Laurie Brasher, Fields Gossett Realty. GALMLS
- $346,0004 bd2 ba2.1k sqft513 Bridlewood Cir, Morris, AL 35116For SaleMLS ID #21462115, Tonie Johnson, Avast Realty- Birmingham. GALMLS
- $399,9003 bd3 ba2.2k sqftVarious, Trussville, AL 35173For SaleMLS ID #21461480, Jason Carnes, Keller Williams. GALMLS
- $312,6754 bd3 ba2.3k sqft2110 Sterling Pl, Odenville, AL 35120For SaleMLS ID #21462386, Kita Riggins, SDH Alabama LLC. GALMLS
- $313,7804 bd3 ba2.3k sqft2125 Sterling Cir, Margaret, AL 35120New ConstructionGALMLS
- $429,9003 bd2 ba1.6k sqftUnknown, Trussville, AL 35173For SaleMLS ID #21467977, Ben Bonham, EXIT Realty Southern Select. GALMLS
- $355,0003 bd2 ba1.7k sqft3275 Chase Ct, Birmingham, AL 35235For SaleMLS ID #21466026, Amy Maziarz, Red Hills Realty, LLC. GALMLS
- $393,9003 bd3 ba1.8k sqft3706 Majestic Oaks Way, Trussville, AL 35173For SaleMLS ID #21463872, Adam Snow, Keller Williams Homewood. GALMLS
- $400,0004 bd3 ba1.7k sqft6526 Mountain Ridge Rd, Trussville, AL 35173For SaleMLS ID #21461195, Debbie Larson, Sold South Realty. GALMLS
- $512,9003 bd2 ba1.5k sqftKinetic, Springville, AL 35146For SaleMLS ID #21454323, Amber Green, Keller Williams Realty Hoover. GALMLS
